
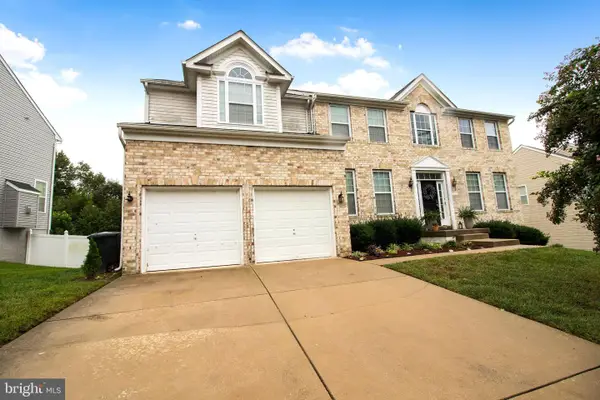
5902 Mardella Blvd, Clinton, MD 20735
Local realty services provided by:ERA Valley Realty
5902 Mardella Blvd,Clinton, MD 20735
$529,900
- 4 Beds
- 4 Baths
- 2,098 sq. ft.
- Single family
- Active
Listed by: anjanie deonauth
Office: rise real estate, llc.
MLS#:MDPG2220166
Source:BRIGHTMLS
Price summary
- Price:$529,900
- Price per sq. ft.:$252.57
About this home
Welcome to 5902 Mardella Blvd, nestled in the charming Cambridge Estates community of Clinton, Maryland. This spacious 4-bedroom, 3.5-bath home offers approximately 2,098 sq. ft. of comfortable living space with plenty of room to enjoy and entertain. Inside, you’ll find bright and inviting living areas, fireplace, generously sized bedrooms, and a fully finished basement offering additional space for entertaining, a home office, recreation, or guests.
Situated on a generous 0.24-acre lot, the large backyard is perfect for gatherings, gardening, play, or simply relaxing outdoors. Conveniently located near Joint Base Andrews with easy access to MD-5, I-495, Route 301, shopping, dining, and everyday conveniences. With plenty of space inside and out, this Cambridge Estates home is ready for its next chapter. Schedule your private showing today!
Contact an agent
Home facts
- Year built:1987
- Subdivision & Development:CAMBRIDGE ESTATES
- Listing ID #:MDPG2220166
- Added:1 day(s) ago
- Updated:September 28, 2026 at 01:56 PM
Rooms and interior
- Bedrooms:4
- Total bathrooms:4
- Full bathrooms:3
- Half bathrooms:1
- Dining Description:Dining Area, Formal/Separate Dining Room
- Bathrooms Description:Half Bath
- Kitchen Description:Built-In Microwave, Dishwasher, Exhaust Fan, Oven/Range - Electric, Recessed Lighting, Refrigerator, Stainless Steel Appliances, Stove
- Bedroom Description:Walk In Closet(s)
- Basement:Yes
- Basement Description:Fully Finished, Outside Entrance, Rear Entrance, Walkout Stairs
- Living area:2,098 sq. ft.
Heating and cooling
- Heating:Electric, Heat Pump(s)
Structure and exterior
- Year built:1987
- Building area:2,098 sq. ft.
- Lot area:0.24 Acres
- Architectural Style:Contemporary
- Construction Materials:Frame
- Levels:3 Story
Utilities
- Water:Public
- Sewer:Public Sewer
Finances and disclosures
- Price:$529,900
- Price per sq. ft.:$252.57
- Tax amount:$6,752 (2026)
Features and amenities
- Laundry features:Dryer, Washer
- Amenities:Ceiling Fan(s), Recessed Lighting
Parking
- Parking description:Attached Garage, Concrete Driveway, Garage Door Opener, Inside Access, Off Street, On Street
- Garage:Yes
- Garage spaces:2
New listings near 5902 Mardella Blvd
- Coming Soon
 $465,000Coming Soon3 beds 2 baths4,661 sq. ft.
11425 Brandywine Rd, CLINTON, MD 20735
MLS# MDPG2220204Listed by: CENTURY 21 REDWOOD REALTY - Coming Soon
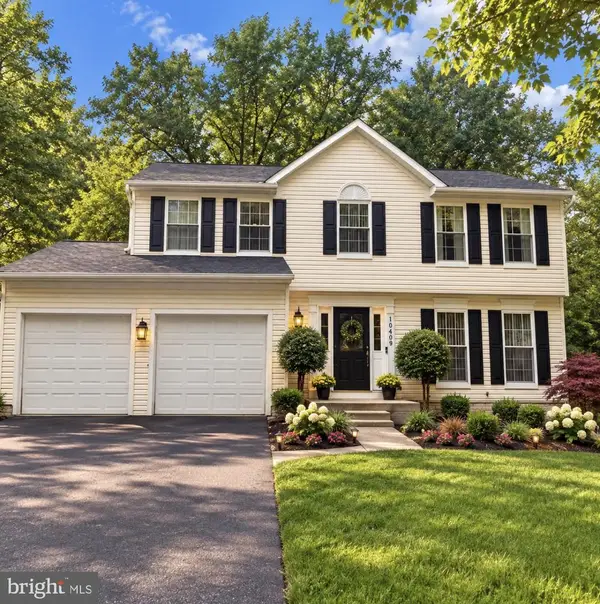 $540,000Coming Soon4 beds 4 baths1,840 sq. ft.
10409 Oursler Park Dr, CLINTON, MD 20735
MLS# MDPG2219808Listed by: EXIT ESSENTIALS REALTY, LLC - Coming Soon
 $449,000Coming Soon5 beds 3 baths2,160 sq. ft.
9410 Small Dr, CLINTON, MD 20735
MLS# MDPG2217294Listed by: SPRING HILL REAL ESTATE, LLC. - Coming Soon
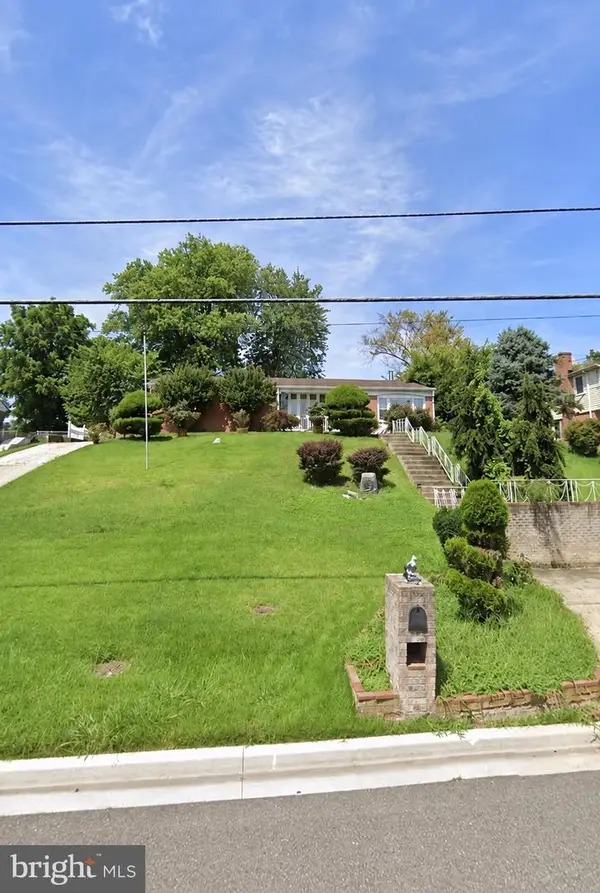 $299,000Coming Soon3 beds 1 baths1,373 sq. ft.
11309 Brandywine Rd, CLINTON, MD 20735
MLS# MDPG2217098Listed by: SAMSON PROPERTIES - Coming Soon
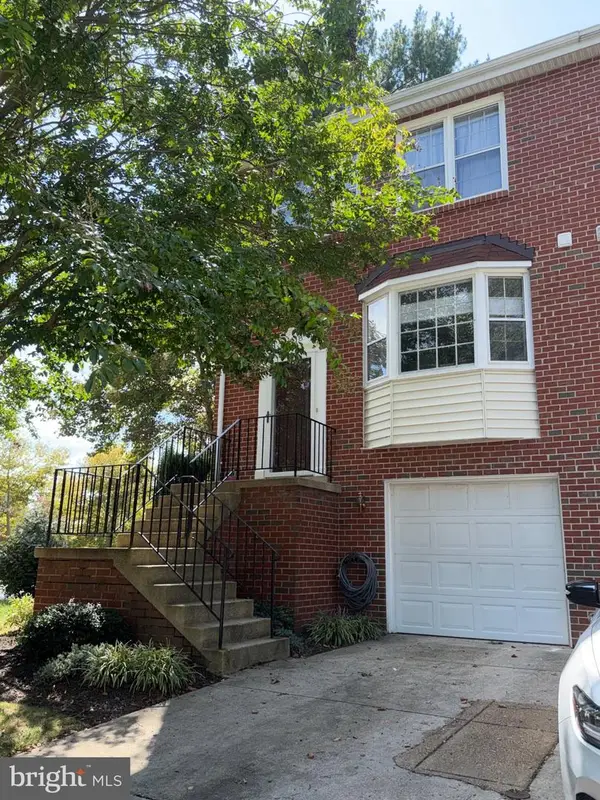 $380,000Coming Soon3 beds 4 baths1,368 sq. ft.
11418 Cosca Park Pl, CLINTON, MD 20735
MLS# MDPG2218874Listed by: WEICHERT, REALTORS - Coming Soon
 $560,000Coming Soon5 beds 3 baths2,298 sq. ft.
7600 Mezmer Ln, CLINTON, MD 20735
MLS# MDPG2216314Listed by: SAMSON PROPERTIES - Coming Soon
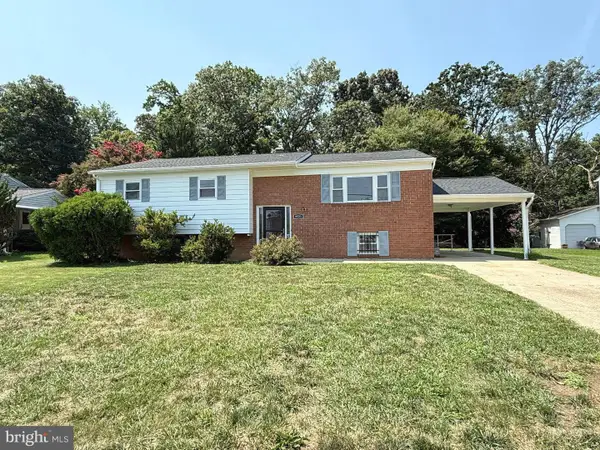 $475,000Coming Soon5 beds 3 baths2,707 sq. ft.
9521 Gwynndale Dr, CLINTON, MD 20735
MLS# MDPG2215590Listed by: SAMSON PROPERTIES - Coming Soon
 $669,900Coming Soon5 beds 5 baths3,360 sq. ft.
7211 Cimmaron Ash Ct, CLINTON, MD 20735
MLS# MDPG2215266Listed by: SAMSON PROPERTIES - New
 $405,000Active4 beds 2 baths1,272 sq. ft.
8317 Schultz Rd, CLINTON, MD 20735
MLS# MDPG2220148Listed by: COMPASS


Protect your home and budget from life's surprises with an Assurant Home Warranty, backed by a partner that supports you through every step of homeownership. Explore Plans.
© 2023 - 2026 ERA Franchise Systems LLC. All rights reserved. ERA Franchise Systems LLC fully supports the principles of the Fair Housing Act and the Equal Opportunity Act. ERA, ERA Real Estate powered, and their respective logos are registered service marks of ERA Franchise Systems LLC. Each office is independently owned and operated.