
5700 Bost Ln, Clinton, MD 20735
Local realty services provided by:ERA Valley Realty
5700 Bost Ln,Clinton, MD 20735
$1,150,000
- 8 Beds
- 9 Baths
- 6,202 sq. ft.
- Single family
- Active
Listed by: zsuzsanna k rainey
Office: taylor properties
MLS#:MDPG2216958
Source:BRIGHTMLS
Price summary
- Price:$1,150,000
- Price per sq. ft.:$185.42
About this home
OPEN HOUSE Sunday 1-3 PM * * * Buy this beautiful home with $0 down payment with preferred lender * * * ESTATE SALE * * * FIRST TIME EVER OFFERED FOR SALE — A CUSTOM-BUILT MULTIGENERATIONAL ESTATE w/ 6.19 acres (additional adjacent 0.5 acre lot is available for $50,000 if buyer is interested to purchase it as well)
Nearly 9,500 Total Sq. Ft. * * * 8 Bedrooms * * * 7.5 Baths * * * 2 Kitchens * * * Oversized 3-Car Garage * * * 6.19 Acre Parcel Offered * * * Public Water * * * Public Sewer * * * No HOA * * * Custom Built * * * First Time on the Market
Welcome to 5700 Bost Lane, a truly remarkable custom-built estate offering a rare combination of extraordinary space and acreage. Lovingly held by its original ownership and offered for sale for the first time, this is an opportunity unlike anything typically available in Clinton.
With nearly 9,500 total square feet, this magnificent residence was designed on a grand scale and offers 8 bedrooms, 7.5 bathrooms, 2 kitchens, exceptionally spacious bedrooms and multiple living and gathering areas. The size and flexible layout make this property especially well suited for multigenerational living — providing room for extended family to live together while still enjoying privacy and their own individual spaces.
THE LOWER LEVEL IS A DESTINATION OF ITS OWN. Spanning approximately 3,200 square feet, this expansive walk-out level adds an extraordinary amount of flexible living and entertaining space to the home. Designed for gathering, it features an elegant bar area, a full second kitchen, a large open entertainment area, a full bathroom, and two generously sized storage rooms. With its impressive size, full kitchen, bathroom and direct walk-out access to the outdoors, the lower level also offers exciting possibilities for multigenerational living, an in-law suite, guest quarters, recreation space, home theater, fitness area, or a potential separate living arrangement. An oversized 3-car garage provides generous space for vehicles, storage and more.
The home is privately positioned among mature trees on approximately 6.3 wooded acres, and the seller is offering an additional approximately 0.5-acre parcel with the sale, creating an estate of nearly 7 acres. Enjoy the feeling of a private retreat while remaining connected to everything the Washington metropolitan area has to offer.
NO HOA — giving the next owner additional freedom to enjoy this exceptional property.
Another significant advantage for an estate of this size and acreage is that the property is served by PUBLIC WATER AND PUBLIC SEWER.
5700 Bost Lane offers an appealing balance between a peaceful, wooded setting and access to major transportation routes. Clinton is positioned along the MD-5/Branch Avenue corridor, providing connections toward I-95/I-495 (Capital Beltway), Washington, D.C., Northern Virginia, Joint Base Andrews and the greater Southern Maryland region.
Shopping, dining, medical services and everyday conveniences are within the surrounding Clinton area, while commuters can also take advantage of access toward the Branch Avenue Metro and major employment centers throughout PG County and the DMV region.
For buyers looking beyond today's use, the acreage may offer intriguing long-term possibilities. Buyers are encouraged to independently investigate potential subdivision or development opportunities with PG County. (Seller and agent make no representations regarding of development potential)
This is an estate sale, but more importantly, it is the first opportunity to purchase this custom-built property since it was created.
Whether envisioned as a multigenerational residence, private family compound, grand estate, or a home where multiple generations can gather while maintaining their own space, 5700 Bost Lane offers a level of size, land and flexibility that is exceptionally difficult to duplicate.
(the home needs some work and selling As-Is / Motivated Seller)...
Contact an agent
Home facts
- Year built:2003
- Subdivision & Development:CLINTON
- Listing ID #:MDPG2216958
- Added:56 day(s) ago
- Updated:October 23, 2026 at 02:00 PM
Rooms and interior
- Bedrooms:8
- Total bathrooms:9
- Full bathrooms:8
- Half bathrooms:1
- Flooring:Carpet, Ceramic Tile, Hardwood
- Basement:Yes
- Basement Description:Fully Finished, Garage Access, Interior Access, Outside Entrance, Rear Entrance, Walkout Level
- Living area:6,202 sq. ft.
Heating and cooling
- Cooling:Central A/C
- Heating:Electric, Heat Pump(s)
Structure and exterior
- Year built:2003
- Building area:6,202 sq. ft.
- Lot area:6.19 Acres
- Architectural Style:Colonial
- Construction Materials:Brick
- Foundation Description:Block
- Levels:3 Story
Schools
- High school:SURRATTSVILLE
- Middle school:STEPHEN DECATUR
- Elementary school:CLINTON GROVE
Utilities
- Water:Public
- Sewer:Public Sewer
Finances and disclosures
- Price:$1,150,000
- Price per sq. ft.:$185.42
- Tax amount:$19,327 (2025)
Parking
- Parking description:Additional Storage Area, Asphalt Driveway, Attached Garage, Garage - Side Entry, Garage Door Opener, Inside Access, Oversized
- Garage:Yes
- Garage spaces:3
New listings near 5700 Bost Ln
- Coming Soon
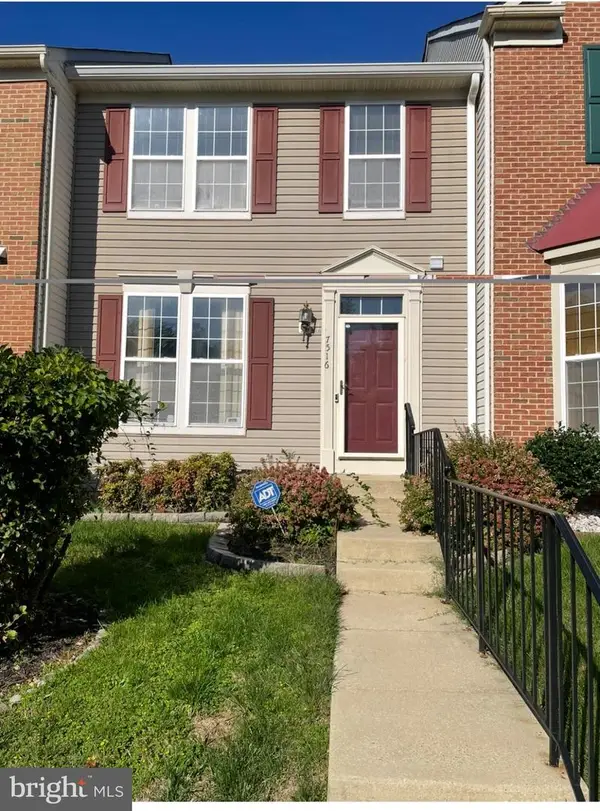 $410,000Coming Soon3 beds 4 baths2,248 sq. ft.
7516 Serenade Circle Cir, CLINTON, MD 20735
MLS# MDPG2223488Listed by: LONG & FOSTER REAL ESTATE, INC. - Coming Soon
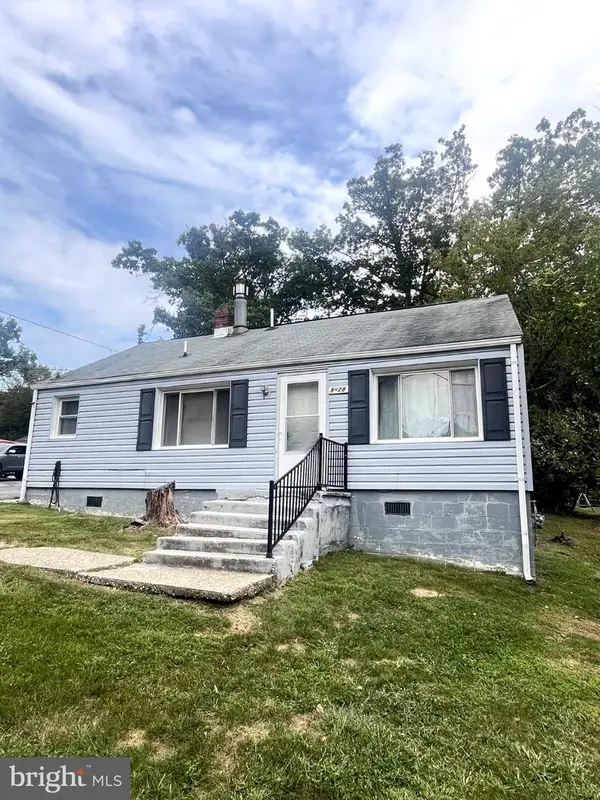 $324,999Coming Soon2 beds 1 baths870 sq. ft.
9528 Temple Hill Rd, CLINTON, MD 20735
MLS# MDPG2220412Listed by: REAL BROKER, LLC - Coming Soon
 $455,000Coming Soon4 beds 3 baths2,250 sq. ft.
6825 Groveton Dr, CLINTON, MD 20735
MLS# MDPG2221692Listed by: NORTHROP REALTY - Coming Soon
 $465,000Coming Soon3 beds 2 baths4,661 sq. ft.
11425 Brandywine Rd, CLINTON, MD 20735
MLS# MDPG2220204Listed by: CENTURY 21 REDWOOD REALTY - Coming Soon
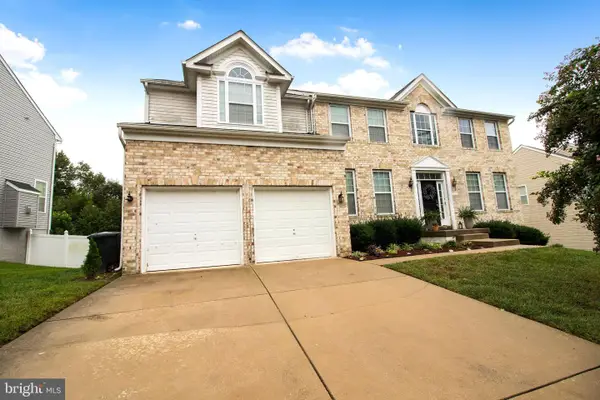 $669,900Coming Soon5 beds 5 baths3,360 sq. ft.
7211 Cimmaron Ash Ct, CLINTON, MD 20735
MLS# MDPG2215266Listed by: SAMSON PROPERTIES - New
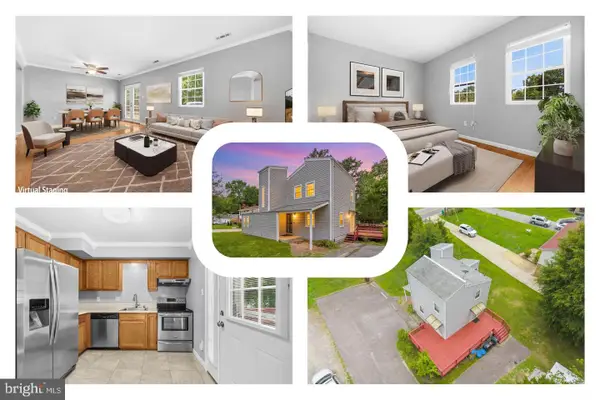 $374,999Active3 beds 2 baths1,307 sq. ft.
9401 Dangerfield Rd, CLINTON, MD 20735
MLS# MDPG2223056Listed by: REDFIN CORP - Open Sat, 10am to 12pmNew
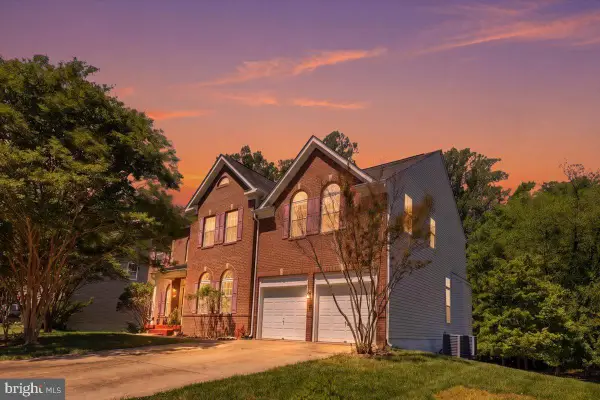 $649,997Active4 beds 4 baths3,924 sq. ft.
8114 Holly Ln, CLINTON, MD 20735
MLS# MDPG2223148Listed by: EXP REALTY, LLC - Open Sat, 12:30 to 2:30pmNew
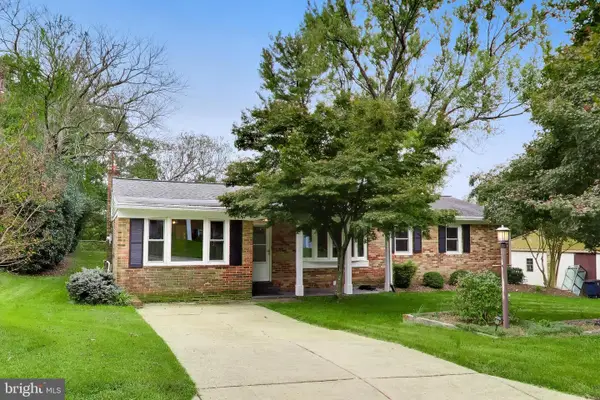 $415,000Active3 beds 2 baths1,373 sq. ft.
6205 Edward Dr, CLINTON, MD 20735
MLS# MDPG2222348Listed by: WEICHERT REALTORS - BLUE RIBBON - New
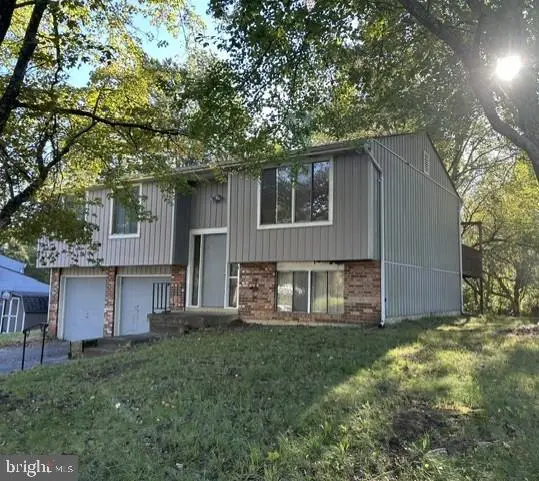 $299,000Active3 beds 2 baths1,578 sq. ft.
12803 Windbrook Dr, CLINTON, MD 20735
MLS# MDPG2222882Listed by: LONG & FOSTER REAL ESTATE, INC. - New
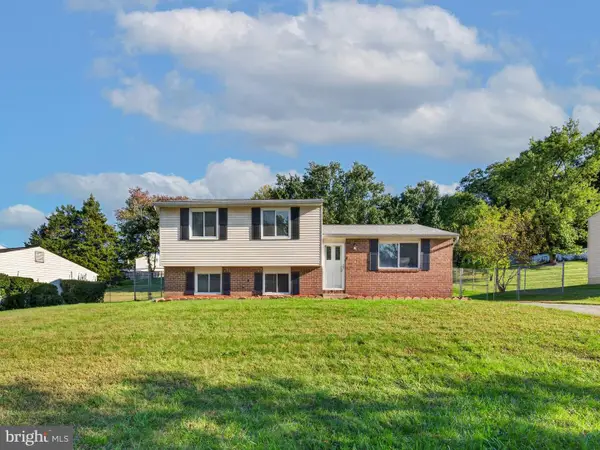 $410,000Active4 beds 3 baths1,568 sq. ft.
6601 Killarney St, CLINTON, MD 20735
MLS# MDPG2222610Listed by: SAMSON PROPERTIES


Protect your home and budget from life's surprises with an Assurant Home Warranty, backed by a partner that supports you through every step of homeownership. Explore Plans.
© 2023 - 2026 ERA Franchise Systems LLC. All rights reserved. ERA Franchise Systems LLC fully supports the principles of the Fair Housing Act and the Equal Opportunity Act. ERA, ERA Real Estate powered, and their respective logos are registered service marks of ERA Franchise Systems LLC. Each office is independently owned and operated.