
5815 Arbroath Dr, Clinton, MD 20735
Local realty services provided by:Mountain Realty ERA Powered
5815 Arbroath Dr,Clinton, MD 20735
$460,000
- 4 Beds
- 3 Baths
- - sq. ft.
- Single family
- Sold
Listed by: paola judith montecinos
Office: long & foster real estate, inc.
MLS#:MDPG2211774
Source:BRIGHTMLS
Sorry, we are unable to map this address
Price summary
- Price:$460,000
About this home
Price Reduced!! Welcome to this charming and beautifully updated 4-bedroom, 3-bath home, renovated in 2020, offers warm, inviting spaces and modern finishes. Enjoy a bright kitchen with granite countertops and stainless-steel appliances, a living room with a fireplace and a large family room with a second fireplace perfect for gatherings. The finished basement expands your living options, the large laundry room with a new washer and dryer adds everyday convenience. The fenced in backyard provides privacy and space to relax in this cozy corner-lot property. Ideally located near local shopping, restaurants, major commuter routes, quick access to Andrews AFB, National Harbor, Alexandria and downtown DC, this home delivers both comfort and accessibility.
Contact an agent
Home facts
- Year built:1963
- Subdivision & Development:DORCHESTER ESTATES
- Listing ID #:MDPG2211774
- Added:82 day(s) ago
- Updated:October 12, 2026 at 06:01 AM
Rooms and interior
- Bedrooms:4
- Total bathrooms:3
- Full bathrooms:3
- Flooring:Carpet, Ceramic Tile, Wood
- Dining Description:Combination Kitchen/Dining, Dining Area
- Bathrooms Description:Primary Bath(s)
- Kitchen Description:Carpet, Crown Moldings, Dishwasher, Disposal, Exhaust Fan, Icemaker, Microwave, Oven/Range - Electric, Recessed Lighting, Refrigerator, Stainless Steel Appliances, Stove, Upgraded Countertops, Water Heater
- Bedroom Description:Carpet
- Basement:Yes
- Basement Description:Fully Finished
Heating and cooling
- Cooling:Central A/C
- Heating:Electric, Heat Pump(s)
Structure and exterior
- Roof:Shingle
- Year built:1963
- Lot Features:Corner, Corner Lot/Unit
- Architectural Style:Split Level
- Construction Materials:Brick
- Foundation Description:Brick/Mortar
- Levels:4 Story
Schools
- High school:SURRATTSVILLE
- Middle school:STEPHEN DECATUR
- Elementary school:JAMES RYDER RANDALL
Utilities
- Water:Public
- Sewer:Public Sewer
Finances and disclosures
- Price:$460,000
- Tax amount:$5,997 (2026)
Features and amenities
- Laundry features:Has Laundry
- Amenities:Attic, Carpet, Crown Moldings, Double Pane Windows, Recessed Lighting
Parking
- Parking description:Attached Carport, Free, General Common Elements, On Street
New listings near 5815 Arbroath Dr
- Coming Soon
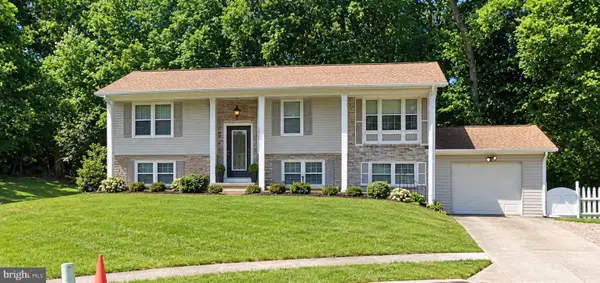 $464,900Coming Soon5 beds 3 baths1,242 sq. ft.
6001 Armor Dr, CLINTON, MD 20735
MLS# MDPG2222270Listed by: MOVE4FREE REALTY, LLC - Coming Soon
 $455,000Coming Soon4 beds 3 baths2,250 sq. ft.
6825 Groveton Dr, CLINTON, MD 20735
MLS# MDPG2221692Listed by: NORTHROP REALTY - Coming Soon
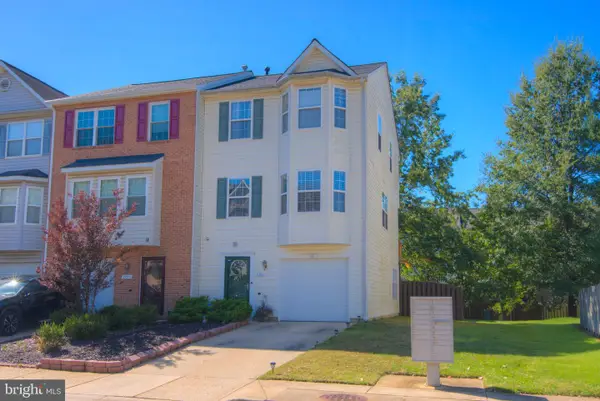 $375,000Coming Soon3 beds 3 baths1,744 sq. ft.
7711 Fishing Creek Way, CLINTON, MD 20735
MLS# MDPG2221450Listed by: SAMSON PROPERTIES - Coming Soon
 $465,000Coming Soon3 beds 2 baths4,661 sq. ft.
11425 Brandywine Rd, CLINTON, MD 20735
MLS# MDPG2220204Listed by: CENTURY 21 REDWOOD REALTY - Coming Soon
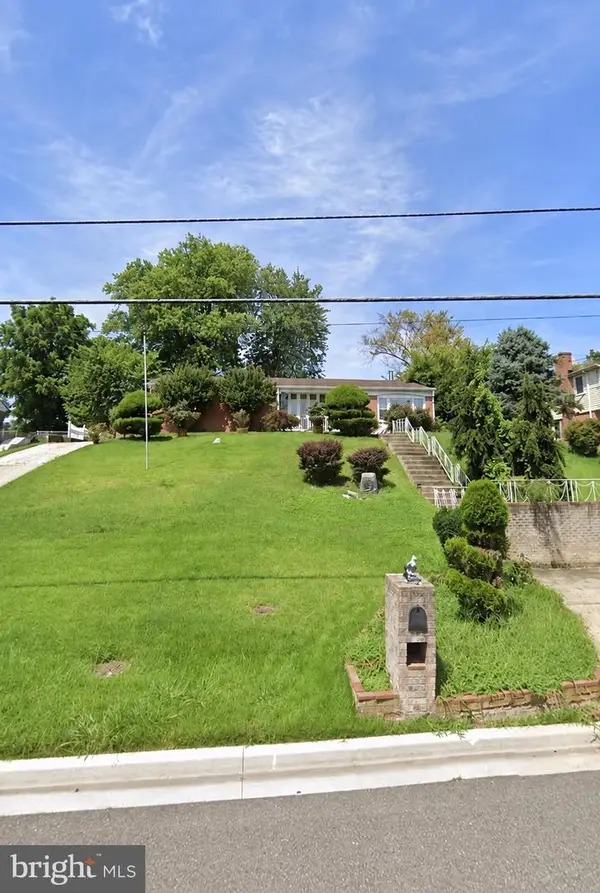 $299,000Coming Soon3 beds 1 baths1,373 sq. ft.
11309 Brandywine Rd, CLINTON, MD 20735
MLS# MDPG2217098Listed by: SAMSON PROPERTIES - Coming Soon
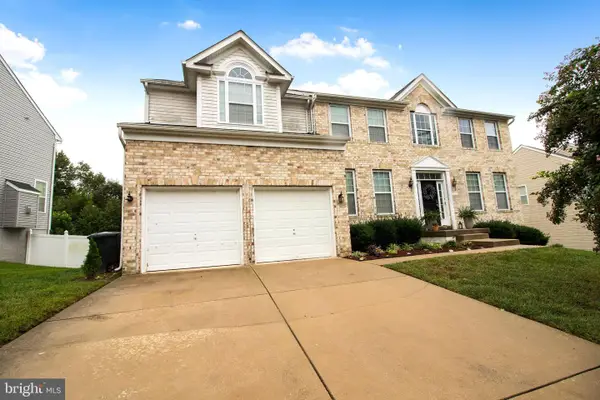 $669,900Coming Soon5 beds 5 baths3,360 sq. ft.
7211 Cimmaron Ash Ct, CLINTON, MD 20735
MLS# MDPG2215266Listed by: SAMSON PROPERTIES - New
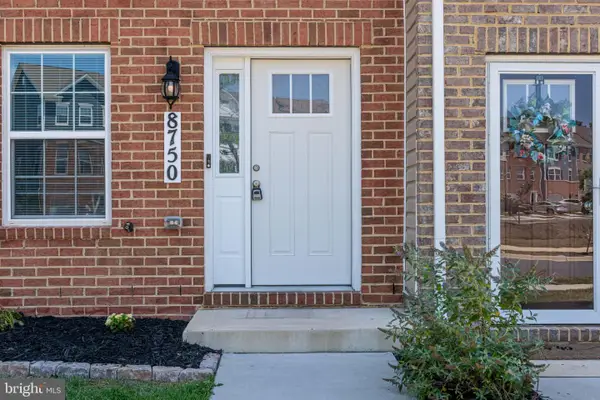 $465,000Active3 beds 3 baths2,400 sq. ft.
8750 Mimosa Ave, CLINTON, MD 20735
MLS# MDPG2222250Listed by: MOVE4FREE REALTY, LLC - New
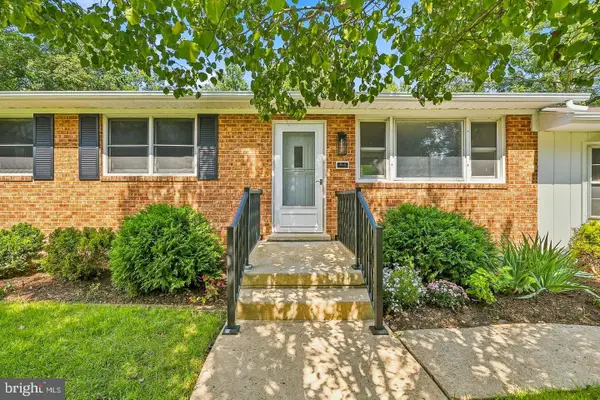 $499,900Active4 beds 3 baths2,484 sq. ft.
8618 Lantern Ln, CLINTON, MD 20735
MLS# MDPG2221950Listed by: REDFIN CORPORATION - Open Sat, 12 to 3pmNew
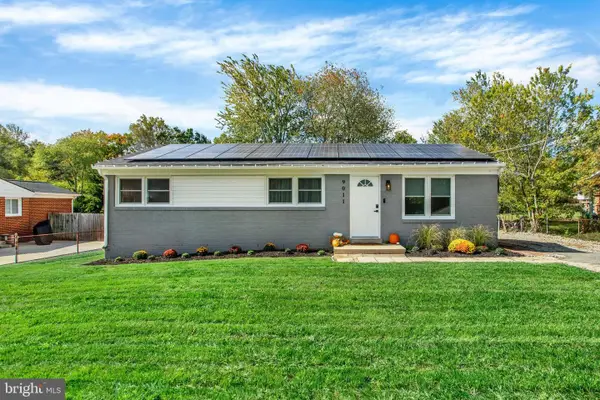 $435,000Active4 beds 2 baths2,150 sq. ft.
9011 Spring Acres Rd, CLINTON, MD 20735
MLS# MDPG2220762Listed by: AMBER & COMPANY REAL ESTATE - New
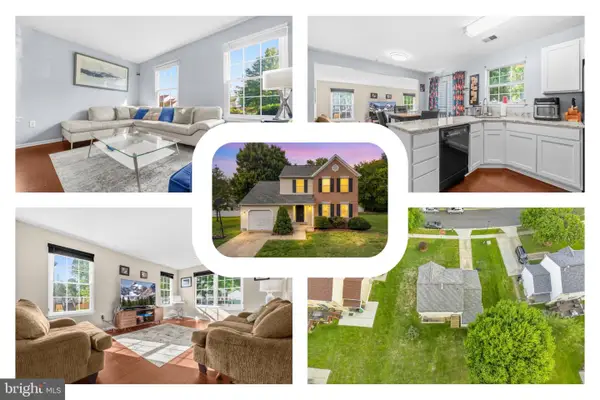 $479,000Active4 beds 4 baths2,560 sq. ft.
7108 E Clinton St, CLINTON, MD 20735
MLS# MDPG2221862Listed by: REDFIN CORP


Protect your home and budget from life's surprises with an Assurant Home Warranty, backed by a partner that supports you through every step of homeownership. Explore Plans.
© 2023 - 2026 ERA Franchise Systems LLC. All rights reserved. ERA Franchise Systems LLC fully supports the principles of the Fair Housing Act and the Equal Opportunity Act. ERA, ERA Real Estate powered, and their respective logos are registered service marks of ERA Franchise Systems LLC. Each office is independently owned and operated.