
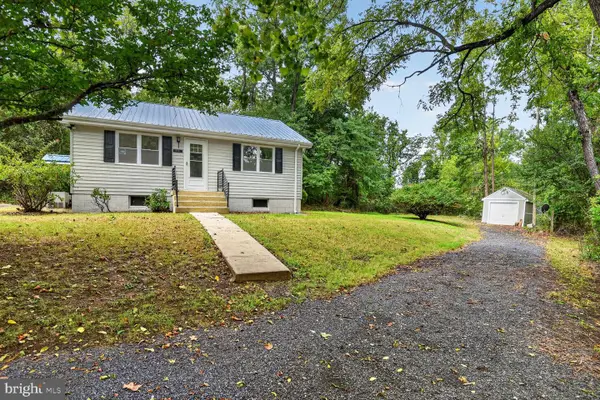
7411 Colchester Dr, Clinton, MD 20735
Local realty services provided by:ERA Byrne Realty
7411 Colchester Dr,Clinton, MD 20735
$449,900
- 5 Beds
- 3 Baths
- 2,152 sq. ft.
- Single family
- Active
Listed by: diego rodriguez
Office: spring hill real estate, llc.
MLS#:MDPG2221478
Source:BRIGHTMLS
Price summary
- Price:$449,900
- Price per sq. ft.:$209.06
About this home
Welcome to this spacious and beautifully updated home in Clinton, MD, offering 5 bedrooms and 3 full bathrooms with a versatile layout ideal for a large household, multi-generational living, or buyers seeking additional living space. The home was extensively remodeled in 2019 and features an updated kitchen with modern cabinetry, quartz-style countertops, stainless steel appliances, stylish backsplash, and a large center island. The main level offers 3 bedrooms and 2 full bathrooms, including a primary bedroom with its own bath, along with bright living spaces and an inviting screened porch.
The finished lower level provides 2 additional bedrooms, 1 full bathroom, a spacious recreation/living area, and a convenient kitchenette, creating excellent flexibility for extended family, guests, a private work-from-home area, or potential rental income subject to applicable regulations. Additional highlights include updated flooring, renovated bathrooms, ample living space, a large yard, storage shed, and plenty of parking.
Vacant, move-in ready, and available for immediate occupancy. Conveniently located in Clinton with easy access to shopping, dining, major commuter routes, Washington, DC, and Joint Base Andrews. A great opportunity with plenty of space and flexibility, schedule your showing today! ** Note: Some listing photos have been digitally enhanced for brightness, color balance, sky replacement, and/or removal of minor personal items or debris. No structural features, room dimensions, finishes, or permanent property characteristics have been altered....
Contact an agent
Home facts
- Year built:1961
- Subdivision & Development:SUMMIT HALL
- Listing ID #:MDPG2221478
- Added:1 day(s) ago
- Updated:October 05, 2026 at 10:59 AM
Rooms and interior
- Bedrooms:5
- Total bathrooms:3
- Full bathrooms:3
- Flooring:Laminated
- Bathrooms Description:Primary Bath(s)
- Kitchen Description:Built-In Microwave, Carpet, Combination Kitchen/Living, Dishwasher, Disposal, Kitchen - Island, Kitchen - Table Space, Oven/Range - Electric, Pantry, Recessed Lighting, Refrigerator, Stainless Steel Appliances, Upgraded Countertops, Water Heater
- Bedroom Description:Carpet, Entry Level Bedroom, Walk In Closet(s)
- Basement:Yes
- Basement Description:Fully Finished, Heated, Improved, Interior Access, Windows
- Living area:2,152 sq. ft.
Heating and cooling
- Cooling:Central A/C
- Heating:Electric, Heat Pump - Electric BackUp, Heat Pump(s)
Structure and exterior
- Roof:Architectural Shingle
- Year built:1961
- Building area:2,152 sq. ft.
- Lot area:0.23 Acres
- Architectural Style:Raised Ranch/Rambler
- Construction Materials:Brick
- Exterior Features:Porch(es), Screened
- Foundation Description:Block
- Levels:2 Stories
Utilities
- Water:Public
- Sewer:Public Sewer
Finances and disclosures
- Price:$449,900
- Price per sq. ft.:$209.06
- Tax amount:$5,182 (2026)
Features and amenities
- Amenities:Attic, Carpet, Ceiling Fan(s), Recessed Lighting
Parking
- Parking description:Asphalt Driveway, Off Street
New listings near 7411 Colchester Dr
- Coming Soon
 $465,000Coming Soon3 beds 2 baths4,661 sq. ft.
11425 Brandywine Rd, CLINTON, MD 20735
MLS# MDPG2220204Listed by: CENTURY 21 REDWOOD REALTY - Coming Soon
 $449,000Coming Soon5 beds 3 baths2,160 sq. ft.
9410 Small Dr, CLINTON, MD 20735
MLS# MDPG2217294Listed by: SPRING HILL REAL ESTATE, LLC. - Coming Soon
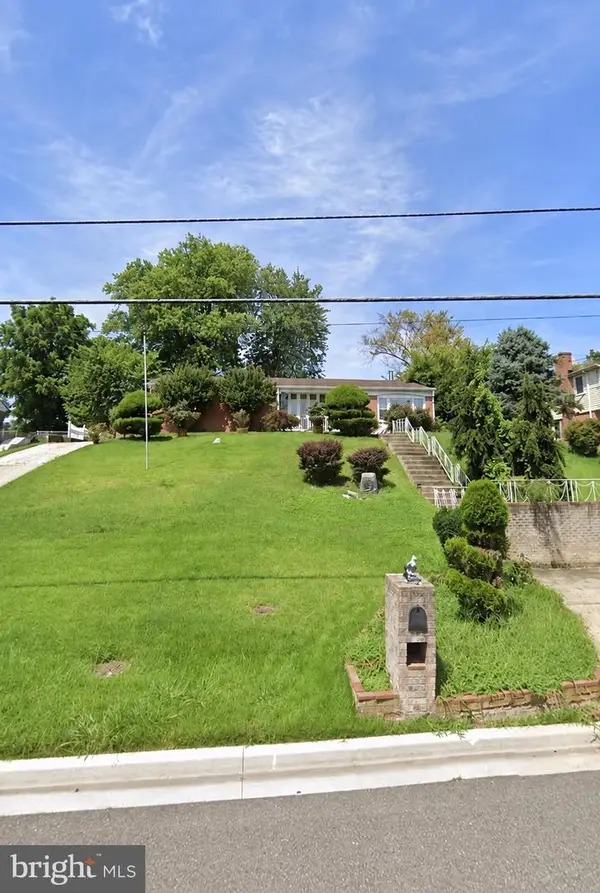 $299,000Coming Soon3 beds 1 baths1,373 sq. ft.
11309 Brandywine Rd, CLINTON, MD 20735
MLS# MDPG2217098Listed by: SAMSON PROPERTIES - Coming Soon
 $560,000Coming Soon5 beds 3 baths2,298 sq. ft.
7600 Mezmer Ln, CLINTON, MD 20735
MLS# MDPG2216314Listed by: SAMSON PROPERTIES - Coming Soon
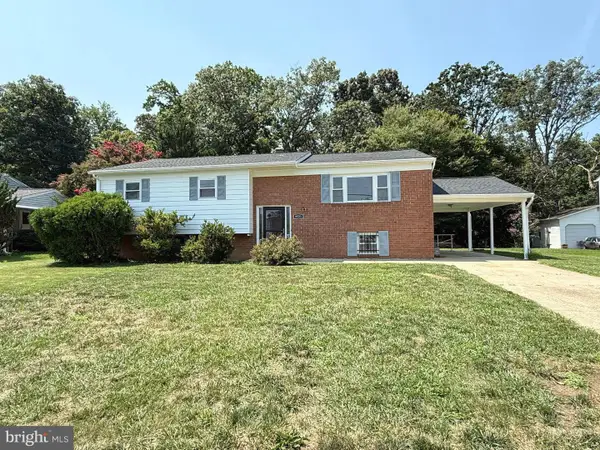 $475,000Coming Soon5 beds 3 baths2,707 sq. ft.
9521 Gwynndale Dr, CLINTON, MD 20735
MLS# MDPG2215590Listed by: SAMSON PROPERTIES - Coming Soon
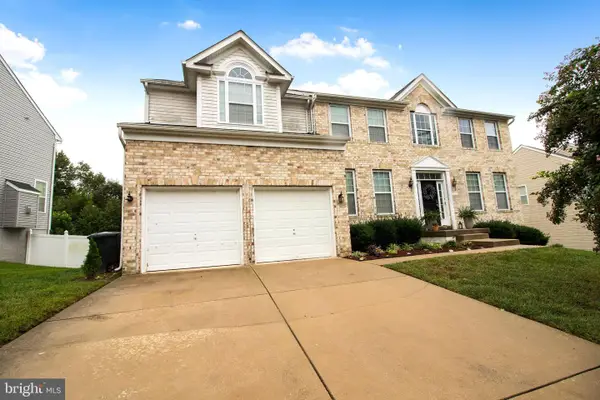 $669,900Coming Soon5 beds 5 baths3,360 sq. ft.
7211 Cimmaron Ash Ct, CLINTON, MD 20735
MLS# MDPG2215266Listed by: SAMSON PROPERTIES - New
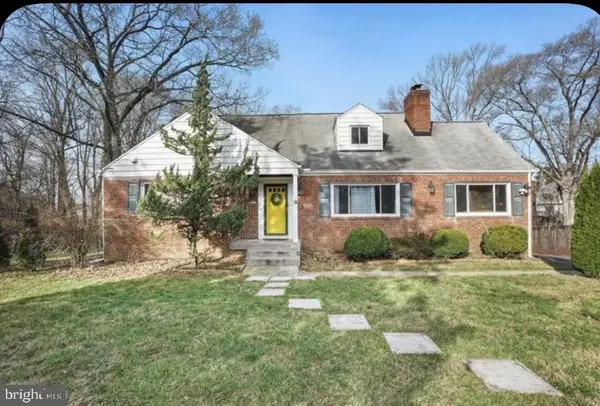 $435,000Active6 beds 3 baths3,145 sq. ft.
8801 Christina Ln, CLINTON, MD 20735
MLS# MDPG2221102Listed by: CENTURY 21 NEW MILLENNIUM - New
 $399,000Active2 beds 2 baths780 sq. ft.
12503 Thrift Rd, CLINTON, MD 20735
MLS# MDPG2212242Listed by: COMPASS - New
 $529,900Active4 beds 4 baths2,098 sq. ft.
5902 Mardella Blvd, CLINTON, MD 20735
MLS# MDPG2220166Listed by: RISE REAL ESTATE, LLC


Protect your home and budget from life's surprises with an Assurant Home Warranty, backed by a partner that supports you through every step of homeownership. Explore Plans.
© 2023 - 2026 ERA Franchise Systems LLC. All rights reserved. ERA Franchise Systems LLC fully supports the principles of the Fair Housing Act and the Equal Opportunity Act. ERA, ERA Real Estate powered, and their respective logos are registered service marks of ERA Franchise Systems LLC. Each office is independently owned and operated.