
5907 Bedford Ln, Clinton, MD 20735
Local realty services provided by:Mountain Realty ERA Powered
5907 Bedford Ln,Clinton, MD 20735
$396,000
- 3 Beds
- 3 Baths
- - sq. ft.
- Single family
- Sold
Listed by: david j webber sr.
Office: re/max leading edge
MLS#:MDPG2211302
Source:BRIGHTMLS
Sorry, we are unable to map this address
Price summary
- Price:$396,000
About this home
** Seller requests all offers be submitted for review by Friday, July 24th at 6pm ** Opportunity knocks! Here's your chance to own a well-built home where you can decorate to your own taste instead of paying a premium for someone else's updates. Welcome to 5907 Bedford Lane.
Lovingly maintained by its long-time owner, this solid brick split-level offers plenty of living space and an incredible opportunity to create the home you've always envisioned. With quality construction, a functional floor plan, and decades of careful maintenance, this home is ready for its next chapter.
Situated on a large, level, fully fenced backyard in the established Dorchester Estates community, you'll have plenty of room for entertaining, gardening, pets, or simply relaxing outdoors. Inside, you'll find generously sized living areas, three bedrooms, two full bathrooms, a spacious lower-level family room with a cozy fireplace, and flexible living space to fit your lifestyle.
One of the home's hidden gems is the hardwood flooring believed to be beneath some of the existing carpeting, giving the next owner the opportunity to reveal and refinish a timeless feature that's highly sought after by today's buyers. Instead of paying a premium for someone else's design choices, you'll have the opportunity to create a home that reflects your own style while building equity along the way. Move right in and update at your own pace, creating a space that's uniquely yours without taking on a major renovation all at once.
The backyard is another standout feature. Flat, fenced, and spacious, it's perfect for summer barbecues, gardening, pets, a future play area, or simply enjoying time outdoors.
Conveniently located just minutes from Joint Base Andrews, Branch Avenue (MD-5), the Capital Beltway (I-495), and Suitland Parkway, commuting to Washington, D.C., Northern Virginia, National Harbor, and surrounding employment centers is easy. Shopping, restaurants, grocery stores, parks, schools, and medical facilities are all nearby, offering the convenience today's buyers are looking for.
Dorchester Estates is a well-established neighborhood known for its generous lot sizes, mature trees, and excellent commuter location. Recent neighborhood sales continue to demonstrate strong buyer demand for well-built homes where owners can personalize the finishes while building equity over time.
Priced to attract immediate attention, this is an outstanding opportunity to own a solid, well-maintained home with exceptional potential in a highly convenient location. Opportunities like this don't come along often—schedule your private tour today and imagine the possibilities at 5907 Bedford Lane!...
Contact an agent
Home facts
- Year built:1960
- Subdivision & Development:DORCHESTER ESTATES
- Listing ID #:MDPG2211302
- Added:41 day(s) ago
- Updated:August 26, 2026 at 05:42 AM
Rooms and interior
- Bedrooms:3
- Total bathrooms:3
- Full bathrooms:2
- Half bathrooms:1
- Basement:Yes
- Basement Description:Interior Access, Outside Entrance, Partially Finished
Heating and cooling
- Cooling:Central A/C
- Heating:Central, Electric
Structure and exterior
- Year built:1960
- Architectural Style:Ranch/Rambler
- Construction Materials:Brick
- Foundation Description:Permanent
- Levels:1 Story
Schools
- High school:SURRATTSVILLE
- Elementary school:JAMES RYDER RANDALL
Utilities
- Water:Public
- Sewer:Public Sewer
Finances and disclosures
- Price:$396,000
- Tax amount:$5,434 (2025)
Parking
- Parking description:Attached Carport
New listings near 5907 Bedford Ln
- Coming Soon
 $490,000Coming Soon4 beds 3 baths1,586 sq. ft.
5905 Kirby Rd, CLINTON, MD 20735
MLS# MDPG2216686Listed by: REAL BROKER, LLC - Coming Soon
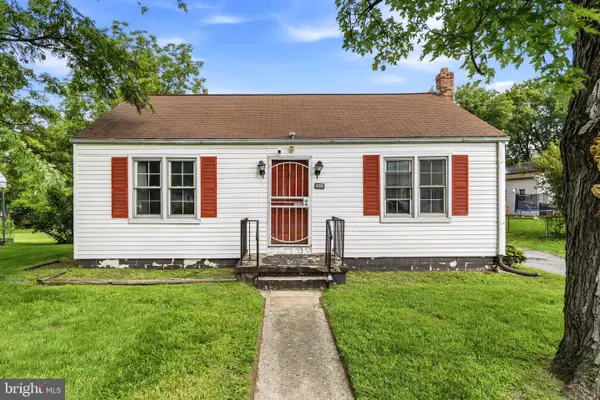 $308,000Coming Soon2 beds 1 baths936 sq. ft.
8902 Marquis Ln, CLINTON, MD 20735
MLS# MDPG2216308Listed by: TAYLOR PROPERTIES - Coming Soon
 $565,900Coming Soon4 beds 4 baths2,584 sq. ft.
10103 Goldfinch Ct, CLINTON, MD 20735
MLS# MDPG2216052Listed by: BENNETT REALTY SOLUTIONS - Coming Soon
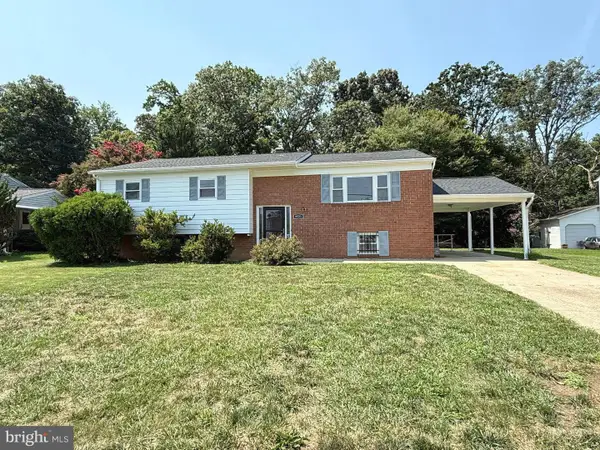 $450,000Coming Soon5 beds 3 baths2,707 sq. ft.
9521 Gwynndale Dr, CLINTON, MD 20735
MLS# MDPG2215590Listed by: SAMSON PROPERTIES - Coming Soon
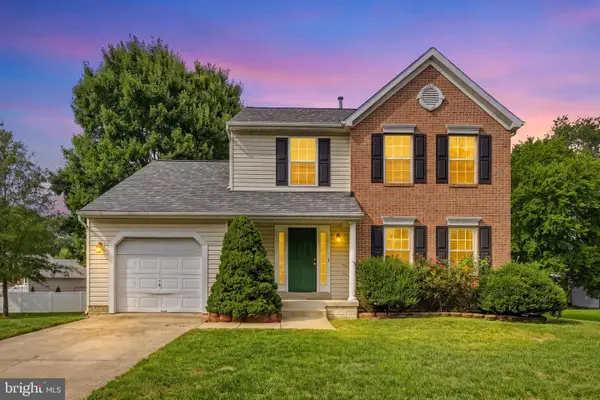 $489,999Coming Soon4 beds 4 baths1,760 sq. ft.
7108 E Clinton St, CLINTON, MD 20735
MLS# MDPG2215510Listed by: REDFIN CORP - Coming Soon
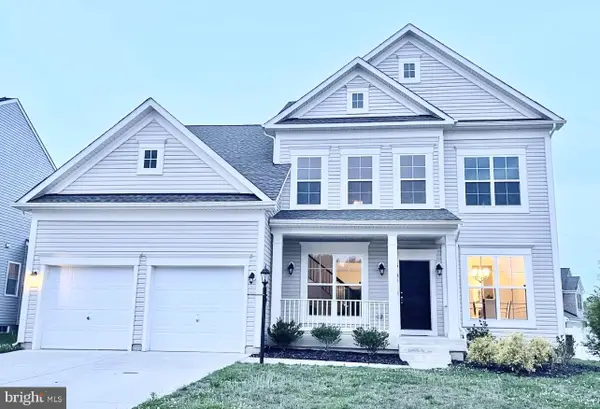 $699,000Coming Soon5 beds 5 baths5,904 sq. ft.
6104 Hunt Weber Dr, CLINTON, MD 20735
MLS# MDPG2215254Listed by: SAMSON PROPERTIES - Coming SoonOpen Sat, 1 to 3pm
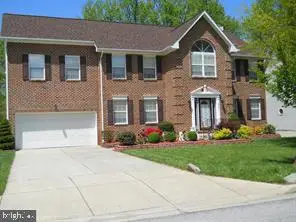 $620,000Coming Soon4 beds 4 baths4,296 sq. ft.
5800 Bost, CLINTON, MD 20735
MLS# MDPG2214776Listed by: SAMSON PROPERTIES - Coming Soon
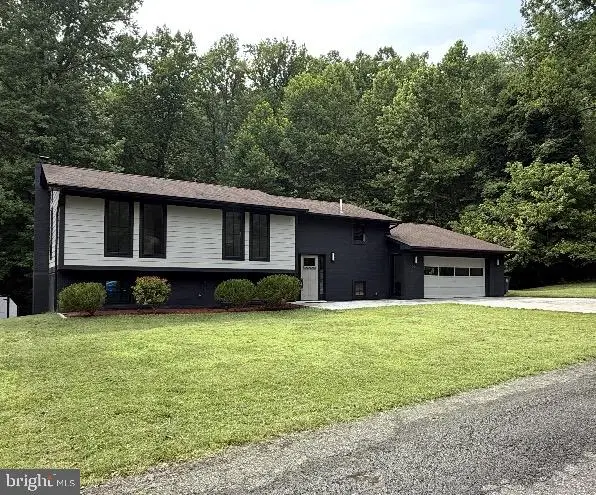 $620,000Coming Soon4 beds 3 baths2,260 sq. ft.
9901 Turret Ln, CLINTON, MD 20735
MLS# MDPG2211218Listed by: ENGEL & VOLKERS ANNAPOLIS - Coming Soon
 $499,900Coming Soon5 beds 3 baths1,170 sq. ft.
2402 Joseph Dr, CLINTON, MD 20735
MLS# MDPG2212486Listed by: FAB REALTY LLC 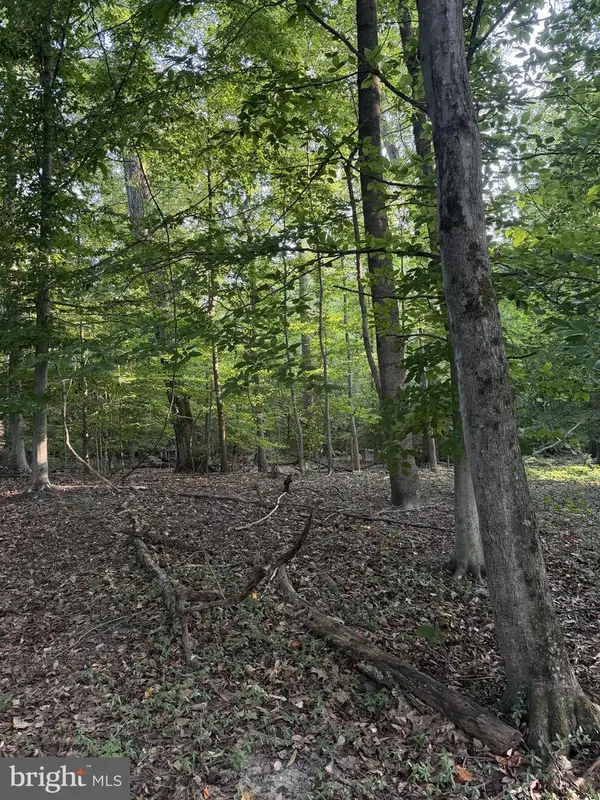 $125,000Active3.59 Acres
0 Echo Ln, CLINTON, MD 20735
MLS# MDPG2211708Listed by: SELL YOUR HOME SERVICES


Protect your home and budget from life's surprises with an Assurant Home Warranty, backed by a partner that supports you through every step of homeownership. Explore Plans.
© 2023 - 2026 ERA Franchise Systems LLC. All rights reserved. ERA Franchise Systems LLC fully supports the principles of the Fair Housing Act and the Equal Opportunity Act. ERA, ERA Real Estate powered, and their respective logos are registered service marks of ERA Franchise Systems LLC. Each office is independently owned and operated.