
5927 E Boniwood Turn, Clinton, MD 20735
Local realty services provided by:ERA Martin Associates
5927 E Boniwood Turn,Clinton, MD 20735
$440,000
- 4 Beds
- 3 Baths
- 2,432 sq. ft.
- Single family
- Active
Listed by: jarriel jordan jr., luis andres chumpitaz jr.
Office: the home team realty group, llc.
MLS#:MDPG2219220
Source:BRIGHTMLS
Price summary
- Price:$440,000
- Price per sq. ft.:$180.92
- Monthly HOA dues:$69.33
About this home
FHA ASSUMABLE at 4.375% (qualified buyers) + up to $10K toward closing costs! This 4-bed, 3-full-bath home has a 2021 roof, HVAC, windows, and kitchen, plus owned solar panels. The finished walkout lower level has its own entrance, a bedroom, a full bath, and a second kitchen area, making it ideal for an in-law suite. It sits on a fenced corner lot with a shed and a long driveway, near Cosca Park, DC, and Joint Base Andrews.
Contact an agent
Home facts
- Year built:1990
- Subdivision & Development:BONIWOOD
- Listing ID #:MDPG2219220
- Added:44 day(s) ago
- Updated:October 30, 2026 at 02:35 PM
Rooms and interior
- Bedrooms:4
- Total bathrooms:3
- Full bathrooms:3
- Dining Description:Combination Dining/Living
- Kitchen Description:2nd Kitchen, Built-In Microwave, Dishwasher, Disposal, Kitchen - Island, Oven/Range - Gas, Range Hood, Recessed Lighting, Refrigerator, Upgraded Countertops, Water Heater
- Bedroom Description:Entry Level Bedroom
- Basement:Yes
- Basement Description:Walkout Level
- Living area:2,432 sq. ft.
Heating and cooling
- Cooling:Central A/C
- Heating:Central, Natural Gas
Structure and exterior
- Roof:Asphalt
- Year built:1990
- Building area:2,432 sq. ft.
- Lot area:0.19 Acres
- Lot Features:Corner, Front Yard, Level
- Architectural Style:Split Foyer
- Construction Materials:Brick
- Foundation Description:Concrete Perimeter
- Levels:2 Stories
Schools
- High school:SURRATTSVILLE
- Middle school:STEPHEN DECATUR
- Elementary school:WALDON WOODS
Utilities
- Water:Public
- Sewer:Public Sewer
Finances and disclosures
- Price:$440,000
- Price per sq. ft.:$180.92
- Tax amount:$5,559 (2026)
Features and amenities
- Amenities:Bay/Bow Windows, Ceiling Fan(s), Double Pane Windows, Main Entrance Lock, Recessed Lighting, Smoke Detector
Parking
- Parking description:On Street
New listings near 5927 E Boniwood Turn
- Coming Soon
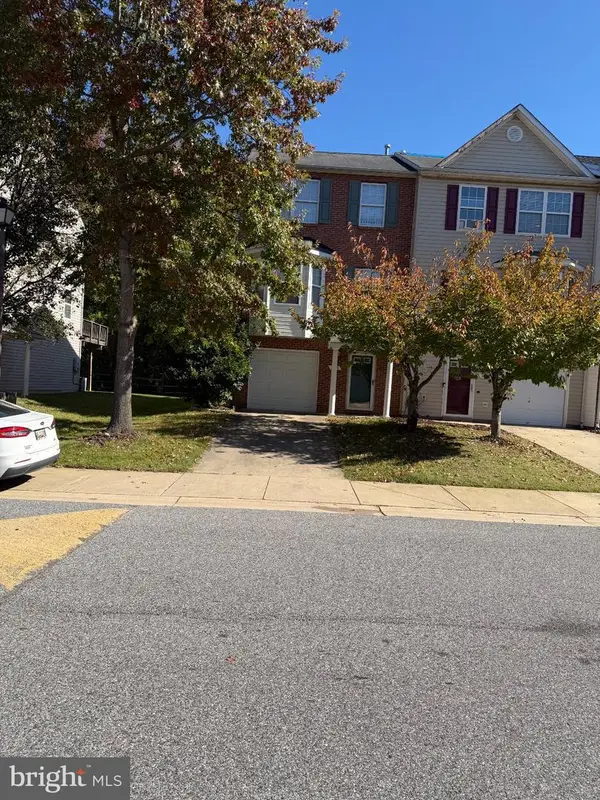 $380,000Coming Soon-- beds 3 baths2,012 sq. ft.
7708 Fishing Creek Way, CLINTON, MD 20735
MLS# MDPG2223680Listed by: COLDWELL BANKER REALTY - Coming Soon
 $650,000Coming Soon5 beds 3 baths4,039 sq. ft.
11110 New England Dr, CLINTON, MD 20735
MLS# MDPG2224192Listed by: KELLER WILLIAMS REALTY - Coming Soon
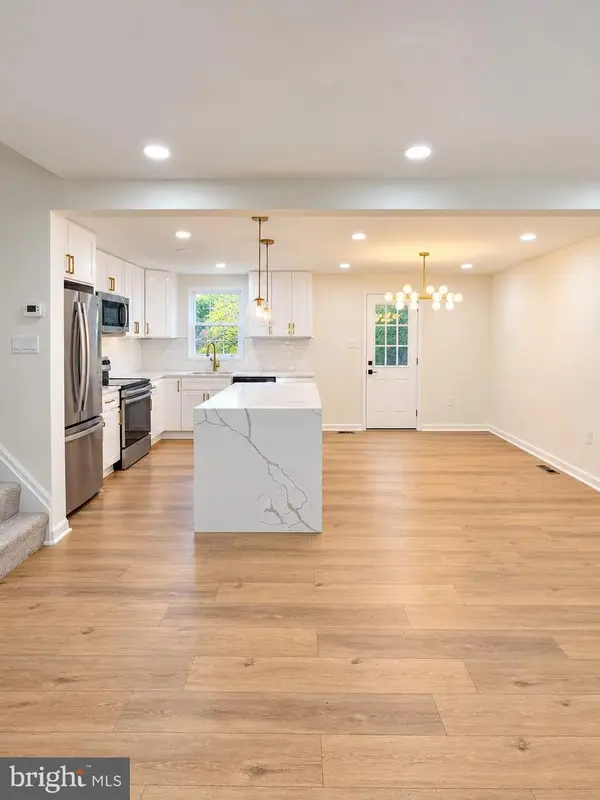 $449,900Coming Soon4 beds 2 baths1,520 sq. ft.
3603 Applecross Pl, CLINTON, MD 20735
MLS# MDPG2224104Listed by: WINNING EDGE - Coming Soon
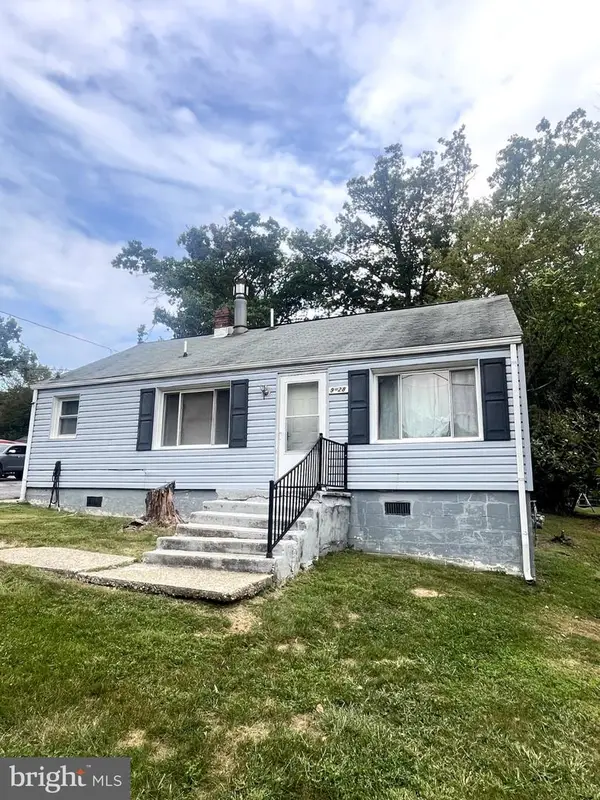 $324,999Coming Soon2 beds 1 baths870 sq. ft.
9528 Temple Hill Rd, CLINTON, MD 20735
MLS# MDPG2220412Listed by: REAL BROKER, LLC - Coming Soon
 $455,000Coming Soon4 beds 3 baths2,250 sq. ft.
6825 Groveton Dr, CLINTON, MD 20735
MLS# MDPG2221692Listed by: NORTHROP REALTY - Coming Soon
 $465,000Coming Soon3 beds 2 baths4,661 sq. ft.
11425 Brandywine Rd, CLINTON, MD 20735
MLS# MDPG2220204Listed by: CENTURY 21 REDWOOD REALTY - New
 $520,000Active5 beds 3 baths1,686 sq. ft.
9412 Gwynndale Dr, CLINTON, MD 20735
MLS# MDPG2223322Listed by: CENTURY 21 ENVISION - New
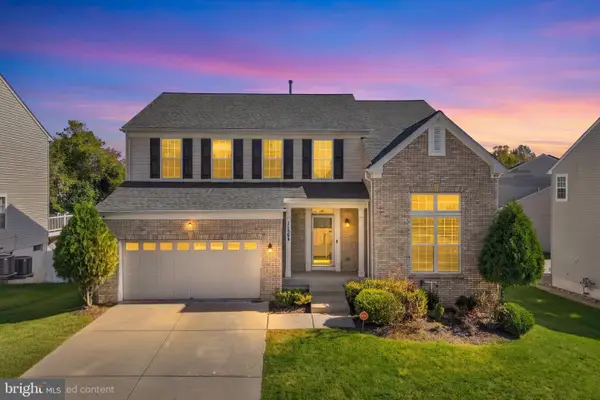 $630,000Active5 beds 4 baths3,421 sq. ft.
11504 Eastern Red Cedar Ave, CLINTON, MD 20735
MLS# MDPG2223210Listed by: REDFIN CORP - New
 $459,500Active5 beds 3 baths1,242 sq. ft.
6001 Armor Dr, CLINTON, MD 20735
MLS# MDPG2223820Listed by: MOVE4FREE REALTY, LLC - New
 $449,950Active5 beds 3 baths2,496 sq. ft.
Address Withheld By Seller, CLINTON, MD 20735
MLS# MDPG2223812Listed by: TENET REAL ESTATE SOLUTIONS


Protect your home and budget from life's surprises with an Assurant Home Warranty, backed by a partner that supports you through every step of homeownership. Explore Plans.
© 2023 - 2026 ERA Franchise Systems LLC. All rights reserved. ERA Franchise Systems LLC fully supports the principles of the Fair Housing Act and the Equal Opportunity Act. ERA, ERA Real Estate powered, and their respective logos are registered service marks of ERA Franchise Systems LLC. Each office is independently owned and operated.