
6510 Spoonbill Way, Clinton, MD 20735
Local realty services provided by:ERA Liberty Realty
6510 Spoonbill Way,Clinton, MD 20735
$483,700
- 3 Beds
- 3 Baths
- 2,400 sq. ft.
- Townhouse
- Active
Listed by: thomas s hennerty
Office: netrealtynow.com, llc.
MLS#:MDPG2211146
Source:BRIGHTMLS
Price summary
- Price:$483,700
- Price per sq. ft.:$201.54
- Monthly HOA dues:$100
About this home
***$20K TOWARDS CLOSING COST AS SELLER CONCESSIONS AND THREE (3) YEAR COMPREHENSIVE HOME WARRANTY*** Built in 2024, this END-UNIT 3 bed 2.5 bath townhouse is tucked away next to woodlands yet conveniently located close to the city. Featuring a 2-car rear-loading garage with driveway, 18’ x 6’ wood deck overlooking nature, primary level open concept floor plan with 9’ ceilings, separate dining room area, window coverings throughout, upgraded ceiling fans in all 3 bedrooms, smart home technology, and second living space on ground level. The kitchen includes a large eat-in center island, granite countertops, tile backsplash, and stainless steel appliances. The primary bedroom provides a large walk-in closet, private bathroom with duel vanity, large walk-in shower, and three windows facing the courtyard/trees. The Woodyard Station community offers parks, a large pavilion, walking trail, conveniently located near shopping (Safeway, Aldi, Walmart, B.K. Miller, CVS, Walgreens, Dollar Tree, Panera Bread, Starbucks, Dunkin Donuts, Mix and Mingle Coffee Lounge, Onelife Fitness, Planet Fitness, Lowe’s, etc.) and close to M-5 Branch Avenue for easy commuting. Natural gas heat and central air conditioning. $100 monthly HOA includes lawn mowing, annual community area mulching, and street/sidewalk snow plowing. Short commute to Joint Base Andrews (JBA). Choice Ultimate warranty level through Choice Home Warranty....
Contact an agent
Home facts
- Year built:2024
- Subdivision & Development:NONE AVAILABLE
- Listing ID #:MDPG2211146
- Added:99 day(s) ago
- Updated:October 23, 2026 at 02:00 PM
Rooms and interior
- Bedrooms:3
- Total bathrooms:3
- Full bathrooms:2
- Half bathrooms:1
- Flooring:Carpet, Ceramic Tile, Luxury Vinyl Plank
- Dining Description:Dining Area
- Bathrooms Description:Bathroom 2, Bathroom 3, Primary Bathroom
- Kitchen Description:Carpet, Dishwasher, Disposal, Kitchen - Eat-In, Kitchen - Island, Microwave, Oven - Self Cleaning, Recessed Lighting, Refrigerator, Stainless Steel Appliances, Upgraded Countertops, Water Dispenser
- Bedroom Description:Carpet, Primary Bedroom, Walk In Closet(s)
- Living area:2,400 sq. ft.
Heating and cooling
- Cooling:Ceiling Fan(s), Central A/C
- Heating:Forced Air, Natural Gas
Structure and exterior
- Roof:Asphalt, Shingle
- Year built:2024
- Building area:2,400 sq. ft.
- Lot area:0.04 Acres
- Architectural Style:Colonial
- Construction Materials:Frame
- Exterior Features:Deck(s), Sidewalks
- Foundation Description:Slab
- Levels:3 Story
Utilities
- Water:Public
- Sewer:Public Sewer
Finances and disclosures
- Price:$483,700
- Price per sq. ft.:$201.54
- Tax amount:$6,449 (2025)
Features and amenities
- Laundry features:Dryer, Laundry, Washer
- Amenities:Attic, Carpet, Insulated Windows, Recessed Lighting, Window Treatments
- Smart home:Yes
Parking
- Parking description:Attached Garage, Garage - Rear Entry, Garage Door Opener, Inside Access
- Garage:Yes
- Garage spaces:2
New listings near 6510 Spoonbill Way
- Coming Soon
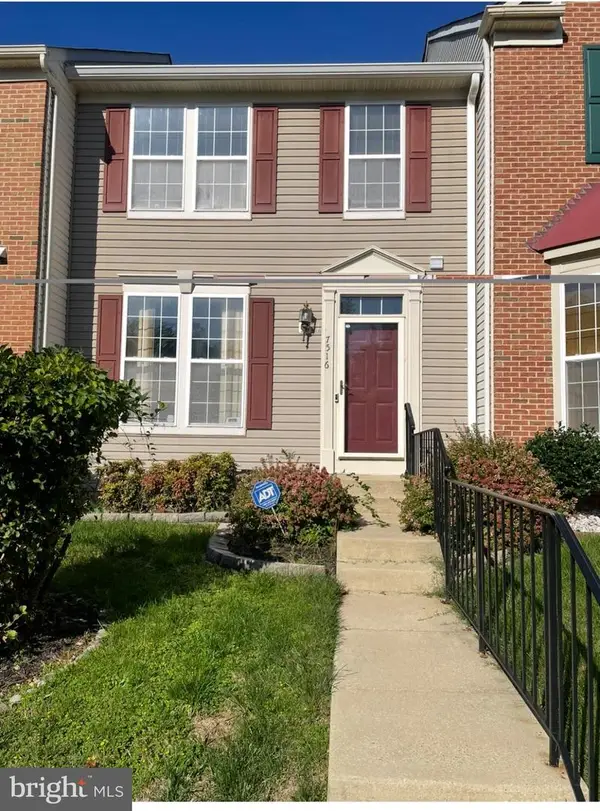 $410,000Coming Soon3 beds 4 baths2,248 sq. ft.
7516 Serenade Circle Cir, CLINTON, MD 20735
MLS# MDPG2223488Listed by: LONG & FOSTER REAL ESTATE, INC. - Coming Soon
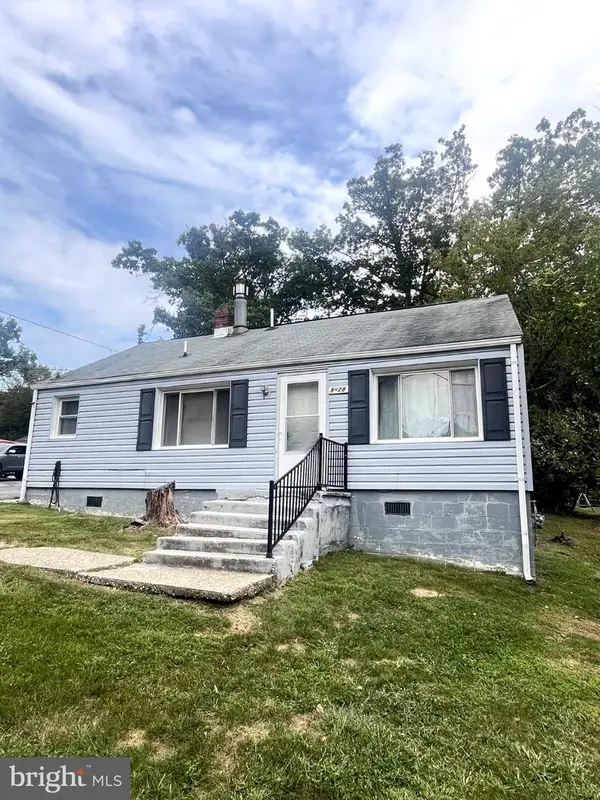 $324,999Coming Soon2 beds 1 baths870 sq. ft.
9528 Temple Hill Rd, CLINTON, MD 20735
MLS# MDPG2220412Listed by: REAL BROKER, LLC - Coming Soon
 $455,000Coming Soon4 beds 3 baths2,250 sq. ft.
6825 Groveton Dr, CLINTON, MD 20735
MLS# MDPG2221692Listed by: NORTHROP REALTY - Coming Soon
 $465,000Coming Soon3 beds 2 baths4,661 sq. ft.
11425 Brandywine Rd, CLINTON, MD 20735
MLS# MDPG2220204Listed by: CENTURY 21 REDWOOD REALTY - Coming Soon
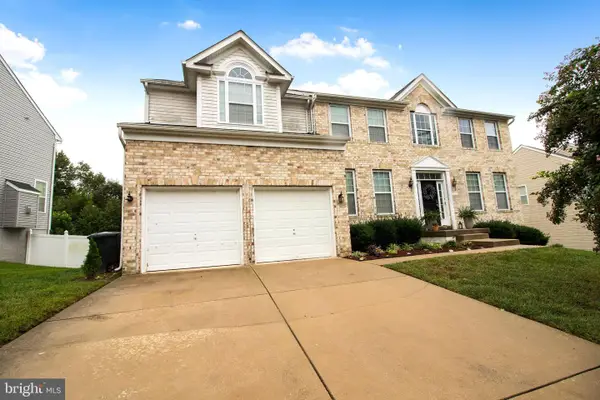 $669,900Coming Soon5 beds 5 baths3,360 sq. ft.
7211 Cimmaron Ash Ct, CLINTON, MD 20735
MLS# MDPG2215266Listed by: SAMSON PROPERTIES - New
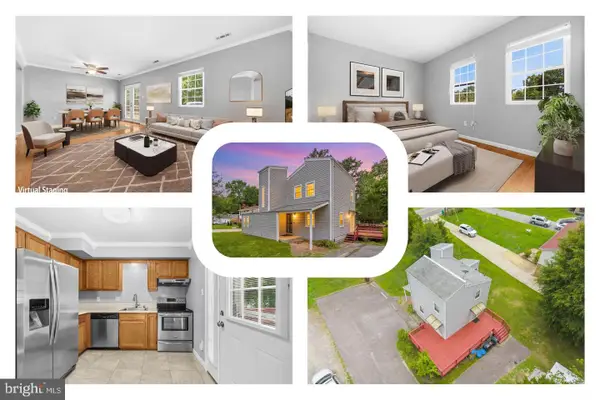 $374,999Active3 beds 2 baths1,307 sq. ft.
9401 Dangerfield Rd, CLINTON, MD 20735
MLS# MDPG2223056Listed by: REDFIN CORP - Open Sat, 10am to 12pmNew
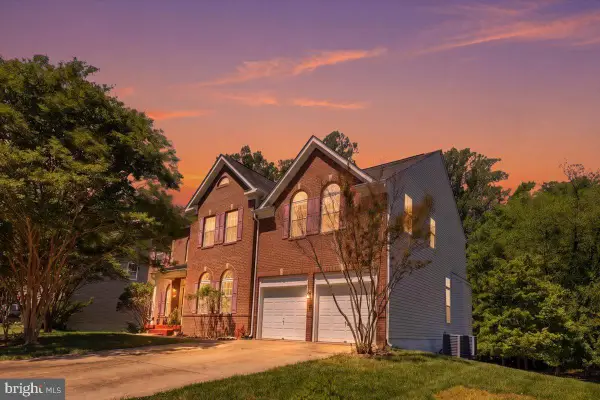 $649,997Active4 beds 4 baths3,924 sq. ft.
8114 Holly Ln, CLINTON, MD 20735
MLS# MDPG2223148Listed by: EXP REALTY, LLC - Open Sat, 12:30 to 2:30pmNew
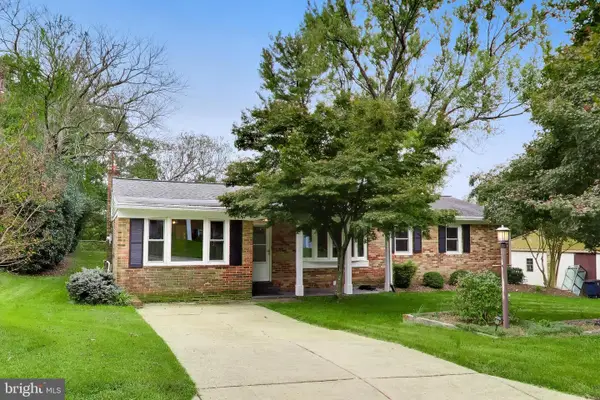 $415,000Active3 beds 2 baths1,373 sq. ft.
6205 Edward Dr, CLINTON, MD 20735
MLS# MDPG2222348Listed by: WEICHERT REALTORS - BLUE RIBBON - New
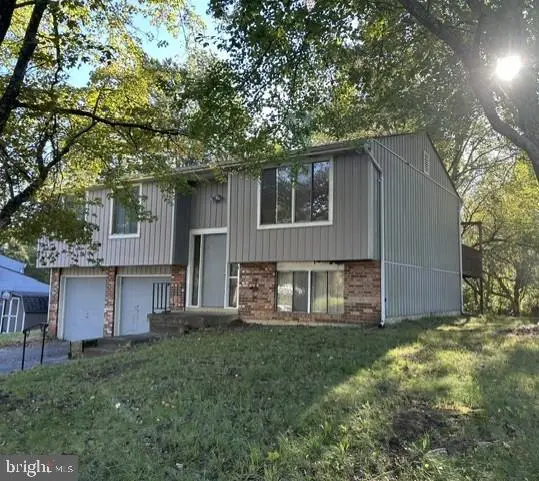 $299,000Active3 beds 2 baths1,578 sq. ft.
12803 Windbrook Dr, CLINTON, MD 20735
MLS# MDPG2222882Listed by: LONG & FOSTER REAL ESTATE, INC. - New
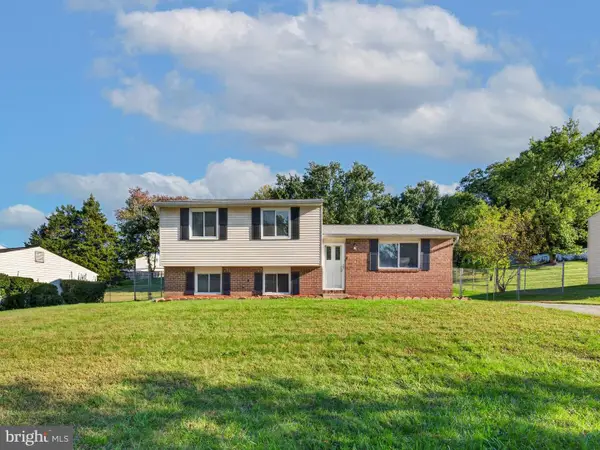 $410,000Active4 beds 3 baths1,568 sq. ft.
6601 Killarney St, CLINTON, MD 20735
MLS# MDPG2222610Listed by: SAMSON PROPERTIES


Protect your home and budget from life's surprises with an Assurant Home Warranty, backed by a partner that supports you through every step of homeownership. Explore Plans.
© 2023 - 2026 ERA Franchise Systems LLC. All rights reserved. ERA Franchise Systems LLC fully supports the principles of the Fair Housing Act and the Equal Opportunity Act. ERA, ERA Real Estate powered, and their respective logos are registered service marks of ERA Franchise Systems LLC. Each office is independently owned and operated.