
6601 Horseshoe Rd, Clinton, MD 20735
Local realty services provided by:O'BRIEN REALTY ERA POWERED
6601 Horseshoe Rd,Clinton, MD 20735
$424,900
- 3 Beds
- 1 Baths
- 1,412 sq. ft.
- Single family
- Pending
Listed by: carolyn young, heather ellong
Office: samson properties
MLS#:MDPG2210850
Source:BRIGHTMLS
Price summary
- Price:$424,900
- Price per sq. ft.:$300.92
About this home
MOTIVATED SELLER---Completely renovated from top to bottom, this beautifully updated home is move-in ready and offers the perfect blend of modern finishes and everyday comfort. Situated on a spacious 0.67-acre lot in Clinton, this property provides plenty of outdoor space while featuring all the major updates today's buyers are looking for.
Inside, you'll find brand-new gleaming hardwood floors throughout, a fully renovated bathroom, and a bright, refreshed interior with all-new electrical wiring and a heavy-up electrical service for added peace of mind. The stylish kitchen is equipped with all-new stainless-steel appliances 2026, and a new washer and dryer 2026 are also included.
Significant capital improvements include a new roof 2026, new HVAC system 2026, and new water heater 2026, allowing buyers to move in with confidence knowing the major systems have already been replaced.
Step outside to enjoy the rear patio, perfect for relaxing or entertaining, while the generous lot offers endless possibilities for gardening, recreation, or future expansion. The private driveway accommodates up to three vehicles or more, adding convenience to this exceptional property.
For added flexibility, a gas line is already available at the property should the new homeowner choose to convert the home to natural gas in the future.
Don't miss this rare opportunity to own a fully renovated home on a large lot in a convenient Clinton location with easy access to shopping, dining, commuter routes, and local amenities. Schedule your private showing today!...
Contact an agent
Home facts
- Year built:1953
- Subdivision & Development:HORSE SHOE ROAD
- Listing ID #:MDPG2210850
- Added:100 day(s) ago
- Updated:October 22, 2026 at 08:31 AM
Rooms and interior
- Bedrooms:3
- Total bathrooms:1
- Full bathrooms:1
- Dining Description:Dining Room
- Bathrooms Description:Bathroom 1
- Kitchen Description:Dishwasher, Disposal, Exhaust Fan, Icemaker, Microwave, Refrigerator, Stove
- Bedroom Description:Primary Bedroom
- Living area:1,412 sq. ft.
Heating and cooling
- Cooling:Central A/C
- Heating:Central, Electric
Structure and exterior
- Year built:1953
- Building area:1,412 sq. ft.
- Lot area:0.67 Acres
- Architectural Style:Traditional
- Construction Materials:Brick
- Exterior Features:Porch(es)
- Foundation Description:Permanent
- Levels:1 Story
Schools
- High school:SURRATTSVILLE
- Elementary school:WALDON WOODS
Utilities
- Water:Public
- Sewer:Public Sewer
Finances and disclosures
- Price:$424,900
- Price per sq. ft.:$300.92
- Tax amount:$3,963 (2025)
Features and amenities
- Laundry features:Dryer, Washer
- Amenities:Attic
Parking
- Parking description:Attached Garage, Garage - Front Entry
- Garage:Yes
- Garage spaces:1
New listings near 6601 Horseshoe Rd
- Coming Soon
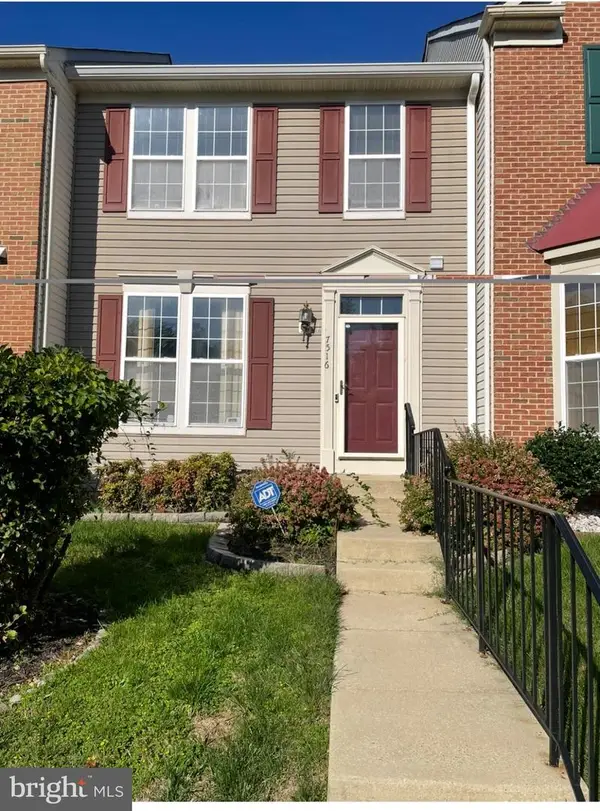 $410,000Coming Soon3 beds 4 baths2,248 sq. ft.
7516 Serenade Circle Cir, CLINTON, MD 20735
MLS# MDPG2223488Listed by: LONG & FOSTER REAL ESTATE, INC. - Coming Soon
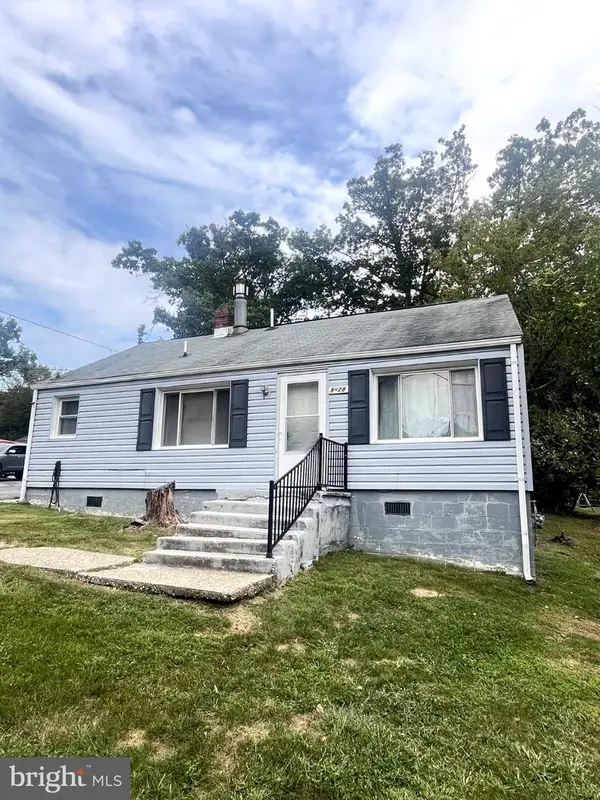 $324,999Coming Soon2 beds 1 baths870 sq. ft.
9528 Temple Hill Rd, CLINTON, MD 20735
MLS# MDPG2220412Listed by: REAL BROKER, LLC - Coming SoonOpen Sat, 12:30 to 2:30pm
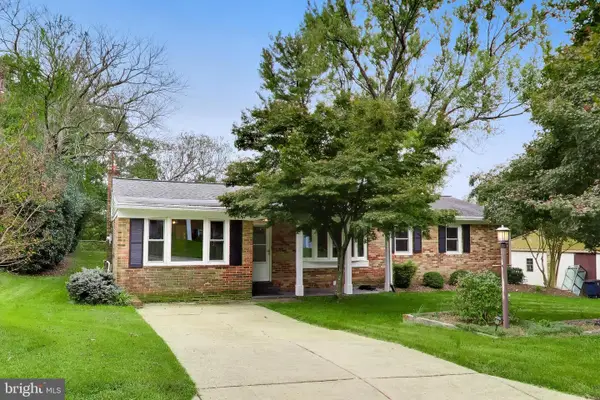 $415,000Coming Soon3 beds 2 baths1,373 sq. ft.
6205 Edward Dr, CLINTON, MD 20735
MLS# MDPG2222348Listed by: WEICHERT REALTORS - BLUE RIBBON - Coming Soon
 $455,000Coming Soon4 beds 3 baths2,250 sq. ft.
6825 Groveton Dr, CLINTON, MD 20735
MLS# MDPG2221692Listed by: NORTHROP REALTY - Coming Soon
 $465,000Coming Soon3 beds 2 baths4,661 sq. ft.
11425 Brandywine Rd, CLINTON, MD 20735
MLS# MDPG2220204Listed by: CENTURY 21 REDWOOD REALTY - Coming Soon
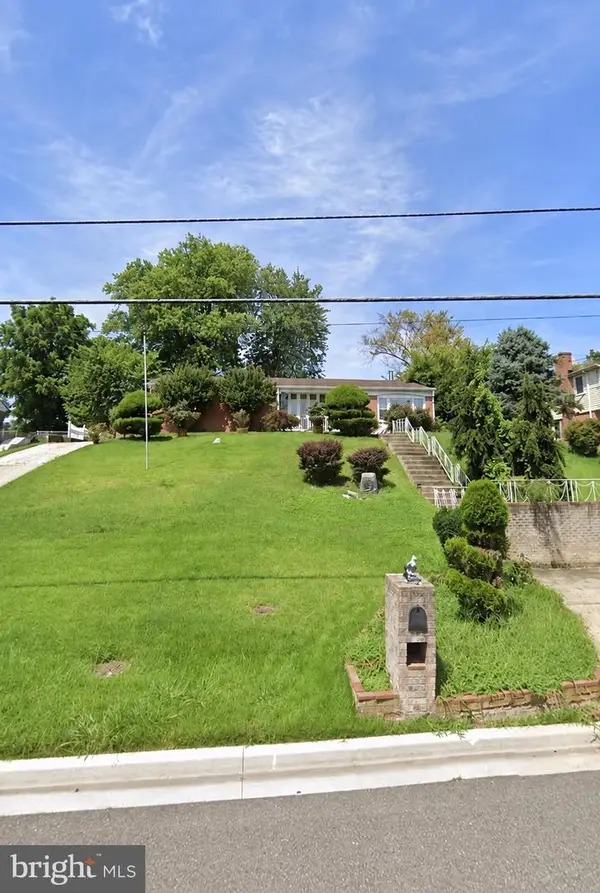 $299,000Coming Soon3 beds 1 baths1,373 sq. ft.
11309 Brandywine Rd, CLINTON, MD 20735
MLS# MDPG2217098Listed by: SAMSON PROPERTIES - Coming Soon
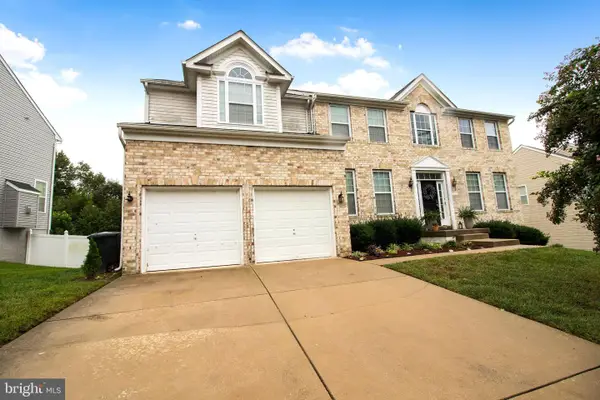 $669,900Coming Soon5 beds 5 baths3,360 sq. ft.
7211 Cimmaron Ash Ct, CLINTON, MD 20735
MLS# MDPG2215266Listed by: SAMSON PROPERTIES - New
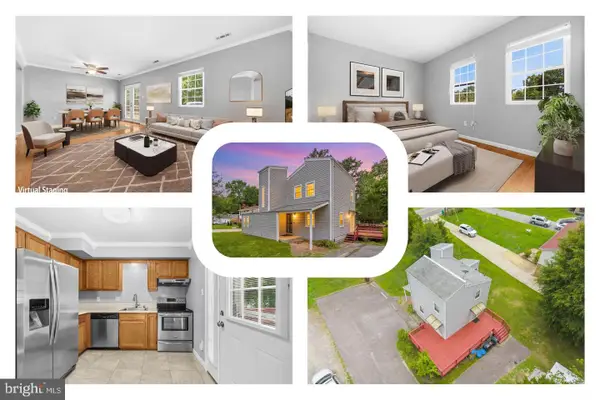 $374,999Active3 beds 2 baths1,307 sq. ft.
9401 Dangerfield Rd, CLINTON, MD 20735
MLS# MDPG2223056Listed by: REDFIN CORP - Open Sat, 10am to 12pmNew
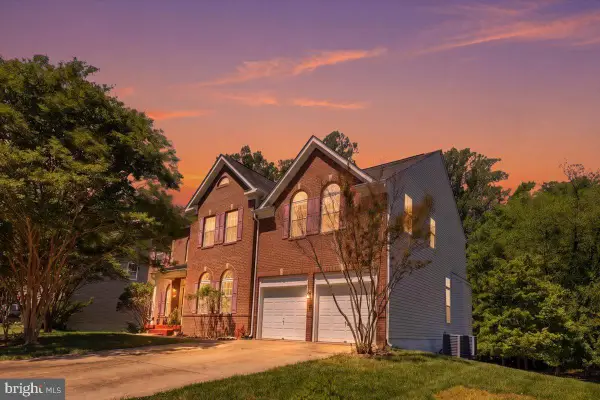 $649,997Active4 beds 4 baths3,924 sq. ft.
8114 Holly Ln, CLINTON, MD 20735
MLS# MDPG2223148Listed by: EXP REALTY, LLC - New
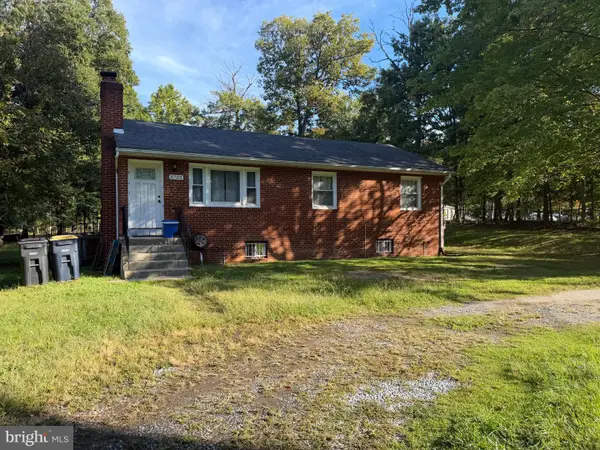 $310,000Active4 beds 2 baths2,016 sq. ft.
8705 Daniel Ln, CLINTON, MD 20735
MLS# MDPG2223074Listed by: GOLDMINE REALTY


Protect your home and budget from life's surprises with an Assurant Home Warranty, backed by a partner that supports you through every step of homeownership. Explore Plans.
© 2023 - 2026 ERA Franchise Systems LLC. All rights reserved. ERA Franchise Systems LLC fully supports the principles of the Fair Housing Act and the Equal Opportunity Act. ERA, ERA Real Estate powered, and their respective logos are registered service marks of ERA Franchise Systems LLC. Each office is independently owned and operated.