
7208 Huckleberry Ct, Clinton, MD 20735
Local realty services provided by:ERA OakCrest Realty, Inc.
7208 Huckleberry Ct,Clinton, MD 20735
$410,000
- 3 Beds
- 4 Baths
- - sq. ft.
- Townhouse
- Sold
Listed by: frank a mcknew
Office: re/max realty group
MLS#:MDPG2206026
Source:BRIGHTMLS
Sorry, we are unable to map this address
Price summary
- Price:$410,000
- Monthly HOA dues:$112
About this home
Beautifully updated three-level end-unit townhome with a 1 car garage, offering 3 bedrooms, 2 full baths, and 2 half baths. Recent improvements include fresh interior paint, brand-new carpeting, and a new garage door, making this home move-in ready. The entry level features a spacious recreation room with a wood-burning fireplace accented by a marble surround and oak mantel, recessed lighting, a convenient half bath, a laundry/utility room with full-size washer and dryer, and walkout access to the backyard and deck. The main level offers an eat-in kitchen with durable ceramic tile flooring, 42-inch white cabinetry, a pantry, garbage disposal, and stainless steel appliances including a five-burner gas range, built-in microwave, and dishwasher. The adjoining living and dining areas feature hardwood flooring, a bay window, decorative columns, custom floor-to-ceiling mirrors, and access to a full-width rear deck, providing excellent space for everyday living and entertaining. Upstairs, the spacious primary suite includes a vaulted ceiling, ceiling fan, walk-in closet, and a private bath with a soaking tub, separate shower, and dual-sink vanity. Two additional bedrooms also feature vaulted ceilings and ceiling fans, while the hall bath offers a dual-sink vanity and tub/shower combination.
Additional highlights include hardwood stairs, six-panel doors throughout, gas heat, gas hot water, low-maintenance vinyl siding, and the recent updates that enhance both the home's appeal and value....
Contact an agent
Home facts
- Year built:1996
- Subdivision & Development:SUMMIT CREEK
- Listing ID #:MDPG2206026
- Added:57 day(s) ago
- Updated:September 03, 2026 at 05:55 AM
Rooms and interior
- Bedrooms:3
- Total bathrooms:4
- Full bathrooms:2
- Half bathrooms:2
- Flooring:Carpet, Ceramic Tile, Hardwood
- Dining Description:Combination Dining/Living, Dining Room
- Bathrooms Description:Primary Bath(s)
- Kitchen Description:Built-In Microwave, Carpet, Dishwasher, Disposal, Exhaust Fan, Kitchen - Eat-In, Pantry, Recessed Lighting, Refrigerator, Stainless Steel Appliances, Stove
- Bedroom Description:Carpet, Walk In Closet(s)
- Basement:Yes
- Basement Description:Fully Finished, Garage Access, Walkout Level
Heating and cooling
- Cooling:Ceiling Fan(s), Central A/C
- Heating:Heat Pump(s), Natural Gas
Structure and exterior
- Roof:Asphalt, Shingle
- Year built:1996
- Architectural Style:Colonial
- Construction Materials:Vinyl Siding
- Exterior Features:Deck(s)
- Levels:3 Story
Utilities
- Water:Public
- Sewer:Public Sewer
Finances and disclosures
- Price:$410,000
- Tax amount:$5,153 (2025)
Features and amenities
- Laundry features:Dryer, Laundry, Washer
- Amenities:Bay/Bow Windows, Carpet, Ceiling Fan(s), Double Pane Windows, Recessed Lighting
Parking
- Parking description:Attached Garage, Garage - Front Entry
- Garage:Yes
- Garage spaces:1
New listings near 7208 Huckleberry Ct
- Coming Soon
 $443,275Coming Soon4 beds 3 baths1,536 sq. ft.
Address Withheld By Seller, CLINTON, MD 20735
MLS# MDPG2217958Listed by: BYI FAITH INVESTMENT GROUP, LLC - Coming Soon
 $560,000Coming Soon5 beds 3 baths2,298 sq. ft.
7600 Mezmer Ln, CLINTON, MD 20735
MLS# MDPG2216314Listed by: SAMSON PROPERTIES - Coming Soon
 $399,999Coming Soon4 beds 3 baths1,344 sq. ft.
6601 Groveton Dr, CLINTON, MD 20735
MLS# MDPG2217218Listed by: BENNETT REALTY SOLUTIONS - Coming SoonOpen Sat, 11am to 1pm
 $685,000Coming Soon5 beds 4 baths3,152 sq. ft.
6004 Hunt Weber Dr, CLINTON, MD 20735
MLS# MDPG2216720Listed by: LPT REALTY, LLC - Coming Soon
 $425,000Coming Soon3 beds 2 baths1,028 sq. ft.
3500 Manis Rd, CLINTON, MD 20735
MLS# MDPG2216666Listed by: EXP REALTY, LLC - Coming Soon
 $490,000Coming Soon4 beds 3 baths1,586 sq. ft.
5905 Kirby Rd, CLINTON, MD 20735
MLS# MDPG2216686Listed by: REAL BROKER, LLC - Coming Soon
 $565,900Coming Soon4 beds 4 baths2,584 sq. ft.
10103 Goldfinch Ct, CLINTON, MD 20735
MLS# MDPG2216052Listed by: BENNETT REALTY SOLUTIONS - Coming Soon
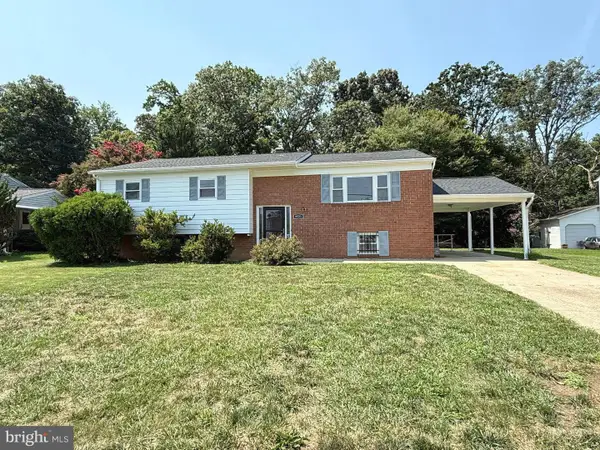 $450,000Coming Soon5 beds 3 baths2,707 sq. ft.
9521 Gwynndale Dr, CLINTON, MD 20735
MLS# MDPG2215590Listed by: SAMSON PROPERTIES - Coming Soon
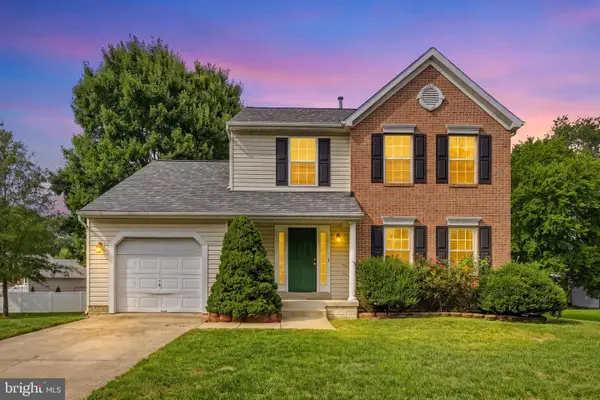 $489,999Coming Soon4 beds 4 baths2,560 sq. ft.
7108 E Clinton St, CLINTON, MD 20735
MLS# MDPG2215510Listed by: REDFIN CORP - Coming Soon
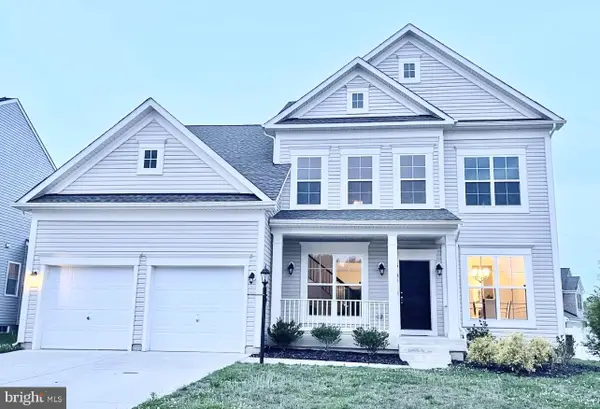 $699,000Coming Soon5 beds 5 baths5,904 sq. ft.
6104 Hunt Weber Dr, CLINTON, MD 20735
MLS# MDPG2215254Listed by: SAMSON PROPERTIES


Protect your home and budget from life's surprises with an Assurant Home Warranty, backed by a partner that supports you through every step of homeownership. Explore Plans.
© 2023 - 2026 ERA Franchise Systems LLC. All rights reserved. ERA Franchise Systems LLC fully supports the principles of the Fair Housing Act and the Equal Opportunity Act. ERA, ERA Real Estate powered, and their respective logos are registered service marks of ERA Franchise Systems LLC. Each office is independently owned and operated.