
8714 Jeremy Ct, Clinton, MD 20735
Local realty services provided by:ERA Central Realty Group
8714 Jeremy Ct,Clinton, MD 20735
$399,900
- 5 Beds
- 4 Baths
- 2,304 sq. ft.
- Single family
- Pending
Listed by: shoukoufa aboubakri
Office: re/max galaxy
MLS#:MDPG2216240
Source:BRIGHTMLS
Price summary
- Price:$399,900
- Price per sq. ft.:$173.57
About this home
Move-in ready 5-bedroom, 3.5-bath single-family home located on a quiet cul-de-sac. The main level features new flooring, fresh paint, updated lighting, and a renovated kitchen with stainless steel appliances. New windows bring in plenty of natural light throughout the home. Additional improvements include updated bathrooms, a new HVAC system, and a new water heater.
The upper level offers multiple bedrooms and a practical layout for everyday living. The finished lower level includes a bedroom, full bathroom, additional living area, and direct access to the backyard. This flexible space can accommodate guests, a home office, recreation room, gym, or secondary living area.
Conveniently located near Washington, DC, Joint Base Andrews, National Harbor, MGM National Harbor, public transportation, the Capital Beltway, shopping, dining, and major commuter routes. This home offers a flexible floor plan, useful updates, and plenty of living space in a convenient Clinton location.
Contact an agent
Home facts
- Year built:1981
- Subdivision & Development:PINE TREE PLAT ONE
- Listing ID #:MDPG2216240
- Added:8 day(s) ago
- Updated:September 06, 2026 at 07:38 AM
Rooms and interior
- Bedrooms:5
- Total bathrooms:4
- Full bathrooms:3
- Half bathrooms:1
- Flooring:Carpet, Luxury Vinyl Plank
- Dining Description:Dining Area
- Kitchen Description:Built-In Microwave, Disposal, Oven/Range - Electric, Pantry, Recessed Lighting, Refrigerator, Upgraded Countertops
- Basement:Yes
- Living area:2,304 sq. ft.
Heating and cooling
- Heating:Electric, Heat Pump(s)
Structure and exterior
- Year built:1981
- Building area:2,304 sq. ft.
- Lot area:0.26 Acres
- Lot Features:Cul-de-sac
- Architectural Style:Colonial
- Construction Materials:Frame
- Foundation Description:Concrete Perimeter
- Levels:3 Story
Utilities
- Water:Public
- Sewer:Public Sewer
Finances and disclosures
- Price:$399,900
- Price per sq. ft.:$173.57
- Tax amount:$4,949 (2025)
Features and amenities
- Laundry features:Hookup, Washer/Dryer Hookups Only
- Amenities:Double Hung Windows, Double Pane Windows, Recessed Lighting
Parking
- Parking description:Concrete Driveway
New listings near 8714 Jeremy Ct
- Coming Soon
 $560,000Coming Soon5 beds 3 baths2,298 sq. ft.
7600 Mezmer Ln, CLINTON, MD 20735
MLS# MDPG2216314Listed by: SAMSON PROPERTIES - Coming Soon
 $490,000Coming Soon4 beds 3 baths1,586 sq. ft.
5905 Kirby Rd, CLINTON, MD 20735
MLS# MDPG2216686Listed by: REAL BROKER, LLC - Coming Soon
 $565,900Coming Soon4 beds 4 baths2,584 sq. ft.
10103 Goldfinch Ct, CLINTON, MD 20735
MLS# MDPG2216052Listed by: BENNETT REALTY SOLUTIONS - Coming Soon
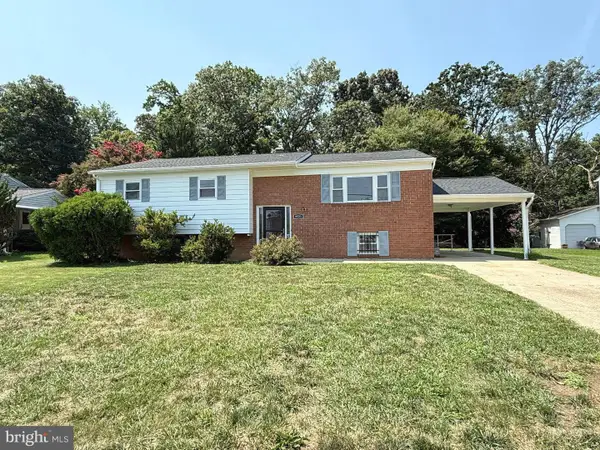 $450,000Coming Soon5 beds 3 baths2,707 sq. ft.
9521 Gwynndale Dr, CLINTON, MD 20735
MLS# MDPG2215590Listed by: SAMSON PROPERTIES - Coming Soon
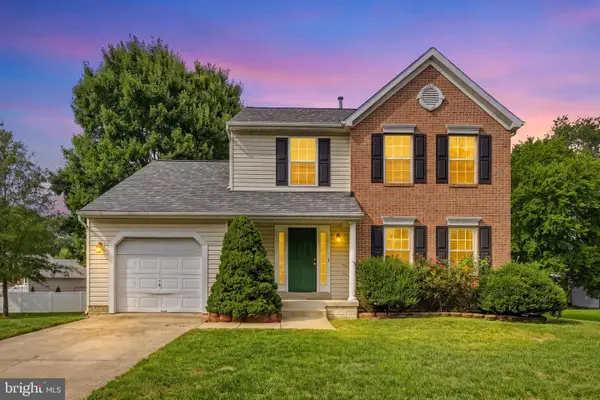 $489,999Coming Soon4 beds 4 baths2,560 sq. ft.
7108 E Clinton St, CLINTON, MD 20735
MLS# MDPG2215510Listed by: REDFIN CORP - Coming Soon
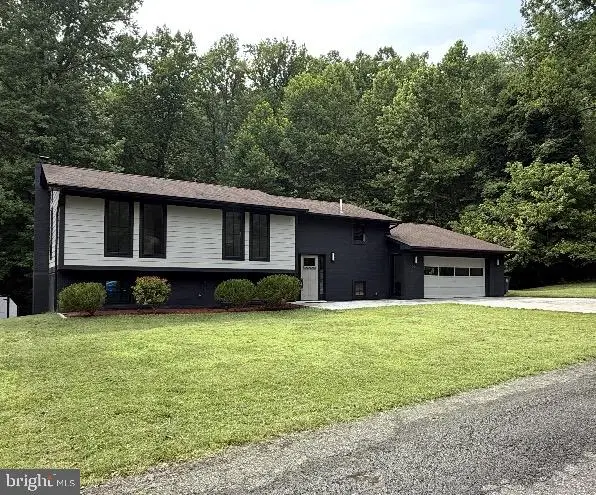 $620,000Coming Soon4 beds 3 baths2,260 sq. ft.
9901 Turret Ln, CLINTON, MD 20735
MLS# MDPG2211218Listed by: ENGEL & VOLKERS ANNAPOLIS - Coming Soon
 $499,900Coming Soon5 beds 3 baths1,170 sq. ft.
2402 Joseph Dr, CLINTON, MD 20735
MLS# MDPG2212486Listed by: FAB REALTY LLC - New
 $485,000Active4 beds 3 baths2,340 sq. ft.
2505 Joseph Dr, CLINTON, MD 20735
MLS# MDPG2218198Listed by: SAMSON PROPERTIES - New
 $475,000Active3 beds 3 baths2,096 sq. ft.
8926 Santeetlah Rd, CLINTON, MD 20735
MLS# MDPG2217910Listed by: REDFIN CORP - New
 $620,000Active4 beds 4 baths2,440 sq. ft.
5411 Tinkers Creek Pl, CLINTON, MD 20735
MLS# MDPG2217854Listed by: LONG & FOSTER REAL ESTATE, INC.


Protect your home and budget from life's surprises with an Assurant Home Warranty, backed by a partner that supports you through every step of homeownership. Explore Plans.
© 2023 - 2026 ERA Franchise Systems LLC. All rights reserved. ERA Franchise Systems LLC fully supports the principles of the Fair Housing Act and the Equal Opportunity Act. ERA, ERA Real Estate powered, and their respective logos are registered service marks of ERA Franchise Systems LLC. Each office is independently owned and operated.