
9003 Eldon Dr, Clinton, MD 20735
Local realty services provided by:ERA Central Realty Group
Listed by: leisel l. taylor
Office: keller williams preferred properties
MLS#:MDPG2215958
Source:BRIGHTMLS
Price summary
- Price:$599,900
- Price per sq. ft.:$181.13
- Monthly HOA dues:$29.17
About this home
This stunning Colonial home in Cheltenham Knolls offers a perfect blend of elegance and comfort. With 6 spacious bedrooms and 4 full bathrooms, this residence is designed for both relaxation and entertaining. The heart of the home features a gourmet kitchen equipped with a cooktop, wall oven, and ample pantry space, seamlessly flowing into a family room- ideal for gatherings. Enjoy the luxury of a primary suite with a soaking tub and walk-in closet, while the fully finished basement provides additional living space and an outside entrance. The inviting open floor plan is complemented by hardwood and carpeted flooring, creating warmth throughout. Step outside to a lovely deck, perfect for outdoor dining or morning coffee. With a 2-car attached garage and a well-maintained lot, this home is ready to welcome you. Experience the comfort and style that makes this property truly special. Don't miss the opportunity to make this home your own!
Contact an agent
Home facts
- Year built:2006
- Subdivision & Development:CHELTENHAM KNOLLS
- Listing ID #:MDPG2215958
- Added:44 day(s) ago
- Updated:October 04, 2026 at 08:13 AM
Rooms and interior
- Bedrooms:6
- Total bathrooms:4
- Full bathrooms:4
- Flooring:Carpet, Hardwood
- Dining Description:Dining Room, Formal/Separate Dining Room
- Bathrooms Description:Primary Bath(s)
- Kitchen Description:Carpet, Cooktop, Dishwasher, Disposal, Extra Refrigerator/Freezer, Icemaker, Kitchen - Gourmet, Kitchen - Island, Kitchen - Table Space, Microwave, Oven - Wall, Pantry, Refrigerator, Wet/Dry Bar
- Bedroom Description:Carpet, Entry Level Bedroom, Walk In Closet(s)
- Basement:Yes
- Basement Description:Full, Fully Finished, Outside Entrance, Space For Rooms, Walkout Stairs
- Living area:3,312 sq. ft.
Heating and cooling
- Cooling:Central A/C
- Heating:Forced Air, Natural Gas
Structure and exterior
- Year built:2006
- Building area:3,312 sq. ft.
- Lot area:0.28 Acres
- Architectural Style:Colonial
- Construction Materials:Aluminum Siding, Brick
- Exterior Features:Deck(s)
- Foundation Description:Slab
- Levels:3 Story
Schools
- High school:FREDERICK DOUGLASS
- Elementary school:MELWOOD
Utilities
- Water:Public
- Sewer:Public Sewer
Finances and disclosures
- Price:$599,900
- Price per sq. ft.:$181.13
- Tax amount:$9,144 (2025)
Features and amenities
- Laundry features:Dryer, Dryer In Unit, Has Laundry, Laundry, Washer In Unit
- Amenities:Bar, Carpet, Wet/Dry Bar
Parking
- Parking description:Attached Garage, Garage - Front Entry
- Garage:Yes
- Garage spaces:2
New listings near 9003 Eldon Dr
- Coming Soon
 $465,000Coming Soon3 beds 2 baths4,661 sq. ft.
11425 Brandywine Rd, CLINTON, MD 20735
MLS# MDPG2220204Listed by: CENTURY 21 REDWOOD REALTY - Coming Soon
 $449,000Coming Soon5 beds 3 baths2,160 sq. ft.
9410 Small Dr, CLINTON, MD 20735
MLS# MDPG2217294Listed by: SPRING HILL REAL ESTATE, LLC. - Coming Soon
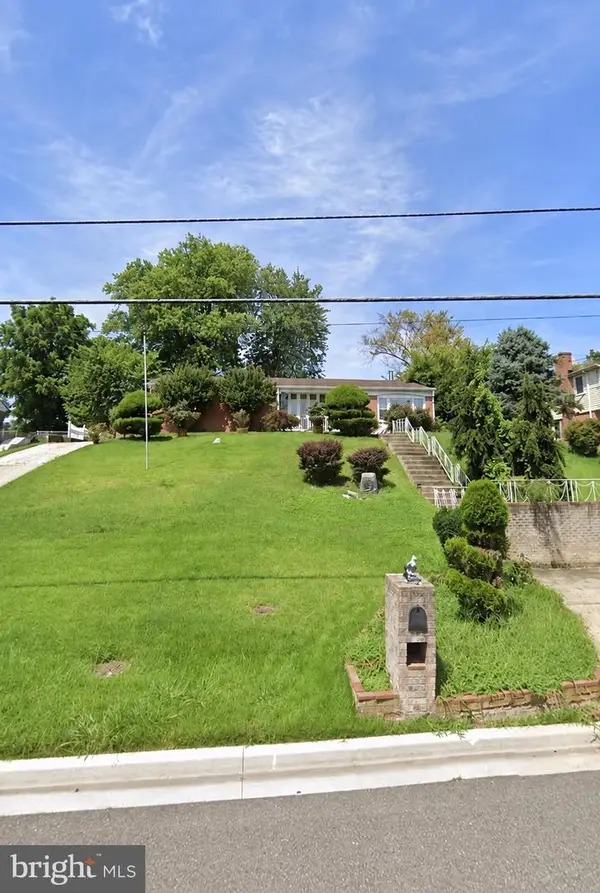 $299,000Coming Soon3 beds 1 baths1,373 sq. ft.
11309 Brandywine Rd, CLINTON, MD 20735
MLS# MDPG2217098Listed by: SAMSON PROPERTIES - Coming Soon
 $560,000Coming Soon5 beds 3 baths2,298 sq. ft.
7600 Mezmer Ln, CLINTON, MD 20735
MLS# MDPG2216314Listed by: SAMSON PROPERTIES - Coming Soon
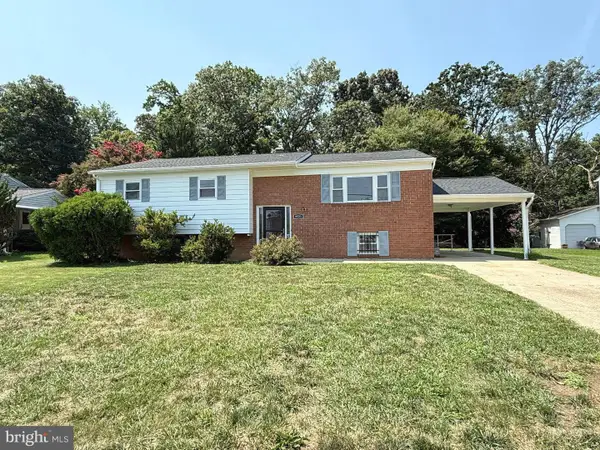 $475,000Coming Soon5 beds 3 baths2,707 sq. ft.
9521 Gwynndale Dr, CLINTON, MD 20735
MLS# MDPG2215590Listed by: SAMSON PROPERTIES - Coming Soon
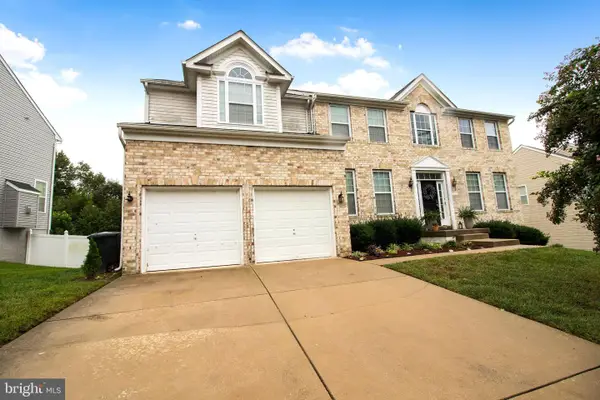 $669,900Coming Soon5 beds 5 baths3,360 sq. ft.
7211 Cimmaron Ash Ct, CLINTON, MD 20735
MLS# MDPG2215266Listed by: SAMSON PROPERTIES - New
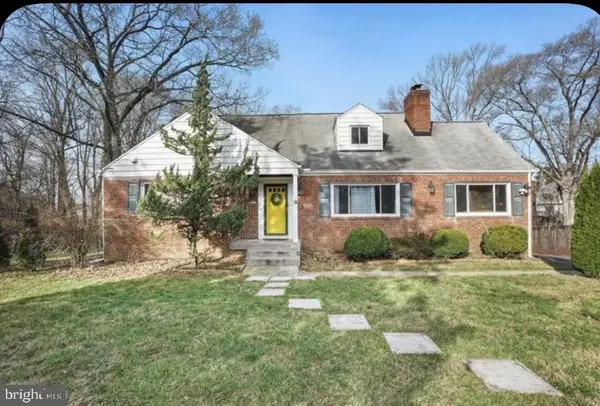 $435,000Active6 beds 3 baths3,145 sq. ft.
8801 Christina Ln, CLINTON, MD 20735
MLS# MDPG2221102Listed by: CENTURY 21 NEW MILLENNIUM - New
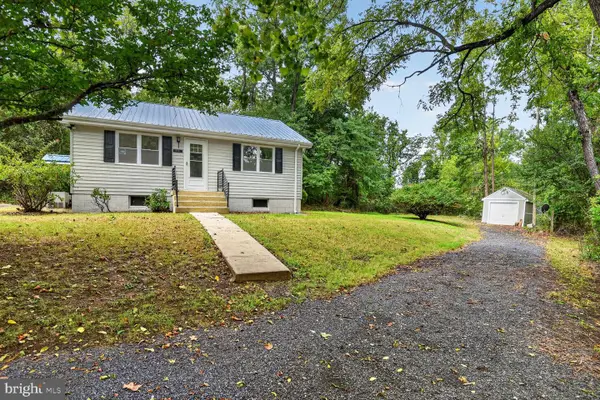 $399,000Active2 beds 2 baths780 sq. ft.
12503 Thrift Rd, CLINTON, MD 20735
MLS# MDPG2212242Listed by: COMPASS - New
 $529,900Active4 beds 4 baths2,098 sq. ft.
5902 Mardella Blvd, CLINTON, MD 20735
MLS# MDPG2220166Listed by: RISE REAL ESTATE, LLC 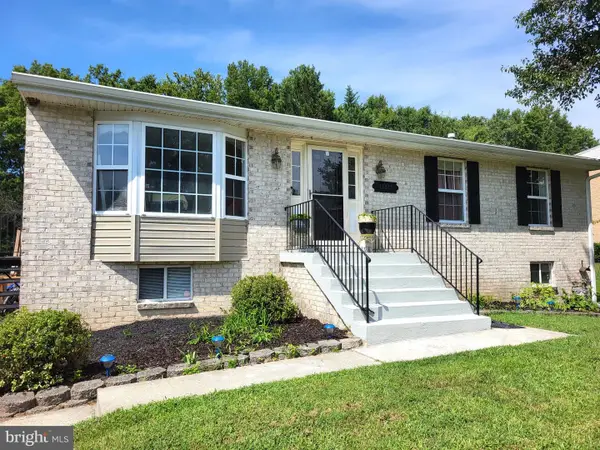 $409,900Active4 beds 3 baths2,076 sq. ft.
11819 Sylvia Dr, CLINTON, MD 20735
MLS# MDPG2217994Listed by: TAYLOR PROPERTIES


Protect your home and budget from life's surprises with an Assurant Home Warranty, backed by a partner that supports you through every step of homeownership. Explore Plans.
© 2023 - 2026 ERA Franchise Systems LLC. All rights reserved. ERA Franchise Systems LLC fully supports the principles of the Fair Housing Act and the Equal Opportunity Act. ERA, ERA Real Estate powered, and their respective logos are registered service marks of ERA Franchise Systems LLC. Each office is independently owned and operated.