
9009 Eldon Dr, Clinton, MD 20735
Local realty services provided by:O'BRIEN REALTY ERA POWERED
9009 Eldon Dr,Clinton, MD 20735
$619,999
- 5 Beds
- 4 Baths
- 3,872 sq. ft.
- Single family
- Pending
Listed by: alicia r mathis
Office: keller williams preferred properties
MLS#:MDPG2192178
Source:BRIGHTMLS
Price summary
- Price:$619,999
- Price per sq. ft.:$160.12
- Monthly HOA dues:$29.17
About this home
Welcome to this well maintained 5-bedroom, 3.5-bath, detached Colonial located in a Cul-de-Sac in the heart of Clinton, MD, a home that truly checks all the boxes. To help you personalize the home to your taste, the seller is offering a carpet allowance, giving you the opportunity to refresh and customize. From the moment you arrive, you’ll notice the care and pride of ownership throughout this beautifully maintained home. With generous living space across three finished levels, it offers plenty of room to grow, entertain, and create lasting memories. Whether you’re looking for space for a home office, guest accommodations, or multi-generational living, the five spacious bedrooms provide the flexibility to fit your lifestyle. Step inside and you’re welcomed by a two-story foyer with warm hardwood floors that immediately sets the tone for the home’s inviting atmosphere. From the very first step, you’ll feel a sense of comfort and possibility, a home designed for gathering, relaxing, and enjoying everyday moments with family and friends. Imagine hosting holidays in the formal dining room, enjoying quiet conversations in the living room, or spending cozy evenings in the spacious family room just off the kitchen, the true heart of the home. The large, open-concept kitchen is ready for it all, featuring granite countertops, a center island, abundant cabinetry, ceramic tile, and stainless steel appliances including a gas cooktop, wall oven, built-in microwave, side-by-side refrigerator making both everyday meals and entertaining effortless. On the Main level, there is also a living room, formal dining room, half bath for guests, laundry room and an office. Step outside to your low-maintenance composite deck, perfect for summer gatherings, weekend grilling, or simply unwinding after a long day. Upper Level: Walk up the curved staircase and you will retreat to your private primary suite, a space that feels more like a personal sanctuary than just a bedroom. It has a separate sitting area that creates the perfect escape for morning coffee, late-night movies, or simply unwinding after a long day. The suite continues with two generous closet spaces and an ensuite bathroom complete with double vanities, a soaking tub, and a separate shower. Three additional bedrooms provide flexibility for family, guests, or a dedicated home office. Lower Level: The fully finished lower level expands your living possibilities even further. Whether hosting game nights, movie marathons with the overhead projector, or overnight guests this level delivers. It also has a full bathroom and a fifth bedroom. The overhead movie projector transforms the space into your own private theater experience, while direct access to the backyard makes indoor-outdoor living seamless. The property is equipped with both interior and full exterior sprinkler systems (front, back, and sides). The exterior also has gutter guards for easier maintenance. The garage has a special outlet to plug special equipment such as a generator. Easy access to Branch Avenue, 495 Beltway, Route 301, Brandywine, and Shopping Centers. Come see this home with this combination of space, upgrades, and value in Clinton. Schedule your private showing today and come prepared to fall in love....
Contact an agent
Home facts
- Year built:2006
- Subdivision & Development:CHELTENHAM KNOLLS
- Listing ID #:MDPG2192178
- Added:160 day(s) ago
- Updated:April 02, 2026 at 07:31 AM
Rooms and interior
- Bedrooms:5
- Total bathrooms:4
- Full bathrooms:3
- Half bathrooms:1
- Flooring:Carpet, Ceramic Tile, Hardwood
- Dining Description:Dining Area, Dining Room, Formal/Separate Dining Room
- Bathrooms Description:Full Bath, Half Bath, Primary Bath(s), Primary Bathroom
- Kitchen Description:Breakfast Area, Built-In Microwave, Carpet, Cooktop, Cooktop - Down Draft, Crown Moldings, Dishwasher, Disposal, Exhaust Fan, Freezer, Icemaker, Kitchen - Eat-In, Kitchen - Island, Kitchen - Table Space, Oven - Wall, Recessed Lighting, Refrigerator, Stainless Steel Appliances, Upgraded Countertops, Water Heater - High-Efficiency
- Bedroom Description:Carpet, Primary Bedroom, Walk In Closet(s)
- Basement:Yes
- Basement Description:Connecting Stairway, Daylight, Full, Fully Finished, Heated, Interior Access, Outside Entrance, Rear Entrance, Space For Rooms, Sump Pump, Windows
- Living area:3,872 sq. ft.
Heating and cooling
- Cooling:Ceiling Fan(s), Central A/C, Programmable Thermostat
- Heating:Forced Air, Natural Gas
Structure and exterior
- Roof:Asphalt, Metal
- Year built:2006
- Building area:3,872 sq. ft.
- Lot area:0.55 Acres
- Lot Features:Backs to Trees, Cul-de-sac, Front Yard, No Thru Street, Rear Yard, Suburban, Trees/Wooded
- Architectural Style:Colonial
- Construction Materials:Brick Front, Concrete, Vinyl Siding
- Exterior Features:Deck(s), Exterior Lighting, Lawn Sprinkler, Porch(es), Roof, Sidewalks, Street Lights
- Foundation Description:Concrete Perimeter
- Levels:3 Story
Utilities
- Water:Public
- Sewer:Public Sewer
Finances and disclosures
- Price:$619,999
- Price per sq. ft.:$160.12
- Tax amount:$7,307 (2025)
Features and amenities
- Laundry features:Dryer, Dryer In Unit, Has Laundry, Laundry, Washer, Washer In Unit
- Amenities:200+ Amp Service, Attic, Carbon Monoxide Detector(s), Carpet, Ceiling Fan(s), Crown Moldings, Curved Staircase, Electric Available, Main Entrance Lock, Natural Gas Available, Recessed Lighting, Security System, Smoke Detector, Sprinkler System, Sprinkler System - Indoor
Parking
- Parking description:Attached Garage, Concrete Driveway, Garage - Front Entry, Garage Door Opener, Off Street, On Street
- Garage:Yes
- Garage spaces:2
New listings near 9009 Eldon Dr
- Open Sat, 12 to 2pmNew
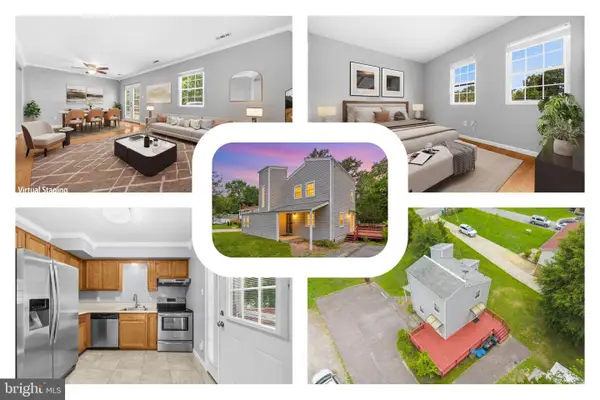 $399,999Active3 beds 2 baths1,307 sq. ft.
9401 Dangerfield Rd, CLINTON, MD 20735
MLS# MDPG2214462Listed by: REDFIN CORP - Coming Soon
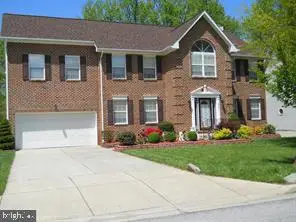 $620,000Coming Soon4 beds 4 baths
5800 Bost, CLINTON, MD 20735
MLS# MDPG2214776Listed by: SAMSON PROPERTIES - New
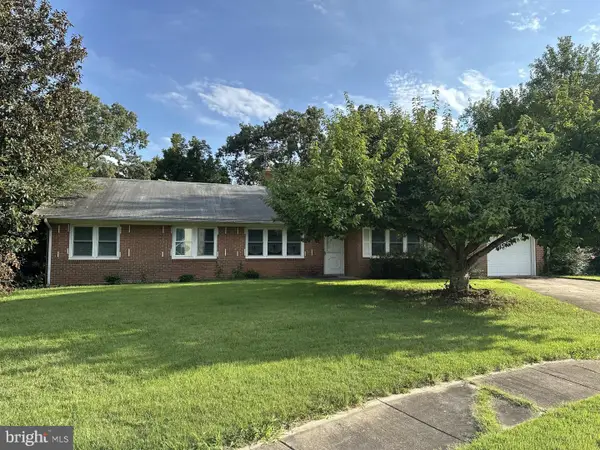 $450,000Active3 beds 3 baths2,106 sq. ft.
5601 Gwynndale Pl, CLINTON, MD 20735
MLS# MDPG2214642Listed by: HAWKINS REAL ESTATE COMPANY - New
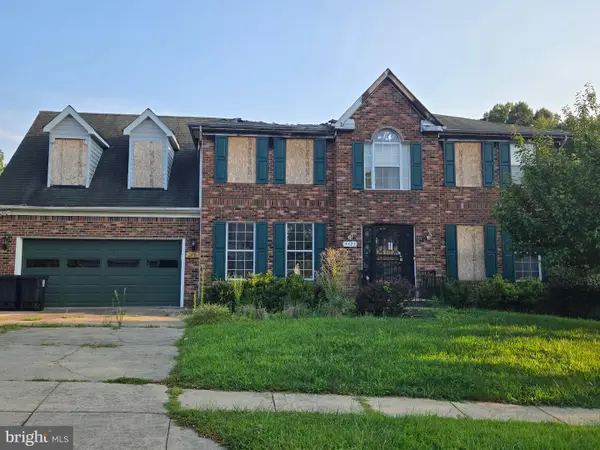 $468,000Active4 beds 3 baths2,462 sq. ft.
5521 Tinkers Creek Pl, CLINTON, MD 20735
MLS# MDPG2213768Listed by: SAMSON PROPERTIES - Coming Soon
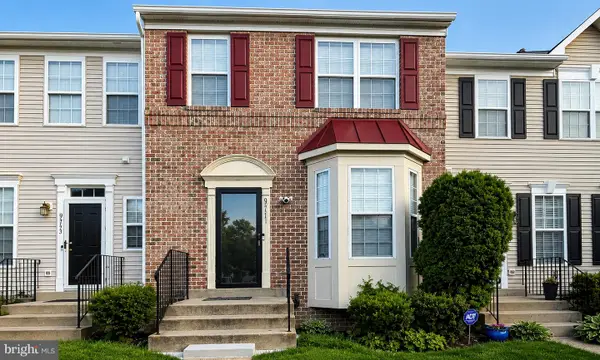 $410,000Coming Soon3 beds 2 baths
9751 Quiet Brook Ln, CLINTON, MD 20735
MLS# MDPG2214590Listed by: THE SOUTHSIDE GROUP REAL ESTATE - New
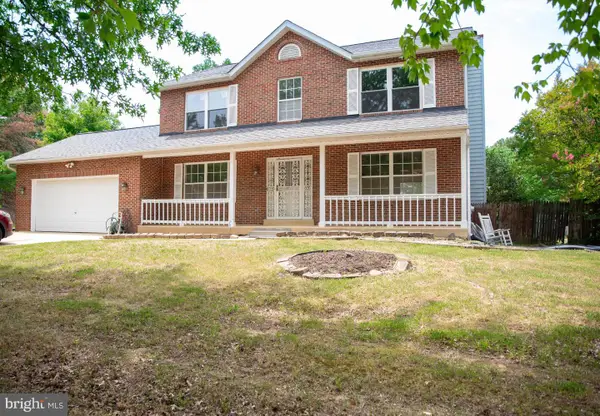 $580,000Active4 beds 4 baths2,102 sq. ft.
12004 Deka Rd, CLINTON, MD 20735
MLS# MDPG2213418Listed by: RE/MAX PROFESSIONALS - Open Sat, 12 to 2pmNew
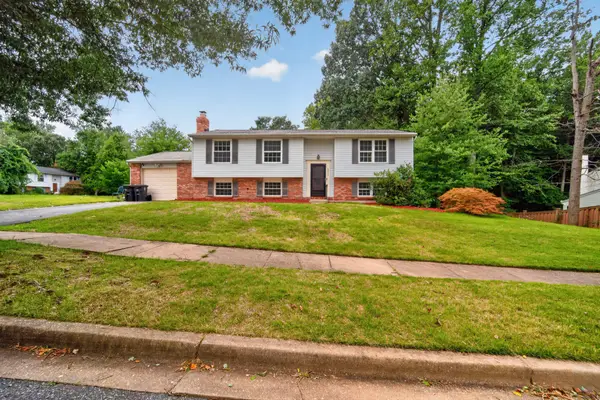 $440,000Active4 beds 3 baths2,276 sq. ft.
6810 Killarney St, CLINTON, MD 20735
MLS# MDPG2213692Listed by: KELLER WILLIAMS PREFERRED PROPERTIES - Coming Soon
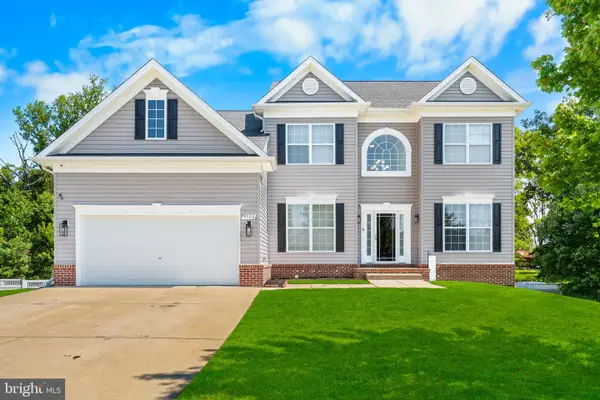 $750,000Coming Soon5 beds 5 baths
9500 Lormar Ln, CLINTON, MD 20735
MLS# MDPG2214162Listed by: COLDWELL BANKER REALTY - Coming Soon
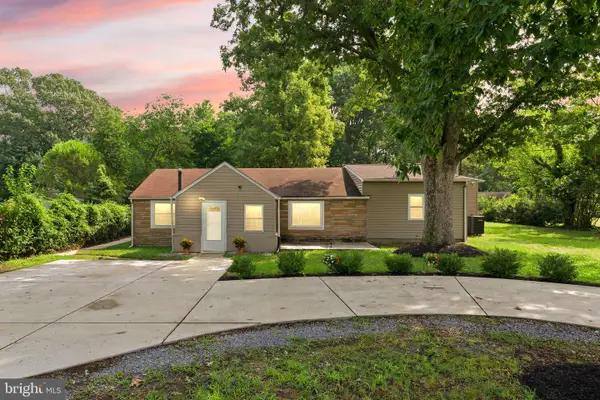 $449,950Coming Soon4 beds 3 baths
9106 Ballard Ln, CLINTON, MD 20735
MLS# MDPG2213946Listed by: SAMSON PROPERTIES - New
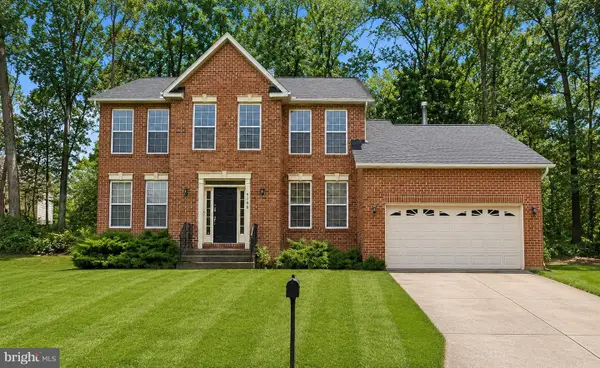 $495,000Active3 beds 4 baths3,430 sq. ft.
9106 Helmsley Dr, CLINTON, MD 20735
MLS# MDPG2214380Listed by: EXP REALTY, LLC


Protect your home and budget from life's surprises with an Assurant Home Warranty, backed by a partner that supports you through every step of homeownership. Explore Plans.
© 2023 - 2026 ERA Franchise Systems LLC. All rights reserved. ERA Franchise Systems LLC fully supports the principles of the Fair Housing Act and the Equal Opportunity Act. ERA, ERA Real Estate powered, and their respective logos are registered service marks of ERA Franchise Systems LLC. Each office is independently owned and operated.