
9009 Eldon Dr, Clinton, MD 20735
Local realty services provided by:ERA OakCrest Realty, Inc.
Listed by: temitope akojie
Office: keller williams capital properties
MLS#:MDPG2214864
Source:BRIGHTMLS
Price summary
- Price:$589,900
- Price per sq. ft.:$222.77
- Monthly HOA dues:$29.17
About this home
Act fast—Seller is offering a $10,000 buyer credit for an acceptable offer submitted by October 4th! Also 3.5 Assumable FHA Mortgage!
Big Space. Smart Layout. The House That Checks All the Boxes.
Welcome to this beautifully maintained 5-bedroom, 3.5-bath Colonial tucked into a quiet cul-de-sac in the heart of Clinton. With three finished levels, a dedicated office, spacious bedrooms, and great outdoor space—this home delivers the scale and functionality you've been searching for.
Step through the dramatic two-story foyer and onto warm hardwood floors, where the main level immediately feels welcoming and ready for both everyday life and entertaining. Host dinner parties in the formal dining room, settle into the living room, or gather in the spacious family room just off the kitchen.
And speaking of the kitchen—this one is built for gathering. Granite countertops, a center island, abundant cabinetry, ceramic tile, and stainless steel appliances—including a gas cooktop, wall oven, built-in microwave, and side-by-side refrigerator—give you plenty of room to cook, connect, and entertain.
The composite deck extends the living space outdoors, offering a low-maintenance spot for summer barbecues, morning coffee, and weekend gatherings.
Upstairs, the primary suite is your private retreat, complete with a separate sitting area, two generous closets, and an ensuite bath with dual vanities, soaking tub, and separate shower. Three additional bedrooms provide room for family, guests, or another office.
Then there's the finished lower level—and it's a game changer. Movie nights come alive with the overhead projector, while the fifth bedroom, full bath, and direct backyard access make this level ideal for guests, recreation, extended living, or a little separation from the main house.
Thoughtful exterior features make ownership even easier, including interior and full exterior sprinkler systems, gutter guards, and a dedicated garage outlet for specialty equipment such as a generator.
All of this in a convenient Clinton location with easy access to Branch Avenue, I-495, Route 301, Brandywine, shopping, dining, and everyday essentials.
Space to spread out. Room to entertain. Flexibility for whatever comes next. Come see why this one is worth a closer look....
Contact an agent
Home facts
- Year built:2006
- Subdivision & Development:CHELTENHAM KNOLLS
- Listing ID #:MDPG2214864
- Added:45 day(s) ago
- Updated:October 04, 2026 at 01:58 PM
Rooms and interior
- Bedrooms:5
- Total bathrooms:4
- Full bathrooms:3
- Half bathrooms:1
- Dining Description:Combination Kitchen/Dining, Formal/Separate Dining Room
- Bathrooms Description:Primary Bath(s)
- Kitchen Description:Built-In Microwave, Carpet, Cooktop, Crown Moldings, Dishwasher, Disposal, Kitchen - Island, Oven - Wall, Recessed Lighting, Refrigerator, Stainless Steel Appliances
- Bedroom Description:Carpet, Walk In Closet(s)
- Basement:Yes
- Basement Description:Fully Finished
- Living area:2,648 sq. ft.
Heating and cooling
- Heating:Electric, Forced Air, Heat Pump(s), Natural Gas
Structure and exterior
- Year built:2006
- Building area:2,648 sq. ft.
- Lot area:0.55 Acres
- Architectural Style:Colonial
- Construction Materials:Frame
- Exterior Features:Deck(s)
- Foundation Description:Slab
- Levels:3 Story
Schools
- High school:FREDERICK DOUGLASS
- Middle school:JAMES MADISON
- Elementary school:MELWOOD
Utilities
- Water:Public
- Sewer:Public Sewer
Finances and disclosures
- Price:$589,900
- Price per sq. ft.:$222.77
- Tax amount:$7,868 (2025)
Features and amenities
- Laundry features:Dryer, Washer
- Amenities:Carpet, Ceiling Fan(s), Crown Moldings, Recessed Lighting
Parking
- Parking description:Attached Garage, Concrete Driveway, Garage - Front Entry, Garage Door Opener
- Garage:Yes
- Garage spaces:2
New listings near 9009 Eldon Dr
- Coming Soon
 $465,000Coming Soon3 beds 2 baths4,661 sq. ft.
11425 Brandywine Rd, CLINTON, MD 20735
MLS# MDPG2220204Listed by: CENTURY 21 REDWOOD REALTY - Coming Soon
 $449,000Coming Soon5 beds 3 baths2,160 sq. ft.
9410 Small Dr, CLINTON, MD 20735
MLS# MDPG2217294Listed by: SPRING HILL REAL ESTATE, LLC. - Coming Soon
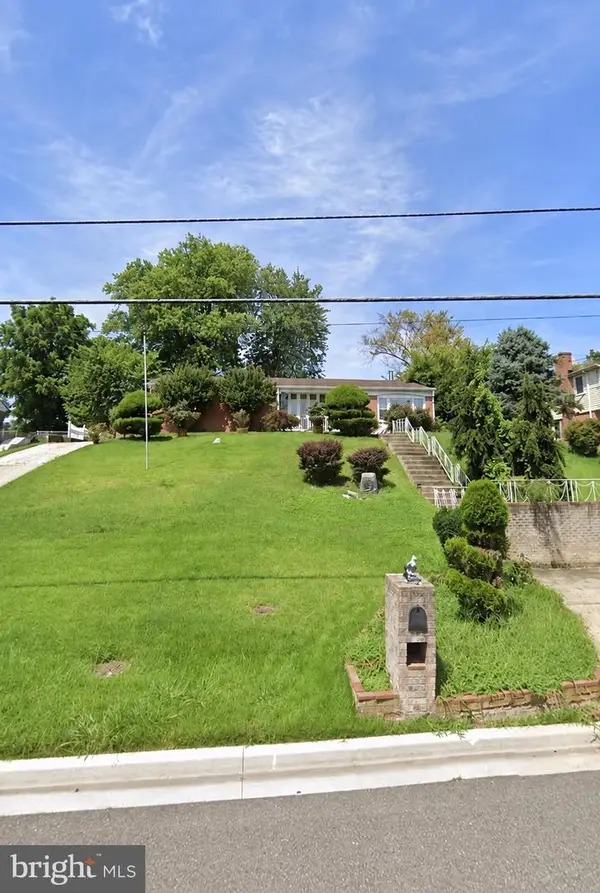 $299,000Coming Soon3 beds 1 baths1,373 sq. ft.
11309 Brandywine Rd, CLINTON, MD 20735
MLS# MDPG2217098Listed by: SAMSON PROPERTIES - Coming Soon
 $560,000Coming Soon5 beds 3 baths2,298 sq. ft.
7600 Mezmer Ln, CLINTON, MD 20735
MLS# MDPG2216314Listed by: SAMSON PROPERTIES - Coming Soon
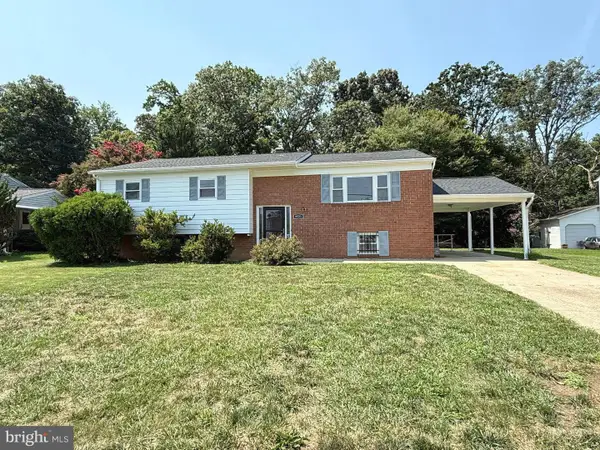 $475,000Coming Soon5 beds 3 baths2,707 sq. ft.
9521 Gwynndale Dr, CLINTON, MD 20735
MLS# MDPG2215590Listed by: SAMSON PROPERTIES - Coming Soon
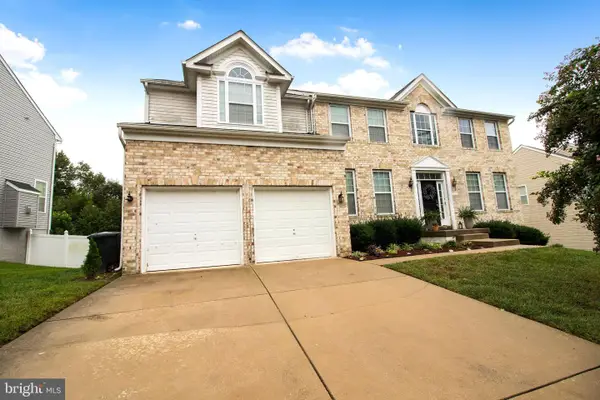 $669,900Coming Soon5 beds 5 baths3,360 sq. ft.
7211 Cimmaron Ash Ct, CLINTON, MD 20735
MLS# MDPG2215266Listed by: SAMSON PROPERTIES - New
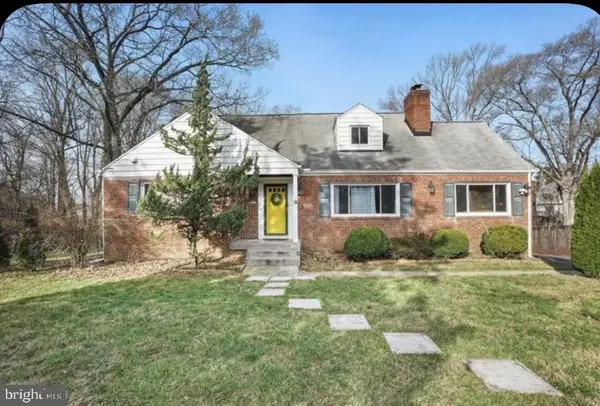 $435,000Active6 beds 3 baths3,145 sq. ft.
8801 Christina Ln, CLINTON, MD 20735
MLS# MDPG2221102Listed by: CENTURY 21 NEW MILLENNIUM - New
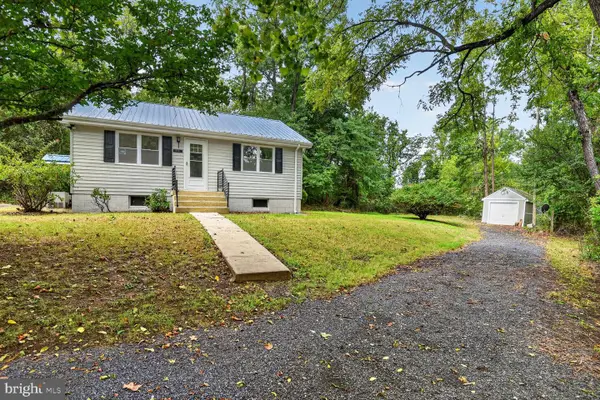 $399,000Active2 beds 2 baths780 sq. ft.
12503 Thrift Rd, CLINTON, MD 20735
MLS# MDPG2212242Listed by: COMPASS - New
 $529,900Active4 beds 4 baths2,098 sq. ft.
5902 Mardella Blvd, CLINTON, MD 20735
MLS# MDPG2220166Listed by: RISE REAL ESTATE, LLC 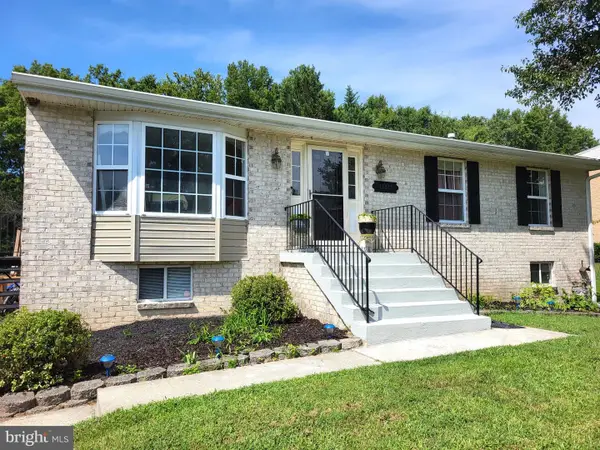 $409,900Active4 beds 3 baths2,076 sq. ft.
11819 Sylvia Dr, CLINTON, MD 20735
MLS# MDPG2217994Listed by: TAYLOR PROPERTIES


Protect your home and budget from life's surprises with an Assurant Home Warranty, backed by a partner that supports you through every step of homeownership. Explore Plans.
© 2023 - 2026 ERA Franchise Systems LLC. All rights reserved. ERA Franchise Systems LLC fully supports the principles of the Fair Housing Act and the Equal Opportunity Act. ERA, ERA Real Estate powered, and their respective logos are registered service marks of ERA Franchise Systems LLC. Each office is independently owned and operated.