
9104 Rama Ct, Clinton, MD 20735
Local realty services provided by:O'BRIEN REALTY ERA POWERED
9104 Rama Ct,Clinton, MD 20735
$729,900
- 4 Beds
- 4 Baths
- 3,944 sq. ft.
- Single family
- Coming Soon
Listed by: olive m kelsey
Office: jpar real estate professionals
MLS#:MDPG2224392
Source:BRIGHTMLS
Price summary
- Price:$729,900
- Price per sq. ft.:$185.07
About this home
BACK ON THE MARKET WITH A GREAT NEW PRICE!
Enjoy easy one-level living with hardwood floors throughout the main level and a cozy fireplace. The gourmet kitchen features a double oven, stainless steel appliances, and quartz countertops. The basement offers an additional bedroom, full bath, and spacious open recreation area, perfect for guests or entertaining. Situated on an almost half-acre lot in a prime location, this home is a must-see!
Contact an agent
Home facts
- Year built:2023
- Subdivision & Development:NONE AVAILABLE
- Listing ID #:MDPG2224392
- Updated:October 31, 2026 at 05:34 AM
Rooms and interior
- Bedrooms:4
- Total bathrooms:4
- Full bathrooms:3
- Half bathrooms:1
- Rooms Total:9
- Kitchen Description:Built-In Microwave, Carpet, Cooktop, Dishwasher, Disposal, Energy Efficient Appliances, Exhaust Fan, Icemaker, Kitchen - Gourmet, Kitchen - Island, Oven - Wall, Pantry, Stainless Steel Appliances, Upgraded Countertops
- Bedroom Description:Carpet, Entry Level Bedroom, Walk In Closet(s)
- Basement:Yes
- Basement Description:Full
- Living area:3,944 sq. ft.
Heating and cooling
- Cooling:Central A/C
- Heating:Central
Structure and exterior
- Roof:Shingle
- Year built:2023
- Building area:3,944 sq. ft.
- Lot area:0.46 Acres
- Architectural Style:Colonial
- Construction Materials:Frame
- Foundation Description:Concrete Perimeter
- Levels:2 Stories
Utilities
- Water:Public
- Sewer:Public Sewer
Finances and disclosures
- Price:$729,900
- Price per sq. ft.:$185.07
- Tax amount:$9,701 (2025)
Features and amenities
- Laundry features:Dryer
- Amenities:Cable TV Available, Carpet, Ceiling Fan(s), Natural Gas Available
Parking
- Parking description:Asphalt Driveway, Attached Garage, Garage - Front Entry
- Garage:Yes
- Garage spaces:2
New listings near 9104 Rama Ct
- Coming Soon
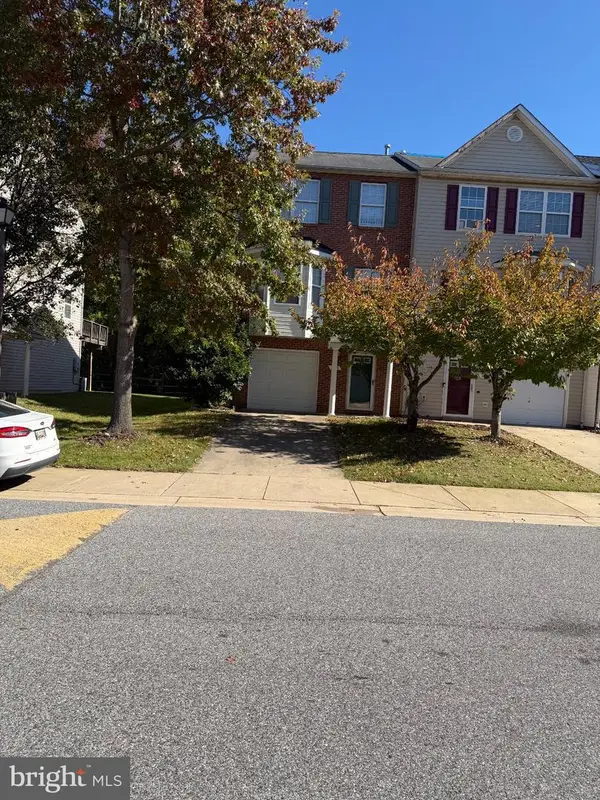 $380,000Coming Soon-- beds 3 baths2,012 sq. ft.
7708 Fishing Creek Way, CLINTON, MD 20735
MLS# MDPG2223680Listed by: COLDWELL BANKER REALTY - Coming Soon
 $650,000Coming Soon5 beds 3 baths4,039 sq. ft.
11110 New England Dr, CLINTON, MD 20735
MLS# MDPG2224192Listed by: KELLER WILLIAMS REALTY - Coming Soon
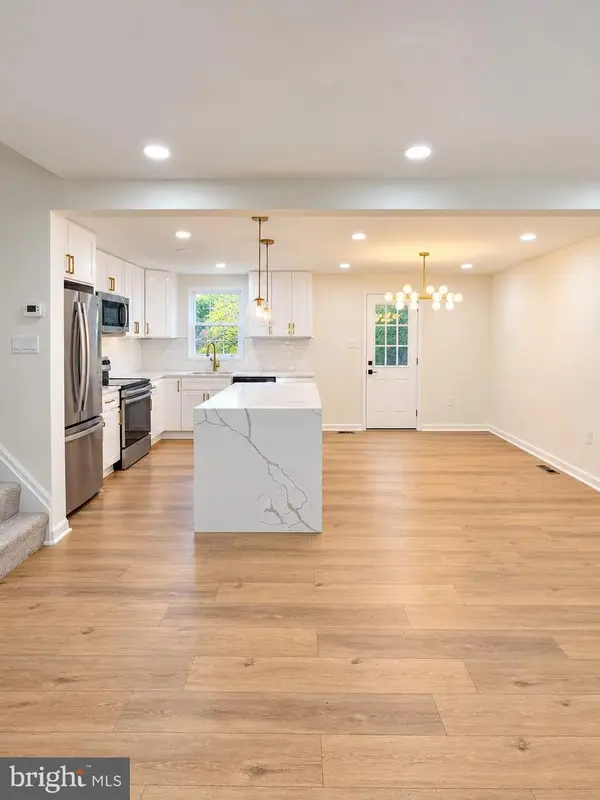 $449,900Coming Soon4 beds 2 baths1,520 sq. ft.
3603 Applecross Pl, CLINTON, MD 20735
MLS# MDPG2224104Listed by: WINNING EDGE - Coming Soon
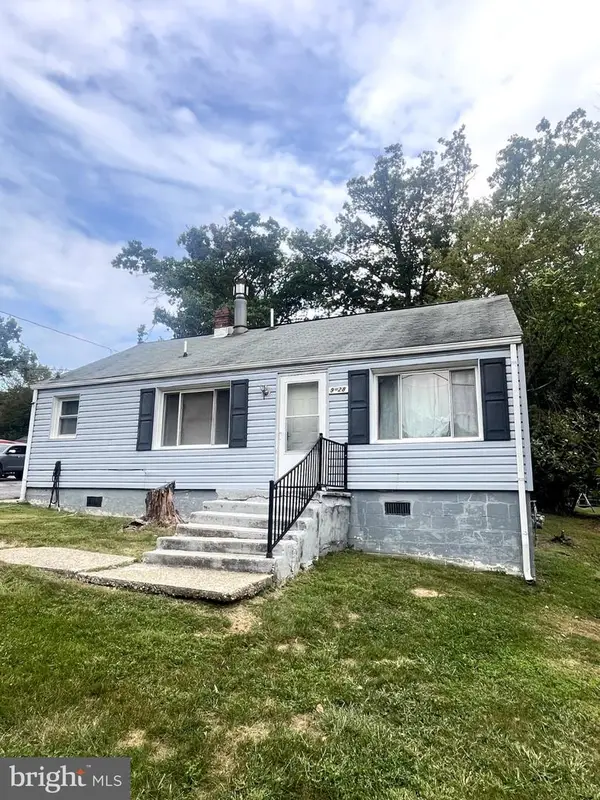 $324,999Coming Soon2 beds 1 baths870 sq. ft.
9528 Temple Hill Rd, CLINTON, MD 20735
MLS# MDPG2220412Listed by: REAL BROKER, LLC - Coming Soon
 $455,000Coming Soon4 beds 3 baths2,250 sq. ft.
6825 Groveton Dr, CLINTON, MD 20735
MLS# MDPG2221692Listed by: NORTHROP REALTY - Coming Soon
 $465,000Coming Soon3 beds 2 baths4,661 sq. ft.
11425 Brandywine Rd, CLINTON, MD 20735
MLS# MDPG2220204Listed by: CENTURY 21 REDWOOD REALTY  Active4 beds 4 baths1,368 sq. ft.
5719 E Boniwood Turn, CLINTON, MD 20735
MLS# MDPG2218432Listed by: SAMSON PROPERTIES- New
 $520,000Active5 beds 3 baths1,686 sq. ft.
9412 Gwynndale Dr, CLINTON, MD 20735
MLS# MDPG2223322Listed by: CENTURY 21 ENVISION - New
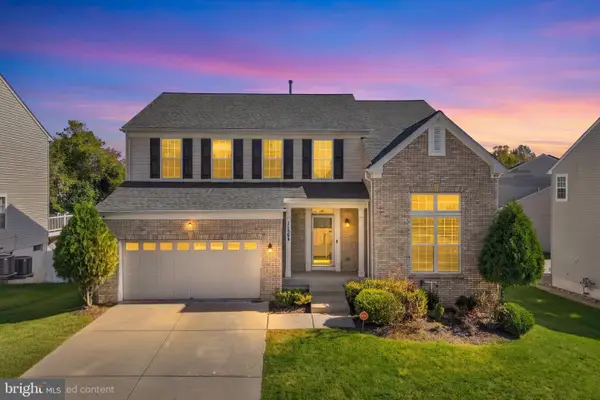 $630,000Active5 beds 4 baths3,421 sq. ft.
11504 Eastern Red Cedar Ave, CLINTON, MD 20735
MLS# MDPG2223210Listed by: REDFIN CORP


Protect your home and budget from life's surprises with an Assurant Home Warranty, backed by a partner that supports you through every step of homeownership. Explore Plans.
© 2023 - 2026 ERA Franchise Systems LLC. All rights reserved. ERA Franchise Systems LLC fully supports the principles of the Fair Housing Act and the Equal Opportunity Act. ERA, ERA Real Estate powered, and their respective logos are registered service marks of ERA Franchise Systems LLC. Each office is independently owned and operated.