
1024 Bosley Rd, Cockeysville, MD 21030
Local realty services provided by:O'BRIEN REALTY ERA POWERED
1024 Bosley Rd,Cockeysville, MD 21030
$565,000
- 3 Beds
- 3 Baths
- 2,254 sq. ft.
- Single family
- Active
Listed by: robert j lucido, shelly a german
Office: keller williams lucido agency
MLS#:MDBC2167726
Source:BRIGHTMLS
Price summary
- Price:$565,000
- Price per sq. ft.:$250.67
- Monthly HOA dues:$5.42
About this home
Inviting Colonial residence with 3 bedrooms, 2.5 bathrooms, and 2,254 finished square feet nestled in charming Springdale. Step inside the sunlit main level, beginning in the welcoming foyer. To the left, gleaming hardwood floors flow throughout the spacious formal living room and continue seamlessly into the elegant formal dining room, well-appointed eat-in kitchen, and adjacent family room. The eat-in kitchen features stainless steel appliances, upgraded countertops, a peninsula with breakfast bar seating, a decorative tile backsplash with accent details, crisp light grey upper cabinetry paired with stylish blue lower cabinets, hardwood flooring, and a cozy breakfast area. Open to the kitchen is the inviting family room, complete with deck access, built-in storage, a timeless chandelier. and a conveniently located powder room. The upper level offers three bedrooms, all with hardwood flooring, and two full bathrooms. The spacious owner's suite serves as a comfortable retreat, highlighted by a striking dark accent wall and a private ensuite bath featuring bright white finishes and a corner walk-in shower. Two additional bedrooms and a second full bathroom complete the upper level. The finished lower level provides exceptional space for entertaining, featuring a spacious recreation room with a full wet bar and expansive open areas ideal for a game table, lounge seating, and a media center. A versatile bonus room with recently installed LVP flooring is perfect for a home office, fitness room, or hobby space, while a dedicated laundry room adds everyday convenience. Outdoor living is equally enjoyable with a maintenance-free deck that steps down to a patio overlooking the fenced backyard. A playset that conveys with the home provides additional outdoor enjoyment, creating the perfect setting for entertaining, recreation, or relaxing. Select photos have been virtually staged for illustrative purposes only....
Contact an agent
Home facts
- Year built:1971
- Subdivision & Development:SPRINGDALE
- Listing ID #:MDBC2167726
- Added:53 day(s) ago
- Updated:September 06, 2026 at 01:49 PM
Rooms and interior
- Bedrooms:3
- Total bathrooms:3
- Full bathrooms:2
- Half bathrooms:1
- Flooring:Carpet, Ceramic Tile, Concrete, Hardwood, Luxury Vinyl Tile, Wood
- Dining Description:Dining Area, Dining Room, Formal/Separate Dining Room
- Bathrooms Description:Full Bath, Half Bath, Primary Bath(s), Primary Bathroom
- Kitchen Description:Built-Ins, Carpet, Crown Moldings, Dishwasher, Disposal, Energy Efficient Appliances, Freezer, Icemaker, Microwave, Oven - Self Cleaning, Oven/Range - Gas, Recessed Lighting, Refrigerator, Stainless Steel Appliances, Upgraded Countertops, Water Heater
- Bedroom Description:Carpet, Primary Bedroom
- Basement:Yes
- Basement Description:Connecting Stairway, Daylight, Full, Fully Finished, Heated, Improved, Interior Access, Outside Entrance, Rear Entrance, Sump Pump, Walkout Stairs, Windows
- Living area:2,254 sq. ft.
Heating and cooling
- Cooling:Central A/C
- Heating:Forced Air, Natural Gas
Structure and exterior
- Roof:Architectural Shingle
- Year built:1971
- Building area:2,254 sq. ft.
- Lot area:0.19 Acres
- Lot Features:Suburban
- Architectural Style:Colonial
- Construction Materials:Brick, Brick Front, Vinyl Siding
- Exterior Features:Deck(s), Patio(s), Porch(es)
- Foundation Description:Permanent
- Levels:3.5 Story
Schools
- High school:DULANEY
- Middle school:COCKEYSVILLE
- Elementary school:WARREN
Utilities
- Water:Public
- Sewer:Public Sewer
Finances and disclosures
- Price:$565,000
- Price per sq. ft.:$250.67
- Tax amount:$4,967 (2026)
Features and amenities
- Laundry features:Dryer, Dryer - Gas, Laundry, Washer
- Amenities:Attic, Bar, Built-Ins, Carpet, Ceiling Fan(s), Chair Railings, Crown Moldings, Main Entrance Lock, Recessed Lighting, Smoke Detector
Parking
- Parking description:Attached Garage, Concrete Driveway, Garage - Front Entry, Garage Door Opener, Inside Access
- Garage:Yes
- Garage spaces:1
New listings near 1024 Bosley Rd
- Coming Soon
 $484,900Coming Soon4 beds 4 baths2,271 sq. ft.
1030 Hidden Moss Dr, COCKEYSVILLE, MD 21030
MLS# MDBC2174344Listed by: MONUMENT SOTHEBY'S INTERNATIONAL REALTY - Coming SoonOpen Wed, 1 to 2pm
 $1,099,000Coming Soon5 beds 4 baths4,269 sq. ft.
13111 Beaver Dam Rd, COCKEYSVILLE, MD 21030
MLS# MDBC2173906Listed by: CUMMINGS & CO. REALTORS - Coming Soon
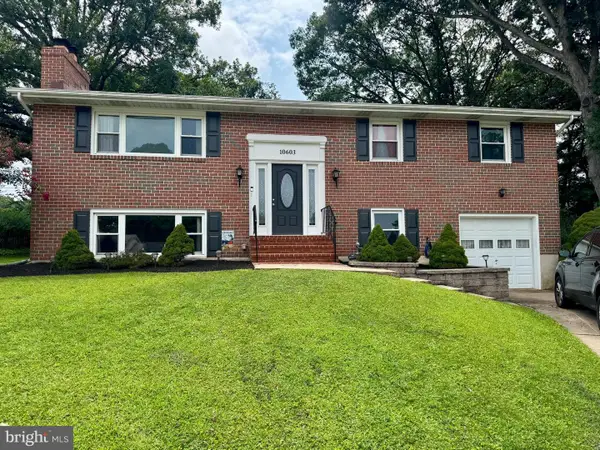 $550,000Coming Soon4 beds 3 baths2,302 sq. ft.
10603 Lancewood Rd, COCKEYSVILLE, MD 21030
MLS# MDBC2173368Listed by: KELLY AND CO REALTY, LLC - Coming Soon
 $950,000Coming Soon4 beds 3 baths4,312 sq. ft.
14110 Greencroft Ln, COCKEYSVILLE, MD 21030
MLS# MDBC2120214Listed by: COMPASS  $579,995Active3 beds 3 baths2,214 sq. ft.
1026 Bosley, COCKEYSVILLE, MD 21030
MLS# MDBC2174010Listed by: RE/MAX COMPONENTS- Open Sun, 12 to 2pm
 $395,000Active3 beds 2 baths1,440 sq. ft.
26 Hillside Ave, COCKEYSVILLE, MD 21030
MLS# MDBC2172916Listed by: LONG & FOSTER REAL ESTATE, INC.  $610,000Pending4 beds 3 baths2,376 sq. ft.
4 Overgate Ct, COCKEYSVILLE, MD 21030
MLS# MDBC2171008Listed by: SAMSON PROPERTIES $575,000Pending3 beds 4 baths2,719 sq. ft.
210 Clay Hill Cir, COCKEYSVILLE, MD 21030
MLS# MDBC2173712Listed by: CUMMINGS & CO REALTORS $460,000Pending3 beds 2 baths1,715 sq. ft.
12003 Boxer Hill Rd, COCKEYSVILLE, MD 21030
MLS# MDBC2173628Listed by: CUMMINGS & CO REALTORS $549,900Pending3 beds 3 baths2,208 sq. ft.
10808 Royal Mews Rd, COCKEYSVILLE, MD 21030
MLS# MDBC2173458Listed by: CUMMINGS & CO. REALTORS


Protect your home and budget from life's surprises with an Assurant Home Warranty, backed by a partner that supports you through every step of homeownership. Explore Plans.
© 2023 - 2026 ERA Franchise Systems LLC. All rights reserved. ERA Franchise Systems LLC fully supports the principles of the Fair Housing Act and the Equal Opportunity Act. ERA, ERA Real Estate powered, and their respective logos are registered service marks of ERA Franchise Systems LLC. Each office is independently owned and operated.