
1630 Worthington Pkwy, Cockeysville, MD 21030
Local realty services provided by:ERA Byrne Realty
Listed by: tracy csontos
Office: american premier realty, llc.
MLS#:MDBC2177066
Source:BRIGHTMLS
Price summary
- Price:$899,900
- Price per sq. ft.:$294.08
About this home
8 minutes to Hunt Valley and all Hereford Zone Schools. Get ready to see this top to bottom high-end rehab offering true main floor living and 3 additional beds and 2 baths upstairs. Gorgeous lot, detached 2 car garage.
Contact an agent
Home facts
- Year built:1983
- Subdivision & Development:COCKEYSVILLE
- Listing ID #:MDBC2177066
- Updated:October 03, 2026 at 12:51 AM
Rooms and interior
- Bedrooms:4
- Total bathrooms:4
- Full bathrooms:3
- Half bathrooms:1
- Dining Description:Formal/Separate Dining Room
- Kitchen Description:Built-In Microwave, Dishwasher, Kitchen - Country, Kitchen - Eat-In, Oven/Range - Gas, Range Hood, Refrigerator, Water Heater - Tankless
- Bedroom Description:Entry Level Bedroom, Walk In Closet(s)
- Basement:Yes
- Basement Description:Combination
- Living area:3,060 sq. ft.
Heating and cooling
- Cooling:Ceiling Fan(s), Central A/C
- Heating:Electric, Forced Air, Propane - Owned
Structure and exterior
- Roof:Asphalt
- Year built:1983
- Building area:3,060 sq. ft.
- Lot area:1.11 Acres
- Architectural Style:Cape Cod
- Construction Materials:Brick, Vinyl Siding
- Exterior Features:Patio(s), Porch(es)
- Foundation Description:Crawl Space
- Levels:2 Stories
Schools
- High school:HEREFORD
- Middle school:HEREFORD
- Elementary school:SPARKS
Utilities
- Water:Well
- Sewer:On Site Septic
Finances and disclosures
- Price:$899,900
- Price per sq. ft.:$294.08
- Tax amount:$7,064 (2025)
Parking
- Parking description:Detached Garage, Garage - Front Entry
- Garage:Yes
- Garage spaces:2
New listings near 1630 Worthington Pkwy
- Coming Soon
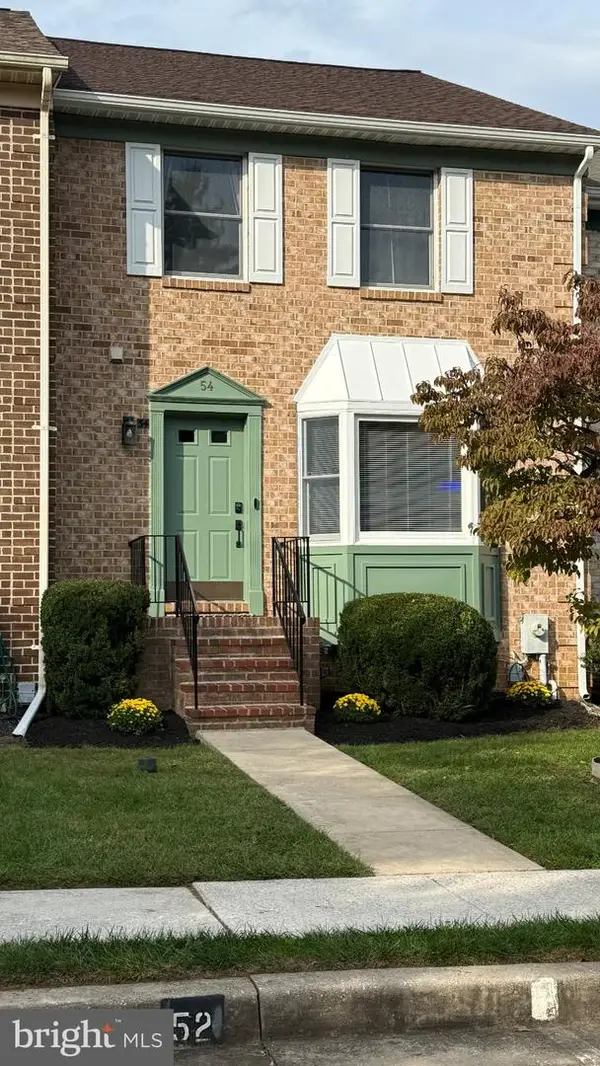 $449,000Coming Soon3 beds 3 baths1,920 sq. ft.
54 Cherrywood Ct, COCKEYSVILLE, MD 21030
MLS# MDBC2177396Listed by: MONUMENT SOTHEBY'S INTERNATIONAL REALTY - Coming Soon
 $455,000Coming Soon4 beds 3 baths2,328 sq. ft.
122 E Padonia Rd, LUTHERVILLE TIMONIUM, MD 21093
MLS# MDBC2175902Listed by: LONG & FOSTER REAL ESTATE, INC. - Open Sat, 1 to 3pmNew
 $849,900Active4 beds 4 baths3,766 sq. ft.
6 Timberwood Ct, COCKEYSVILLE, MD 21030
MLS# MDBC2177382Listed by: LONG & FOSTER REAL ESTATE, INC. - New
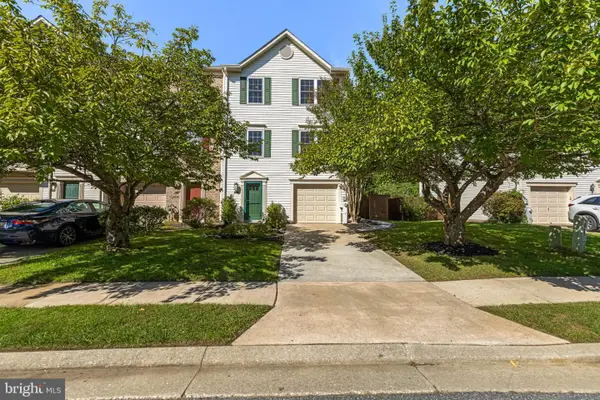 $530,000Active3 beds 4 baths2,780 sq. ft.
11924 White Heather Rd, COCKEYSVILLE, MD 21030
MLS# MDBC2177046Listed by: CUMMINGS & CO. REALTORS - New
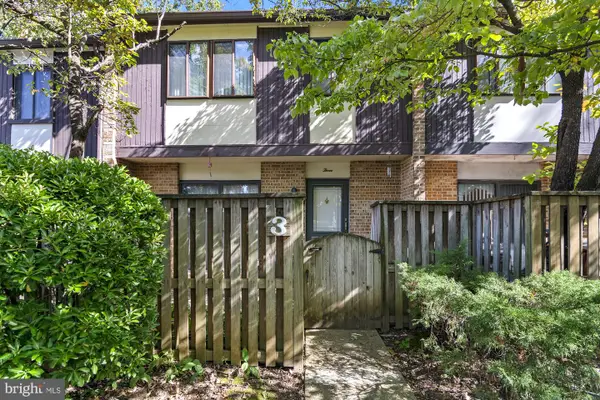 $275,000Active3 beds 3 baths1,380 sq. ft.
3 Waterbird Ct #3, COCKEYSVILLE, MD 21030
MLS# MDBC2176514Listed by: EXP REALTY, LLC - New
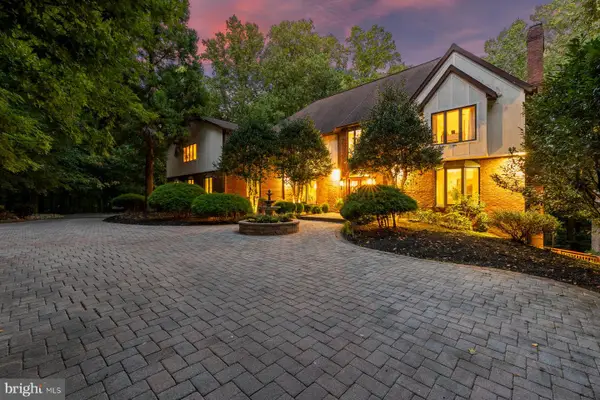 $2,295,000Active6 beds 7 baths8,072 sq. ft.
25 Highfield Ct, COCKEYSVILLE, MD 21030
MLS# MDBC2176838Listed by: MONUMENT SOTHEBY'S INTERNATIONAL REALTY - Open Sat, 12 to 2pmNew
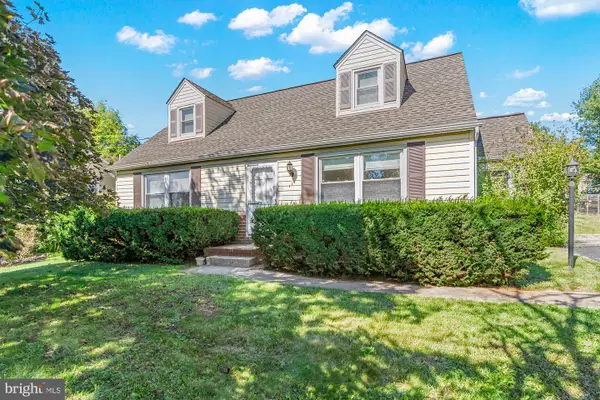 $350,000Active4 beds 3 baths2,354 sq. ft.
114 Warren Rd, COCKEYSVILLE, MD 21030
MLS# MDBC2176058Listed by: CUMMINGS & CO. REALTORS - Open Sat, 1 to 3pmNew
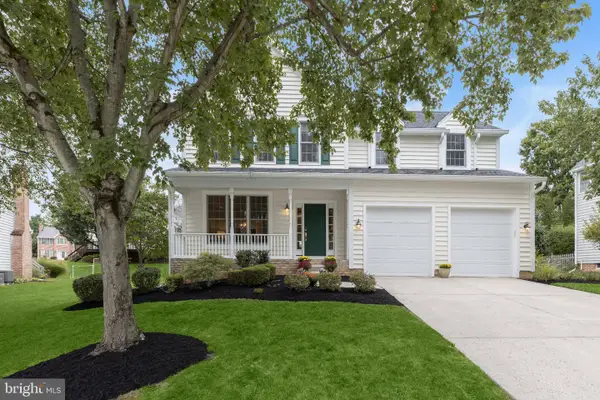 $930,000Active4 beds 4 baths3,898 sq. ft.
8 Hemlock Ct, COCKEYSVILLE, MD 21030
MLS# MDBC2176704Listed by: NORTHROP REALTY 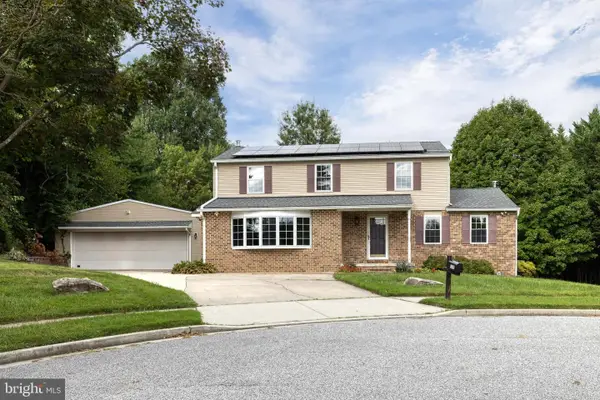 $625,000Active4 beds 3 baths2,910 sq. ft.
10708 Anglo Hill Rd, COCKEYSVILLE, MD 21030
MLS# MDBC2173892Listed by: AB & CO REALTORS, INC.


Protect your home and budget from life's surprises with an Assurant Home Warranty, backed by a partner that supports you through every step of homeownership. Explore Plans.
© 2023 - 2026 ERA Franchise Systems LLC. All rights reserved. ERA Franchise Systems LLC fully supports the principles of the Fair Housing Act and the Equal Opportunity Act. ERA, ERA Real Estate powered, and their respective logos are registered service marks of ERA Franchise Systems LLC. Each office is independently owned and operated.