
821 W Padonia Rd, Cockeysville, MD 21030
Local realty services provided by:ERA Liberty Realty
821 W Padonia Rd,Cockeysville, MD 21030
$624,900
- 4 Beds
- 3 Baths
- 2,354 sq. ft.
- Single family
- Pending
Listed by: jen ward
Office: samson properties
MLS#:MDBC2169066
Source:BRIGHTMLS
Price summary
- Price:$624,900
- Price per sq. ft.:$265.46
About this home
You've got to see the view!!! Stepping out onto the level 2.18-acre homesite you'll see why you'll want to make this your forever home. Why settle for someone else's personal taste? Bring your personal vision and build upon the updated mechanicals and solid, brick structure. You'll appreciate the hardwood floors, vaulted ceilings, open floor plan, stone fireplace, replaced windows, updated roof and HVAC. A prime location with desirable Mays Chapel Elementary, Ridgely Middle, and Dulaney High or an easy drive to St. Paul's, McDonogh, and Montessori schools. You'll enjoy quick access to I-83 and Falls Rd to 695/JFX for easy commutes to the city for Johns Hopkins, financial institutions or universities in Towson or north to Hunt Valley. Enjoy conveniences with restaurants and shopping like Grauls, Wegmans and Trader Joes and expanded shopping at Hunt Valley Towne Center and Shops at Kenilworth. Looking for fun, you're near Padonia Park Club, private and public golf courses and more!
Contact an agent
Home facts
- Year built:1984
- Subdivision & Development:PADONIA CROSSING
- Listing ID #:MDBC2169066
- Added:49 day(s) ago
- Updated:September 07, 2026 at 08:07 AM
Rooms and interior
- Bedrooms:4
- Total bathrooms:3
- Full bathrooms:2
- Half bathrooms:1
- Flooring:Carpet, Ceramic Tile, Hardwood
- Dining Description:Dining Room, Formal/Separate Dining Room
- Bathrooms Description:Bathroom 2, Half Bath, Primary Bath(s), Primary Bathroom
- Kitchen Description:Built-Ins, Carpet, Dishwasher, Kitchen - Table Space, Microwave, Oven/Range - Electric, Pantry, Recessed Lighting, Refrigerator
- Bedroom Description:Carpet, Entry Level Bedroom, Primary Bedroom, Walk In Closet(s)
- Basement:Yes
- Basement Description:Full, Partially Finished, Sump Pump, Walkout Level, Water Proofing System, Windows
- Living area:2,354 sq. ft.
Heating and cooling
- Cooling:Ceiling Fan(s), Central A/C
- Heating:Electric, Heat Pump(s)
Structure and exterior
- Roof:Fiberglass, Shingle
- Year built:1984
- Building area:2,354 sq. ft.
- Lot area:2.18 Acres
- Lot Features:Backs to Trees, Landscaping
- Architectural Style:Ranch/Rambler
- Construction Materials:Brick
- Exterior Features:Awning(s), Deck(s), Exterior Lighting
- Foundation Description:Block, Crawl Space, Slab
- Levels:2 Stories
Schools
- High school:DULANEY
- Middle school:RIDGELY
- Elementary school:MAYS CHAPEL
Utilities
- Water:Private, Well
- Sewer:Septic Exists
Finances and disclosures
- Price:$624,900
- Price per sq. ft.:$265.46
- Tax amount:$6,336 (2026)
Features and amenities
- Laundry features:Dryer, Laundry, Washer
- Amenities:200+ Amp Service, Attic, Built-Ins, Carpet, Double Hung Windows, Double Pane Windows, Recessed Lighting, Underground Utilities, Water Treat System, Window Treatments
Parking
- Parking description:Asphalt Driveway, Attached Garage, Garage - Side Entry, Garage Door Opener
- Garage:Yes
- Garage spaces:2
New listings near 821 W Padonia Rd
- Coming Soon
 $484,900Coming Soon4 beds 4 baths2,271 sq. ft.
1030 Hidden Moss Dr, COCKEYSVILLE, MD 21030
MLS# MDBC2174344Listed by: MONUMENT SOTHEBY'S INTERNATIONAL REALTY - Coming SoonOpen Wed, 1 to 2pm
 $1,099,000Coming Soon5 beds 4 baths4,269 sq. ft.
13111 Beaver Dam Rd, COCKEYSVILLE, MD 21030
MLS# MDBC2173906Listed by: CUMMINGS & CO. REALTORS - Coming Soon
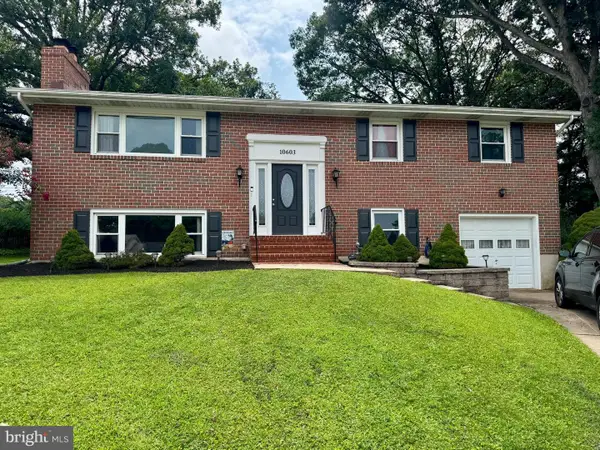 $550,000Coming Soon4 beds 3 baths2,302 sq. ft.
10603 Lancewood Rd, COCKEYSVILLE, MD 21030
MLS# MDBC2173368Listed by: KELLY AND CO REALTY, LLC - Coming Soon
 $950,000Coming Soon4 beds 3 baths4,312 sq. ft.
14110 Greencroft Ln, COCKEYSVILLE, MD 21030
MLS# MDBC2120214Listed by: COMPASS  $579,995Active3 beds 3 baths2,214 sq. ft.
1026 Bosley, COCKEYSVILLE, MD 21030
MLS# MDBC2174010Listed by: RE/MAX COMPONENTS $395,000Active3 beds 2 baths1,440 sq. ft.
26 Hillside Ave, COCKEYSVILLE, MD 21030
MLS# MDBC2172916Listed by: LONG & FOSTER REAL ESTATE, INC. $610,000Pending4 beds 3 baths2,376 sq. ft.
4 Overgate Ct, COCKEYSVILLE, MD 21030
MLS# MDBC2171008Listed by: SAMSON PROPERTIES $575,000Pending3 beds 4 baths2,719 sq. ft.
210 Clay Hill Cir, COCKEYSVILLE, MD 21030
MLS# MDBC2173712Listed by: CUMMINGS & CO REALTORS $460,000Pending3 beds 2 baths1,715 sq. ft.
12003 Boxer Hill Rd, COCKEYSVILLE, MD 21030
MLS# MDBC2173628Listed by: CUMMINGS & CO REALTORS $549,900Pending3 beds 3 baths2,208 sq. ft.
10808 Royal Mews Rd, COCKEYSVILLE, MD 21030
MLS# MDBC2173458Listed by: CUMMINGS & CO. REALTORS


Protect your home and budget from life's surprises with an Assurant Home Warranty, backed by a partner that supports you through every step of homeownership. Explore Plans.
© 2023 - 2026 ERA Franchise Systems LLC. All rights reserved. ERA Franchise Systems LLC fully supports the principles of the Fair Housing Act and the Equal Opportunity Act. ERA, ERA Real Estate powered, and their respective logos are registered service marks of ERA Franchise Systems LLC. Each office is independently owned and operated.