
10129 52nd Ave, College Park, MD 20740
Local realty services provided by:ERA OakCrest Realty, Inc.
10129 52nd Ave,College Park, MD 20740
$475,000
- 5 Beds
- 2 Baths
- 1,232 sq. ft.
- Single family
- Active
Listed by: shawne s. morgan
Office: long & foster real estate, inc.
MLS#:MDPG2224456
Source:BRIGHTMLS
Price summary
- Price:$475,000
- Price per sq. ft.:$385.55
About this home
Spacious detached home on a prime corner lot in College Park, offering 5 comfortable bedrooms, 2 full baths, and classic hardwood floors throughout. This home features a convenient EV charger for modern living. Ideally nestled between two Metro stations, the Capital Beltway, and vibrant local shopping, as well as an easy commute to the University of Maryland campus.
Contact an agent
Home facts
- Year built:1954
- Subdivision & Development:COLLEGE PARK
- Listing ID #:MDPG2224456
- Added:1 day(s) ago
- Updated:November 01, 2026 at 02:49 PM
Rooms and interior
- Bedrooms:5
- Total bathrooms:2
- Full bathrooms:2
- Basement:Yes
- Basement Description:Rear Entrance
- Living area:1,232 sq. ft.
Heating and cooling
- Cooling:Central A/C
- Heating:Central, Forced Air, Natural Gas
Structure and exterior
- Year built:1954
- Building area:1,232 sq. ft.
- Lot area:0.17 Acres
- Architectural Style:A-Frame
- Construction Materials:Frame
- Foundation Description:Concrete Perimeter
- Levels:3 Story
Utilities
- Water:Public
- Sewer:Public Sewer
Finances and disclosures
- Price:$475,000
- Price per sq. ft.:$385.55
- Tax amount:$7,898 (2026)
New listings near 10129 52nd Ave
- Coming Soon
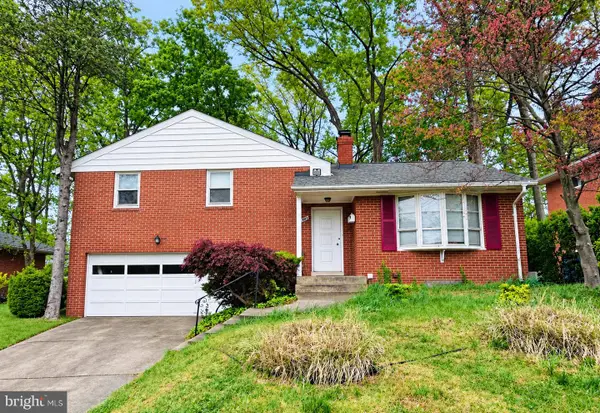 $550,000Coming Soon5 beds 3 baths2,154 sq. ft.
9013 Saint Andrews Pl, COLLEGE PARK, MD 20740
MLS# MDPG2224056Listed by: SAMSON PROPERTIES - Coming Soon
 $449,996Coming Soon5 beds 2 baths816 sq. ft.
5027 Laguna Rd, COLLEGE PARK, MD 20740
MLS# MDPG2223466Listed by: KELLER WILLIAMS CAPITAL PROPERTIES - New
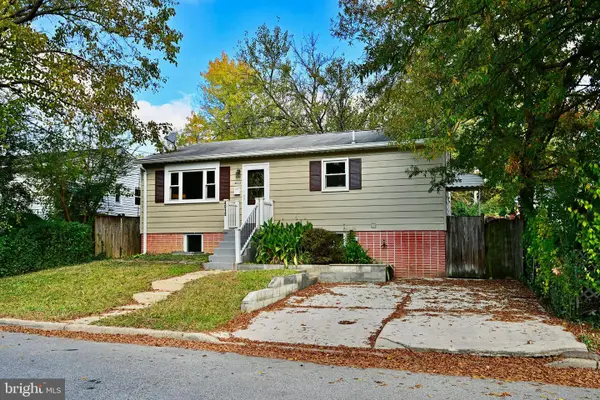 $420,000Active5 beds 2 baths1,776 sq. ft.
4912 Fox St, COLLEGE PARK, MD 20740
MLS# MDPG2224410Listed by: RE/MAX REALTY SERVICES - New
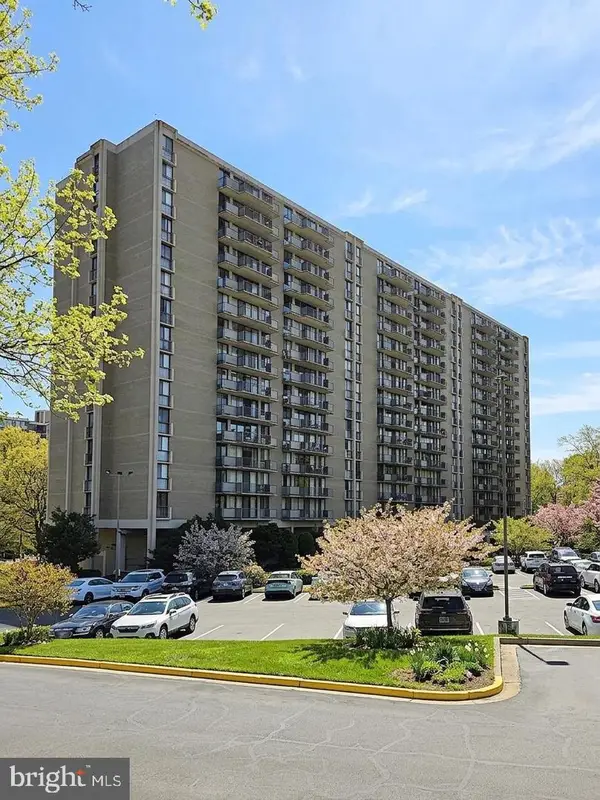 $198,000Active2 beds 2 baths1,257 sq. ft.
6100 Westchester Park Dr #516, COLLEGE PARK, MD 20740
MLS# MDPG2220244Listed by: SAMSON PROPERTIES - New
 $549,000Active6 beds 3 baths1,477 sq. ft.
4807 Osage St, COLLEGE PARK, MD 20740
MLS# MDPG2224080Listed by: NEXTHOME ENVISION  $350,000Pending2 beds 3 baths1,508 sq. ft.
5203 Edgewood Rd, COLLEGE PARK, MD 20740
MLS# MDPG2209088Listed by: RE/MAX UNITED REAL ESTATE- New
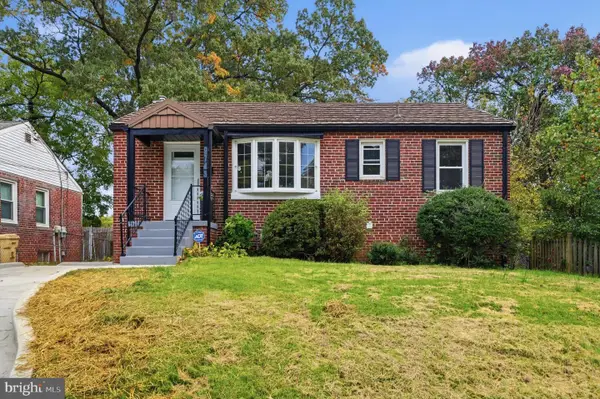 $539,900Active5 beds 3 baths816 sq. ft.
9743 Wichita Ave, COLLEGE PARK, MD 20740
MLS# MDPG2223946Listed by: DEAUSEN REALTY 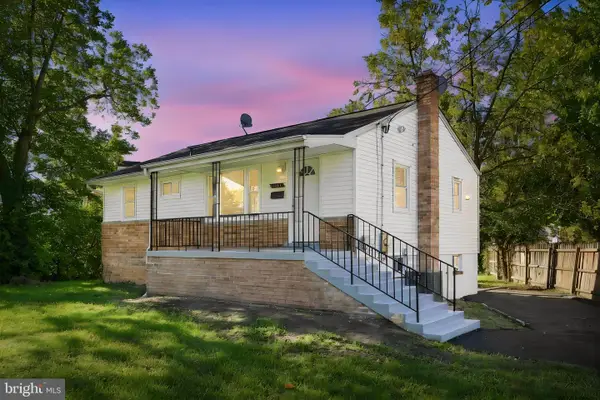 $479,900Pending5 beds 3 baths1,872 sq. ft.
5111 Lackawanna St, COLLEGE PARK, MD 20740
MLS# MDPG2217686Listed by: REAL BROKER, LLC - ANNAPOLIS- New
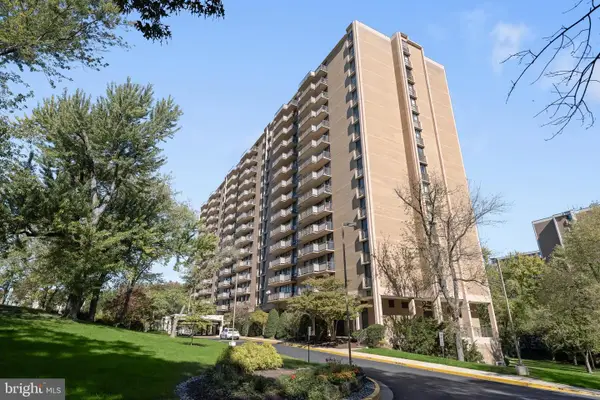 $180,000Active2 beds 2 baths1,356 sq. ft.
6100 Westchester Park Dr #1003, COLLEGE PARK, MD 20740
MLS# MDPG2223664Listed by: TTR SOTHEBY'S INTERNATIONAL REALTY


Protect your home and budget from life's surprises with an Assurant Home Warranty, backed by a partner that supports you through every step of homeownership. Explore Plans.
© 2023 - 2026 ERA Franchise Systems LLC. All rights reserved. ERA Franchise Systems LLC fully supports the principles of the Fair Housing Act and the Equal Opportunity Act. ERA, ERA Real Estate powered, and their respective logos are registered service marks of ERA Franchise Systems LLC. Each office is independently owned and operated.