
5203 Edgewood Rd, College Park, MD 20740
Local realty services provided by:Mountain Realty ERA Powered
5203 Edgewood Rd,College Park, MD 20740
$350,000
- 2 Beds
- 3 Baths
- 1,508 sq. ft.
- Single family
- Pending
Listed by: steven r belinky, ida belinky
Office: re/max united real estate
MLS#:MDPG2209088
Source:BRIGHTMLS
Price summary
- Price:$350,000
- Price per sq. ft.:$232.1
About this home
Opportunity knocks. Unlock the potential, 2 Br, 3 bath Rambler with basement. Close to University of MD. Priced to reflect the need for some TLC. Two main level Brs' w' Hardwood floors. Family Room addition off Kitchen w/ full bath and large closet (could convert to 3rd BR). Partially finished basement with 3rd full bathroom. Gas Heat and Hot Water.
Contact an agent
Home facts
- Year built:1950
- Subdivision & Development:HOLLYWOOD
- Listing ID #:MDPG2209088
- Added:1 day(s) ago
- Updated:October 28, 2026 at 11:13 AM
Rooms and interior
- Bedrooms:2
- Total bathrooms:3
- Full bathrooms:3
- Flooring:Carpet, Hardwood
- Bathrooms Description:Bathroom 1, Bathroom 2, Bathroom 3
- Kitchen Description:Dishwasher, Freezer, Icemaker, Kitchen - Eat-In, Kitchen - Table Space, Oven/Range - Electric, Refrigerator
- Bedroom Description:Entry Level Bedroom
- Basement:Yes
- Basement Description:Full, Partially Finished
- Living area:1,508 sq. ft.
Heating and cooling
- Cooling:Ceiling Fan(s), Central A/C
- Heating:Forced Air, Natural Gas
Structure and exterior
- Roof:Asphalt
- Year built:1950
- Building area:1,508 sq. ft.
- Lot area:0.11 Acres
- Lot Features:Level
- Architectural Style:Ranch/Rambler
- Construction Materials:Frame
- Exterior Features:Sidewalks, Street Lights
- Foundation Description:Slab
- Levels:1 Story
Utilities
- Water:Public
- Sewer:Public Sewer
Finances and disclosures
- Price:$350,000
- Price per sq. ft.:$232.1
- Tax amount:$6,246 (2025)
Features and amenities
- Laundry features:Dryer, Laundry, Washer
- Amenities:Cable TV, Electric Available, Natural Gas Available
Parking
- Parking description:Off Street, On Street
New listings near 5203 Edgewood Rd
- Coming Soon
 $549,000Coming Soon6 beds 3 baths1,477 sq. ft.
4807 Osage St, COLLEGE PARK, MD 20740
MLS# MDPG2224080Listed by: NEXTHOME ENVISION - Coming Soon
 $449,996Coming Soon5 beds 2 baths816 sq. ft.
5027 Laguna Rd, COLLEGE PARK, MD 20740
MLS# MDPG2223466Listed by: KELLER WILLIAMS CAPITAL PROPERTIES - New
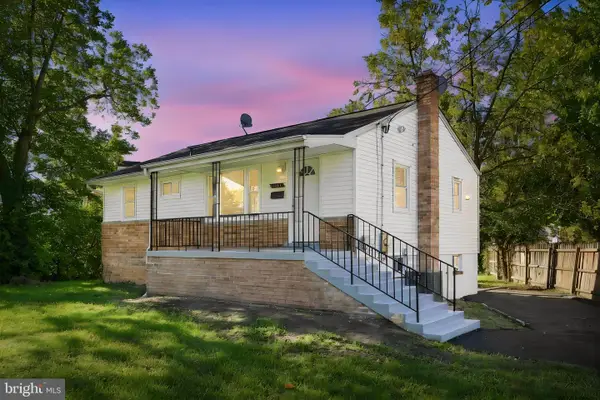 $479,900Active5 beds 3 baths1,872 sq. ft.
5111 Lackawanna St, COLLEGE PARK, MD 20740
MLS# MDPG2217686Listed by: REAL BROKER, LLC - ANNAPOLIS - New
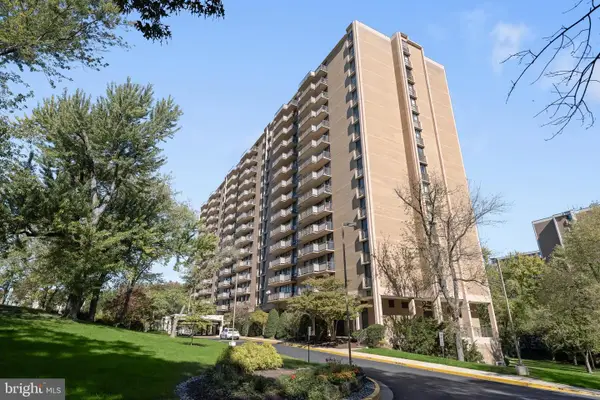 $180,000Active2 beds 2 baths1,356 sq. ft.
6100 Westchester Park Dr #1003, COLLEGE PARK, MD 20740
MLS# MDPG2223664Listed by: TTR SOTHEBY'S INTERNATIONAL REALTY - New
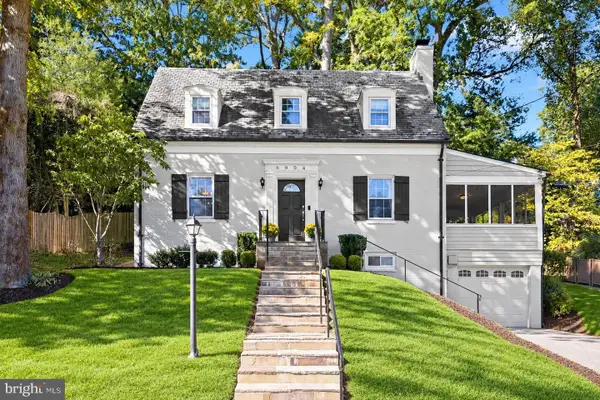 $599,000Active3 beds 3 baths1,424 sq. ft.
6904 Wake Forest Dr, COLLEGE PARK, MD 20740
MLS# MDPG2222788Listed by: NORTHROP REALTY - New
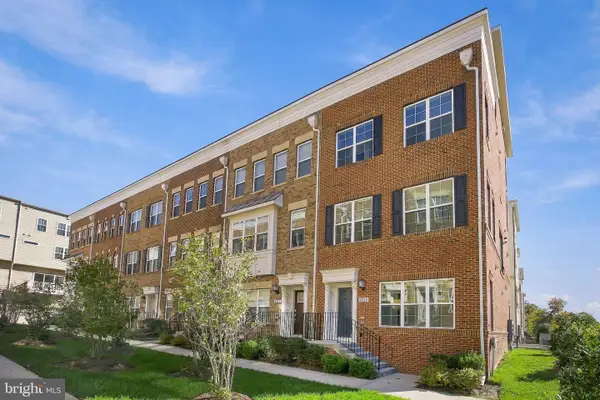 $625,000Active5 beds 5 baths2,496 sq. ft.
4765 Cherokee St, COLLEGE PARK, MD 20740
MLS# MDPG2222780Listed by: UNIONPLUS REALTY, INC. - New
 $499,999Active3 beds 2 baths1,824 sq. ft.
9517 51st Ave, COLLEGE PARK, MD 20740
MLS# MDPG2222958Listed by: RESULTS REALTY INC. - New
 $530,000Active5 beds 2 baths1,296 sq. ft.
8601-a 49th Ave, COLLEGE PARK, MD 20740
MLS# MDPG2222942Listed by: TAYLOR PROPERTIES  $494,500Active5 beds 3 baths2,056 sq. ft.
8802 34th Ave, COLLEGE PARK, MD 20740
MLS# MDPG2219958Listed by: LONG & FOSTER REAL ESTATE, INC.


Protect your home and budget from life's surprises with an Assurant Home Warranty, backed by a partner that supports you through every step of homeownership. Explore Plans.
© 2023 - 2026 ERA Franchise Systems LLC. All rights reserved. ERA Franchise Systems LLC fully supports the principles of the Fair Housing Act and the Equal Opportunity Act. ERA, ERA Real Estate powered, and their respective logos are registered service marks of ERA Franchise Systems LLC. Each office is independently owned and operated.