
6904 Wake Forest Dr, College Park, MD 20740
Local realty services provided by:O'BRIEN REALTY ERA POWERED
Upcoming open houses
- Sat, Oct 2401:00 pm - 03:00 pm
Listed by: emily jackson
Office: northrop realty
MLS#:MDPG2222788
Source:BRIGHTMLS
Price summary
- Price:$599,000
- Price per sq. ft.:$420.65
About this home
Welcome to 6904 Wake Forest Drive in College Park, Maryland, a charming 3 bedroom, 2 and a half bath residence nestled within the desirable Calvert Hills community, where timeless neighborhood character meets exceptional convenience. Surrounded by established homes and tree lined streets, this inviting property offers a wonderful combination of comfortable living, versatile spaces, and endless possibilities. Step inside to discover a thoughtfully arranged main level featuring two separate sitting rooms, providing wonderful flexibility for relaxation and entertaining. The welcoming living room is anchored by a classic wood burning fireplace, creating a warm and cozy atmosphere for gathering with loved ones. Just beyond, a delightful sunroom offers an inviting retreat filled with natural light and direct access to the backyard, creating a seamless connection between indoor and outdoor living. A separate dining room provides a dedicated setting for memorable meals and special occasions, while the additional sitting room off the kitchen offers another comfortable gathering space with its own separate access to the backyard. With two convenient entry points to the outdoor space, entertaining becomes an effortless extension of everyday living. The home's 3 bedrooms provide comfortable private retreats, highlighted by a spacious primary bedroom featuring its own charming sitting area, perfect for a quiet reading nook, morning coffee, or peaceful relaxation. This inviting space adds an extra touch of comfort and versatility to the primary retreat. The lower level expands the home's possibilities with 3 additional bonus rooms, ideal for home offices, creative studios, exercise spaces, hobby rooms, or personalized retreats. Beyond the home, the historic Calvert Hills community offers a welcoming neighborhood atmosphere with access to Calvert Hills Playground, Calvert Park, and the Rhode Island Avenue Trolley Trail. Outdoor enthusiasts will appreciate nearby Lake Artemesia and its scenic trails, while the University of Maryland offers cultural events, entertainment, and recreation. Everyday conveniences include Trader Joe's, Whole Foods Market, and Riverdale Park Station, featuring shopping and dining. Commuters will appreciate convenient access to the College Park University of Maryland Metro Station, MARC commuter rail, and local bus services. Major routes including Route 1, East West Highway, and I-495 provide connectivity to Washington, D.C., and surrounding destinations. Discover the charm, flexibility, and exceptional location that make 6904 Wake Forest Drive a wonderful place to call home! Select photos have been virtually staged....
Contact an agent
Home facts
- Year built:1934
- Subdivision & Development:COLLEGE PARK
- Listing ID #:MDPG2222788
- Added:1 day(s) ago
- Updated:October 23, 2026 at 02:41 AM
Rooms and interior
- Bedrooms:3
- Total bathrooms:3
- Full bathrooms:2
- Half bathrooms:1
- Flooring:Carpet, Ceramic Tile, Hardwood
- Dining Description:Dining Room, Formal/Separate Dining Room
- Kitchen Description:Built-Ins, Carpet, Cooktop, Crown Moldings, Dishwasher, Disposal, Exhaust Fan, Icemaker, Kitchen - Country, Microwave, Pantry, Recessed Lighting, Refrigerator, Stove
- Bedroom Description:Carpet, Primary Bedroom, Walk In Closet(s)
- Basement:Yes
- Basement Description:Fully Finished, Garage Access, Interior Access
- Living area:1,424 sq. ft.
Heating and cooling
- Cooling:Central A/C
- Heating:Forced Air, Natural Gas
Structure and exterior
- Year built:1934
- Building area:1,424 sq. ft.
- Lot area:0.17 Acres
- Architectural Style:Cape Cod
- Construction Materials:Brick
- Exterior Features:Brick, Enclosed, Patio(s), Porch(es), Screened
- Foundation Description:Slab
- Levels:3 Story
Schools
- High school:NORTHWESTERN
- Middle school:HYATTSVILLE
- Elementary school:UNIVERSITY PARK
Utilities
- Water:Public
- Sewer:Public Sewer
Finances and disclosures
- Price:$599,000
- Price per sq. ft.:$420.65
- Tax amount:$9,718 (2026)
Features and amenities
- Laundry features:Dryer, Has Laundry, Washer
- Amenities:Attic, Built-Ins, Carpet, Ceiling Fan(s), Crown Moldings, Main Entrance Lock, Recessed Lighting, Smoke Detector
Parking
- Parking description:Attached Garage, Basement Garage, Garage - Front Entry
- Garage:Yes
- Garage spaces:1
New listings near 6904 Wake Forest Dr
- Coming Soon
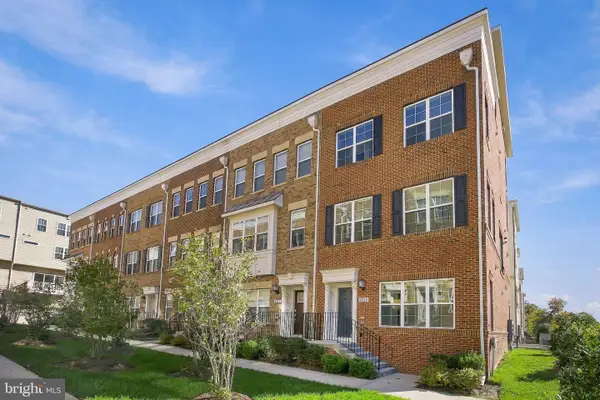 $625,000Coming Soon5 beds 5 baths2,496 sq. ft.
4765 Cherokee St, COLLEGE PARK, MD 20740
MLS# MDPG2222780Listed by: UNIONPLUS REALTY, INC. - Coming Soon
 $500,000Coming Soon3 beds 2 baths1,824 sq. ft.
9517 51st Ave, COLLEGE PARK, MD 20740
MLS# MDPG2222958Listed by: RESULTS REALTY INC. - Open Sun, 12 to 2pmNew
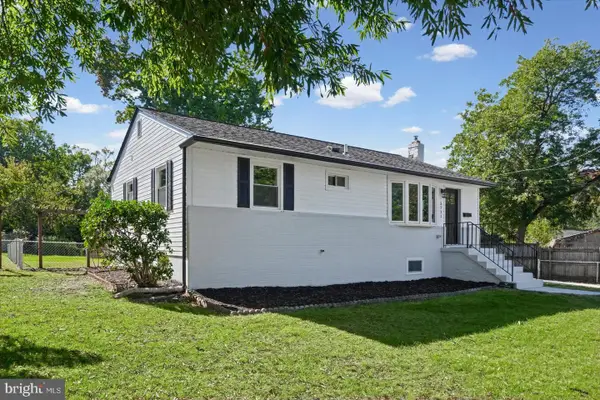 $515,000Active4 beds 3 baths1,872 sq. ft.
5711 Osage St, COLLEGE PARK, MD 20740
MLS# MDPG2223192Listed by: DEAUSEN REALTY - New
 $530,000Active5 beds 2 baths1,296 sq. ft.
8601 A 49th Ave, COLLEGE PARK, MD 20740
MLS# MDPG2222942Listed by: TAYLOR PROPERTIES - Open Sun, 1 to 3pmNew
 $494,500Active5 beds 3 baths2,056 sq. ft.
8802 34th Ave, COLLEGE PARK, MD 20740
MLS# MDPG2219958Listed by: LONG & FOSTER REAL ESTATE, INC. 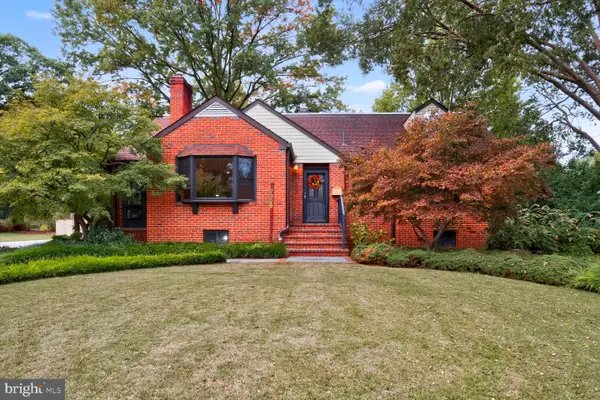 $619,900Pending4 beds 5 baths2,010 sq. ft.
7328 Baylor Ave, COLLEGE PARK, MD 20740
MLS# MDPG2222384Listed by: BERKSHIRE HATHAWAY HOMESERVICES PENFED REALTY- New
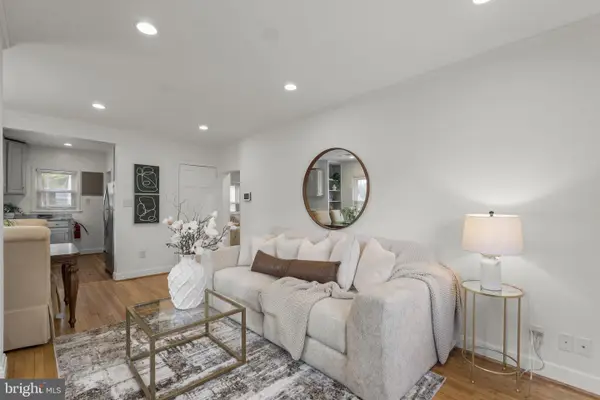 $474,999Active5 beds 2 baths1,828 sq. ft.
4810 Delaware St, COLLEGE PARK, MD 20740
MLS# MDPG2222800Listed by: REAL BROKER, LLC - GAITHERSBURG - New
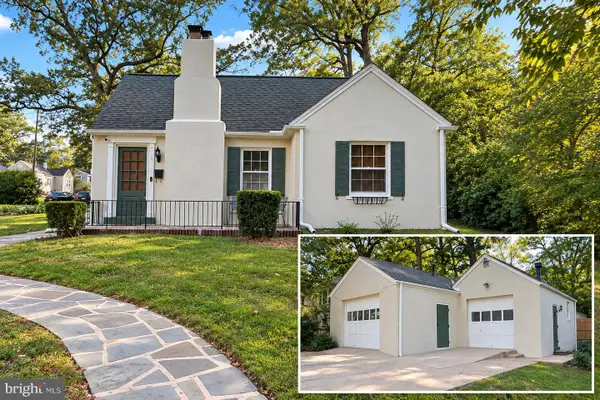 $495,000Active3 beds 2 baths1,185 sq. ft.
5013 Hollywood Rd, COLLEGE PARK, MD 20740
MLS# MDPG2222354Listed by: STRUCTURE REALTY LLC 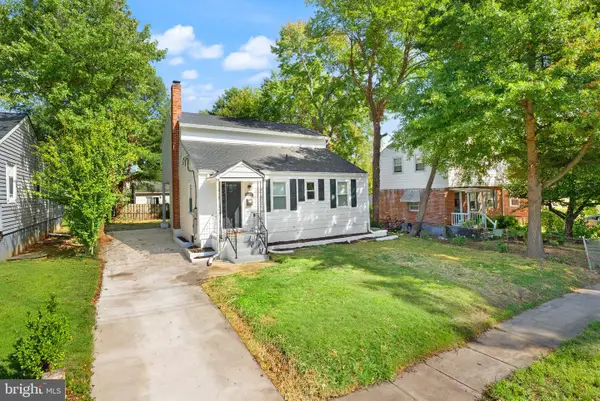 $614,900Active6 beds 4 baths2,700 sq. ft.
5110 Mangum Rd, COLLEGE PARK, MD 20740
MLS# MDPG2221490Listed by: FIRST DECISION REALTY LLC


Protect your home and budget from life's surprises with an Assurant Home Warranty, backed by a partner that supports you through every step of homeownership. Explore Plans.
© 2023 - 2026 ERA Franchise Systems LLC. All rights reserved. ERA Franchise Systems LLC fully supports the principles of the Fair Housing Act and the Equal Opportunity Act. ERA, ERA Real Estate powered, and their respective logos are registered service marks of ERA Franchise Systems LLC. Each office is independently owned and operated.