
7328 Baylor Ave, College Park, MD 20740
Local realty services provided by:ERA Martin Associates
7328 Baylor Ave,College Park, MD 20740
$619,900
- 4 Beds
- 5 Baths
- 2,010 sq. ft.
- Single family
- Pending
Listed by: tamara beauchard
Office: berkshire hathaway homeservices penfed realty
MLS#:MDPG2222384
Source:BRIGHTMLS
Price summary
- Price:$619,900
- Price per sq. ft.:$308.41
About this home
OFFER DEADLINE THIS WEDNESDAY, 10/21 at 10 a.m. A distinctive and spacious floor plan, beautifully landscaped setting, and sought-after Yarrow location make this College Park home stand out. Offering four bedrooms, including two primary suites on separate levels, approximately 2,000 square feet of living space, and an additional 1,500-square-foot unfinished basement with egress stairs, this home offers flexibility as well as abundant storage. Beautiful oak floors and fresh interior paint add warmth and character. The kitchen features stainless steel appliances, plenty of counter space, abundant cabinetry, and bar stool seating. The upper-level primary suite is incredibly spacious with two large closets and a roomy en-suite bath with double vanity. Outside, enjoy a private, fully fenced backyard with mature landscaping and a large patio and pergola for outdoor dining and entertaining. The generous driveway provides convenient space for parking and easy loading and unloading near the house. A detached garage and storage shed add even more utility. The home has a history of meticulous maintenance and recent improvements include a renovated main-level bathroom (2023), a roof with 50-year architectural shingles (2012), main-level Jeld-Wen windows with wood interior frames (2019), and a Carrier Infinity HVAC system (2013). Convenient to Metro and MARC stations (less than a mile), Lake Artemesia's walking and biking trails, Ellen E. Linson Swimming Pool, the University of Maryland, and College Park shopping, dining, and entertainment....
Contact an agent
Home facts
- Year built:1951
- Subdivision & Development:YARROW
- Listing ID #:MDPG2222384
- Added:5 day(s) ago
- Updated:October 22, 2026 at 10:31 AM
Rooms and interior
- Bedrooms:4
- Total bathrooms:5
- Full bathrooms:3
- Half bathrooms:2
- Flooring:Hardwood
- Dining Description:Dining Room, Formal/Separate Dining Room
- Bathrooms Description:Bathroom 1, Half Bath, Primary Bath(s), Primary Bathroom
- Kitchen Description:Built-Ins, Dishwasher, Disposal, Exhaust Fan, Microwave, Oven/Range - Electric, Range Hood, Recessed Lighting, Refrigerator, Stainless Steel Appliances, Upgraded Countertops, Water Heater
- Bedroom Description:Entry Level Bedroom, Primary Bedroom, Walk In Closet(s)
- Basement:Yes
- Basement Description:Sump Pump, Unfinished, Walkout Stairs, Windows
- Living area:2,010 sq. ft.
Heating and cooling
- Cooling:Ceiling Fan(s), Central A/C
- Heating:Forced Air, Natural Gas
Structure and exterior
- Roof:Architectural Shingle, Flat
- Year built:1951
- Building area:2,010 sq. ft.
- Lot area:0.28 Acres
- Architectural Style:Cape Cod
- Construction Materials:Brick, Vinyl Siding
- Exterior Features:Patio(s), Screened
- Foundation Description:Block
- Levels:3 Story
Utilities
- Water:Public
- Sewer:Public Sewer
Finances and disclosures
- Price:$619,900
- Price per sq. ft.:$308.41
- Tax amount:$11,162 (2026)
Features and amenities
- Laundry features:Dryer, Washer
- Amenities:Bay/Bow Windows, Built-Ins, Ceiling Fan(s), Double Pane Windows, Electric Alarm, Recessed Lighting, Replacement Windows, Skylight(s), Smoke Detector, Window Treatments
Parking
- Parking description:Concrete Driveway, Detached Garage, Garage - Front Entry, Garage Door Opener
- Garage:Yes
- Garage spaces:1
New listings near 7328 Baylor Ave
- Coming Soon
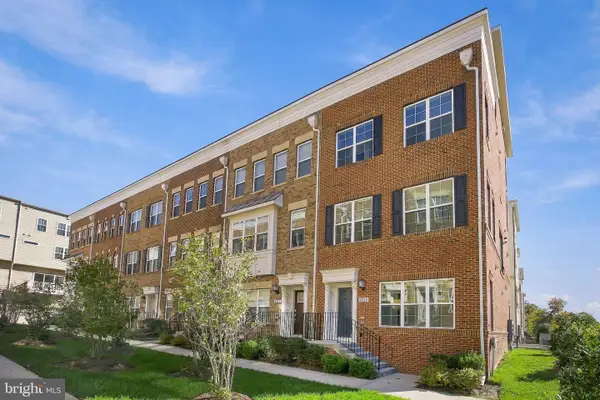 $625,000Coming Soon5 beds 5 baths2,496 sq. ft.
4765 Cherokee St, COLLEGE PARK, MD 20740
MLS# MDPG2222780Listed by: UNIONPLUS REALTY, INC. - Coming Soon
 $500,000Coming Soon3 beds 2 baths1,824 sq. ft.
9517 51st Ave, COLLEGE PARK, MD 20740
MLS# MDPG2222958Listed by: RESULTS REALTY INC. - New
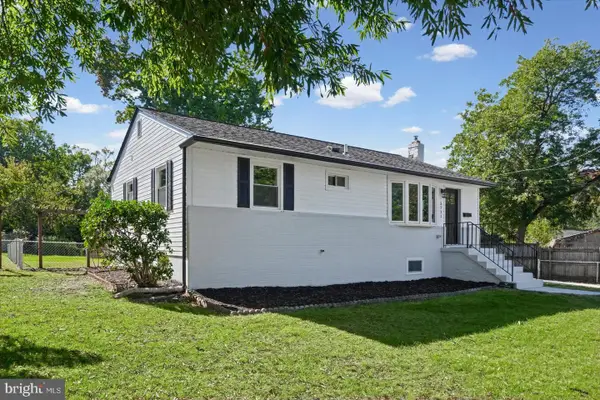 $515,000Active4 beds 3 baths1,872 sq. ft.
5711 Osage St, COLLEGE PARK, MD 20740
MLS# MDPG2223192Listed by: DEAUSEN REALTY - New
 $530,000Active5 beds 2 baths1,296 sq. ft.
8601 A 49th Ave, COLLEGE PARK, MD 20740
MLS# MDPG2222942Listed by: TAYLOR PROPERTIES - Open Sun, 1 to 3pmNew
 $494,500Active5 beds 3 baths2,056 sq. ft.
8802 34th Ave, COLLEGE PARK, MD 20740
MLS# MDPG2219958Listed by: LONG & FOSTER REAL ESTATE, INC. - New
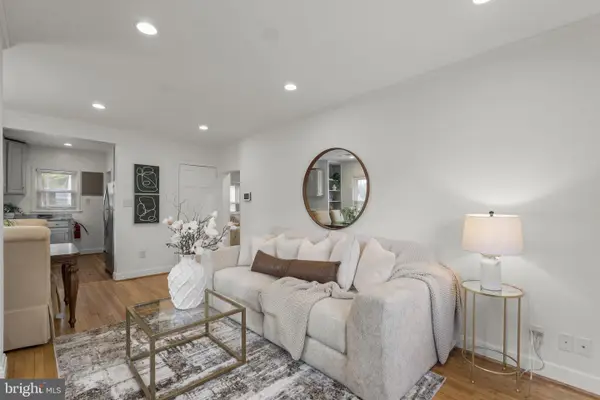 $474,999Active5 beds 2 baths1,828 sq. ft.
4810 Delaware St, COLLEGE PARK, MD 20740
MLS# MDPG2222800Listed by: REAL BROKER, LLC - GAITHERSBURG - New
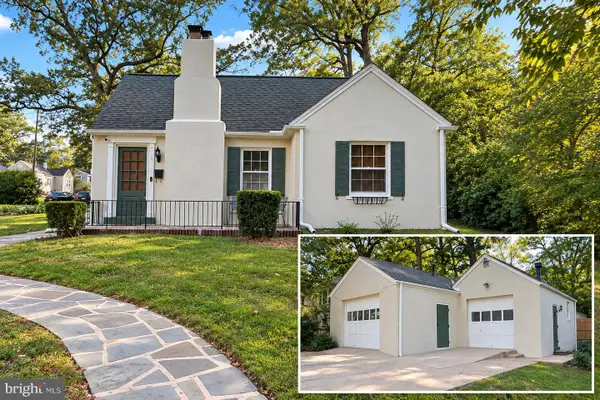 $495,000Active3 beds 2 baths1,185 sq. ft.
5013 Hollywood Rd, COLLEGE PARK, MD 20740
MLS# MDPG2222354Listed by: STRUCTURE REALTY LLC 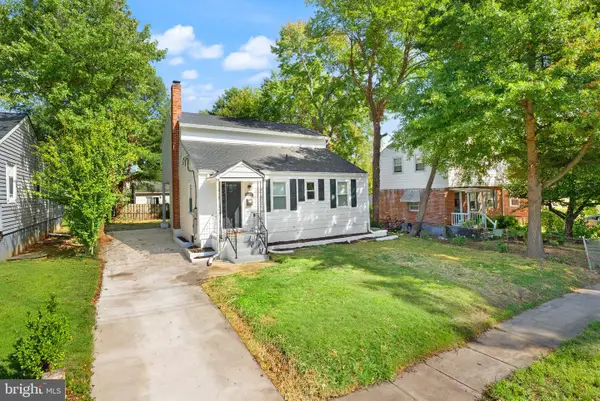 $614,900Active6 beds 4 baths2,700 sq. ft.
5110 Mangum Rd, COLLEGE PARK, MD 20740
MLS# MDPG2221490Listed by: FIRST DECISION REALTY LLC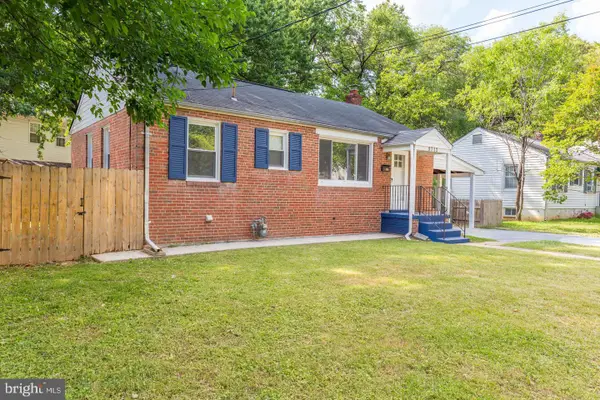 $459,990Active5 beds 2 baths1,705 sq. ft.
9712 51st Ave, COLLEGE PARK, MD 20740
MLS# MDPG2221944Listed by: REALTY ADVANTAGE OF MARYLAND LLC


Protect your home and budget from life's surprises with an Assurant Home Warranty, backed by a partner that supports you through every step of homeownership. Explore Plans.
© 2023 - 2026 ERA Franchise Systems LLC. All rights reserved. ERA Franchise Systems LLC fully supports the principles of the Fair Housing Act and the Equal Opportunity Act. ERA, ERA Real Estate powered, and their respective logos are registered service marks of ERA Franchise Systems LLC. Each office is independently owned and operated.