
5711 Osage St, College Park, MD 20740
Local realty services provided by:Mountain Realty ERA Powered
Upcoming open houses
- Sun, Oct 2512:00 pm - 02:00 pm
Listed by: ernesto grandez
Office: deausen realty
MLS#:MDPG2223192
Source:BRIGHTMLS
Price summary
- Price:$515,000
- Price per sq. ft.:$275.11
About this home
Welcome to this stunning, newly renovated rancher-style home, where modern elegance meets everyday comfort! Featuring 4 bedrooms, 3 full bathrooms, and 1,872 square feet of finished living space, this beautifully updated home offers a perfect blend of style, functionality, and convenience. Step inside and discover a gorgeous, upgraded kitchen featuring brand-new cabinetry, stainless steel appliances, elegant quartz countertops, and a stylish backsplash. Throughout the home, new flooring, fresh paint, updated trim, and modern doors create a fresh, cohesive look. All three bathrooms have been updated with custom tilework and new fixtures, while recessed lighting adds a sleek, contemporary touch to every room. Conveniently located just 5 minutes from the University of Maryland, this home also offers easy access to nearby shopping centers, dining, and everyday essentials. With its modern finishes, spacious layout, and prime location, this move-in-ready home is an opportunity you won’t want to miss!...
Contact an agent
Home facts
- Year built:1969
- Subdivision & Development:BERWYN HEIGHTS
- Listing ID #:MDPG2223192
- Added:2 day(s) ago
- Updated:October 23, 2026 at 02:41 AM
Rooms and interior
- Bedrooms:4
- Total bathrooms:3
- Full bathrooms:3
- Basement:Yes
- Basement Description:Connecting Stairway, Fully Finished, Improved, Outside Entrance
- Living area:1,872 sq. ft.
Heating and cooling
- Cooling:Central A/C
- Heating:Forced Air, Natural Gas
Structure and exterior
- Year built:1969
- Building area:1,872 sq. ft.
- Lot area:0.16 Acres
- Architectural Style:Raised Ranch/Rambler, Ranch/Rambler
- Construction Materials:Frame
- Levels:2 Stories
Utilities
- Water:Public
- Sewer:Public Sewer
Finances and disclosures
- Price:$515,000
- Price per sq. ft.:$275.11
- Tax amount:$6,517 (2026)
New listings near 5711 Osage St
- Coming Soon
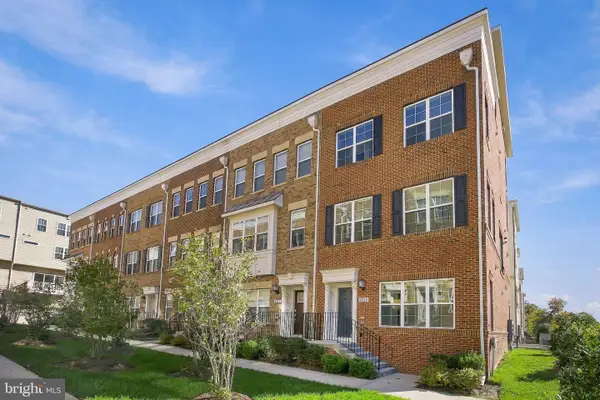 $625,000Coming Soon5 beds 5 baths2,496 sq. ft.
4765 Cherokee St, COLLEGE PARK, MD 20740
MLS# MDPG2222780Listed by: UNIONPLUS REALTY, INC. - Coming Soon
 $500,000Coming Soon3 beds 2 baths1,824 sq. ft.
9517 51st Ave, COLLEGE PARK, MD 20740
MLS# MDPG2222958Listed by: RESULTS REALTY INC. - Open Sat, 1 to 3pmNew
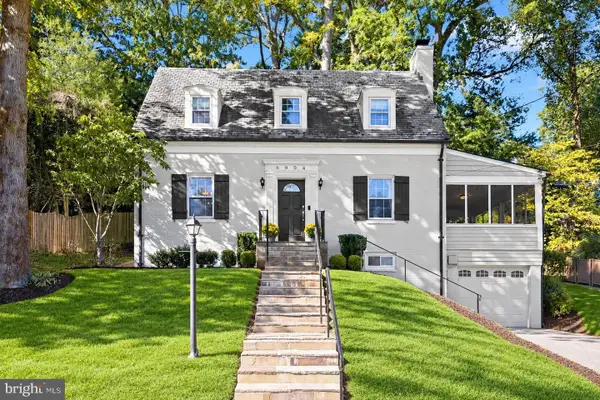 $599,000Active3 beds 3 baths1,424 sq. ft.
6904 Wake Forest Dr, COLLEGE PARK, MD 20740
MLS# MDPG2222788Listed by: NORTHROP REALTY - New
 $530,000Active5 beds 2 baths1,296 sq. ft.
8601 A 49th Ave, COLLEGE PARK, MD 20740
MLS# MDPG2222942Listed by: TAYLOR PROPERTIES - Open Sun, 1 to 3pmNew
 $494,500Active5 beds 3 baths2,056 sq. ft.
8802 34th Ave, COLLEGE PARK, MD 20740
MLS# MDPG2219958Listed by: LONG & FOSTER REAL ESTATE, INC. 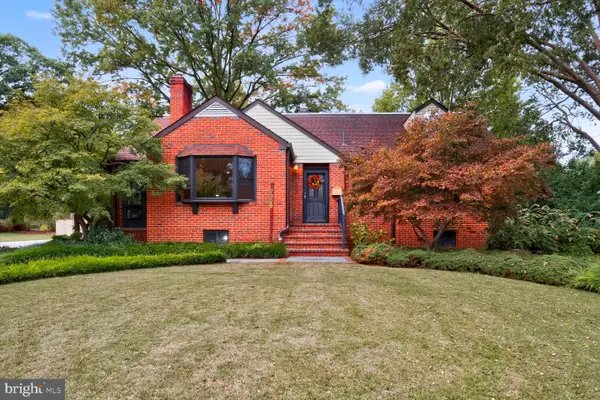 $619,900Pending4 beds 5 baths2,010 sq. ft.
7328 Baylor Ave, COLLEGE PARK, MD 20740
MLS# MDPG2222384Listed by: BERKSHIRE HATHAWAY HOMESERVICES PENFED REALTY- New
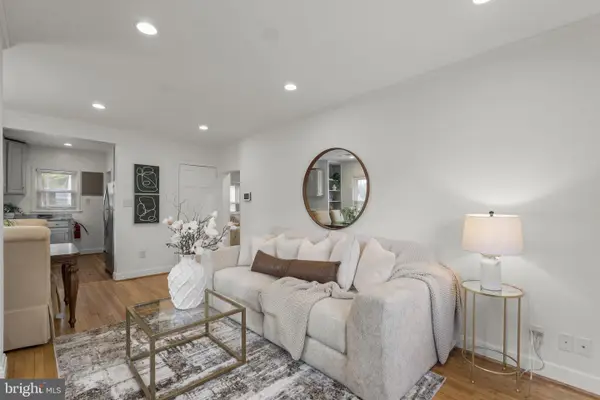 $474,999Active5 beds 2 baths1,828 sq. ft.
4810 Delaware St, COLLEGE PARK, MD 20740
MLS# MDPG2222800Listed by: REAL BROKER, LLC - GAITHERSBURG - New
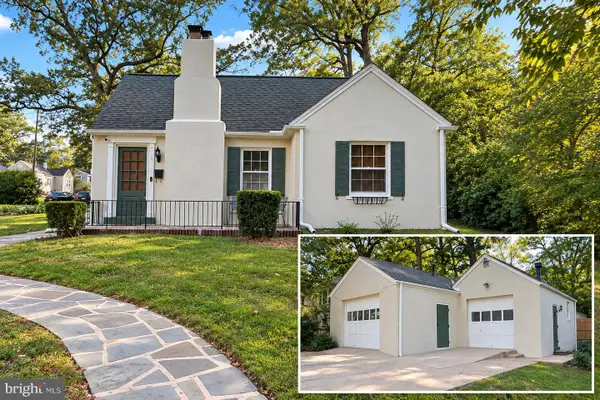 $495,000Active3 beds 2 baths1,185 sq. ft.
5013 Hollywood Rd, COLLEGE PARK, MD 20740
MLS# MDPG2222354Listed by: STRUCTURE REALTY LLC 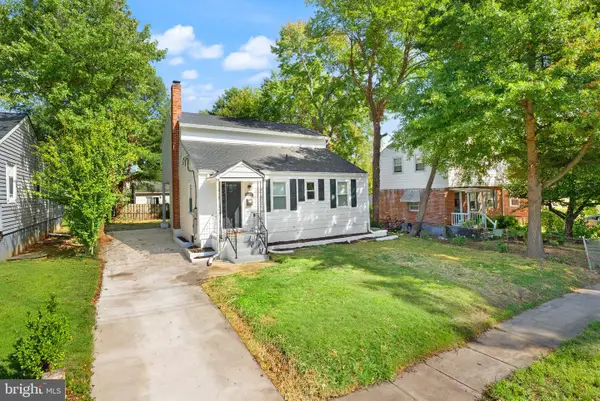 $614,900Active6 beds 4 baths2,700 sq. ft.
5110 Mangum Rd, COLLEGE PARK, MD 20740
MLS# MDPG2221490Listed by: FIRST DECISION REALTY LLC


Protect your home and budget from life's surprises with an Assurant Home Warranty, backed by a partner that supports you through every step of homeownership. Explore Plans.
© 2023 - 2026 ERA Franchise Systems LLC. All rights reserved. ERA Franchise Systems LLC fully supports the principles of the Fair Housing Act and the Equal Opportunity Act. ERA, ERA Real Estate powered, and their respective logos are registered service marks of ERA Franchise Systems LLC. Each office is independently owned and operated.