
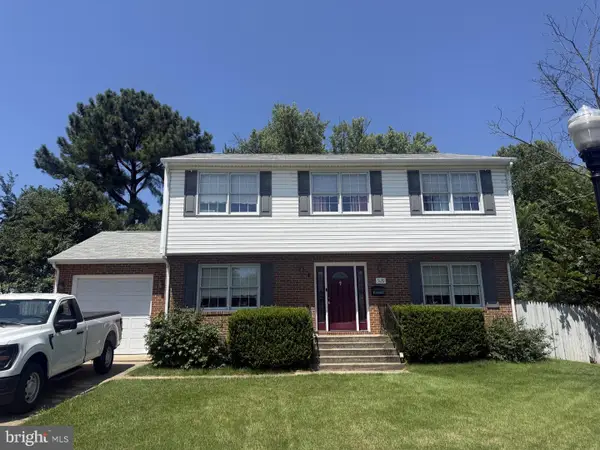
8813 Patricia Ct, College Park, MD 20740
Local realty services provided by:Pagoda Realty ERA Powered
Listed by: jean m bourne-pirovic
Office: long & foster real estate, inc.
MLS#:MDPG2210936
Source:BRIGHTMLS
Price summary
- Price:$499,000
- Price per sq. ft.:$415.14
About this home
Successful rental property since the owners purchase, this 4BR, 3FB house is perfectly situated directly off of Metzerott Rd. making University of Maryland College Park Campus access and all necessary amenities a breeze. Off Street Parking is available and plenty of on street is provided as well (Driveway is side by side to the neighbors - it is not a shared driveway). Perfect to maintain as a rental or suitable for a first home, it's ready for your personal touches and some upgrades. It features a Living/Dining room entry with an eat-in, fully equipped kitchen with side exit. Access to the rear deck is off of the dining area and 3 bedrooms (one with ensuite bath) and a hall full bath complete the main level of the home. The lower level features a spacious recreation room and a gas fireplace which has never been used and conveys AS IS. A laundry room complete with washer, dryer and utility sink together with a workshop area, a shower bath and storage area, and a lower level bedroom is featured. The recreation room was previously partitioned off as a fifth bedroom. Laminate flooring, natural gas heat, CAC, window treatments and an abundance of natural sunlight keep the home comfortable throughout the year....
Contact an agent
Home facts
- Year built:1962
- Subdivision & Development:UNIVERSITY VIEW
- Listing ID #:MDPG2210936
- Added:51 day(s) ago
- Updated:September 07, 2026 at 08:07 AM
Rooms and interior
- Bedrooms:4
- Total bathrooms:3
- Full bathrooms:3
- Rooms Total:9
- Flooring:Laminate Plank
- Dining Description:Combination Dining/Living
- Bathrooms Description:Primary Bath(s)
- Kitchen Description:Built-Ins, Cooktop, Dishwasher, Disposal, Exhaust Fan, Kitchen - Eat-In, Oven - Wall, Pantry, Recessed Lighting, Refrigerator
- Bedroom Description:Entry Level Bedroom
- Basement:Yes
- Basement Description:Connecting Stairway, Daylight, Full, Partial, Partially Finished, Rear Entrance, Side Entrance, Walkout Level
- Living area:1,202 sq. ft.
Heating and cooling
- Cooling:Ceiling Fan(s), Central A/C
- Heating:Forced Air, Natural Gas
Structure and exterior
- Roof:Shingle
- Year built:1962
- Building area:1,202 sq. ft.
- Lot area:0.17 Acres
- Architectural Style:Ranch/Rambler
- Construction Materials:Brick, Frame
- Exterior Features:Deck(s)
- Foundation Description:Block
- Levels:2 Stories
Schools
- High school:CALL SCHOOL BOARD
- Middle school:CALL SCHOOL BOARD
- Elementary school:CALL SCHOOL BOARD
Utilities
- Water:Public
- Sewer:Public Sewer
Finances and disclosures
- Price:$499,000
- Price per sq. ft.:$415.14
- Tax amount:$7,053 (2025)
Features and amenities
- Laundry features:Dryer, Washer
- Amenities:Bay/Bow Windows, Built-Ins, Ceiling Fan(s), Recessed Lighting, Storm Windows, Window Treatments
Parking
- Parking description:Asphalt Driveway, On Street, Shared Driveway
New listings near 8813 Patricia Ct
- Coming SoonOpen Sat, 12 to 2pm
 $625,000Coming Soon6 beds 3 baths1,534 sq. ft.
9246 Limestone Pl, COLLEGE PARK, MD 20740
MLS# MDPG2217744Listed by: REDFIN CORP - Coming Soon
 $595,987Coming Soon7 beds 3 baths1,867 sq. ft.
4706 Mangum Rd, COLLEGE PARK, MD 20740
MLS# MDPG2214654Listed by: RE/MAX LEADING EDGE - Coming Soon
 $635,000Coming Soon5 beds 4 baths2,916 sq. ft.
5120 Lackawanna St, COLLEGE PARK, MD 20740
MLS# MDPG2211594Listed by: M.O. WILSON PROPERTIES - New
 $539,999Active6 beds 4 baths2,040 sq. ft.
5004 Roanoke Pl, COLLEGE PARK, MD 20740
MLS# MDPG2218284Listed by: KELLER WILLIAMS REALTY - New
 $270,000Active3 beds 2 baths1,618 sq. ft.
6100 Westchester Park Dr #1504, COLLEGE PARK, MD 20740
MLS# MDPG2218382Listed by: SAMSON PROPERTIES - New
 $404,000Active2 beds 2 baths1,394 sq. ft.
4929 Hollywood Rd, COLLEGE PARK, MD 20740
MLS# MDPG2217804Listed by: LONG & FOSTER REAL ESTATE, INC. - New
 $519,900Active6 beds 2 baths2,080 sq. ft.
9737 51st Ave, BERWYN HEIGHTS, MD 20740
MLS# MDPG2218182Listed by: SAMSON PROPERTIES - New
 $495,000Active5 beds 2 baths1,108 sq. ft.
4810 Delaware St, COLLEGE PARK, MD 20740
MLS# MDPG2218064Listed by: REAL BROKER, LLC - GAITHERSBURG - New
 $399,900Active4 beds 2 baths1,525 sq. ft.
4917 Fox St, COLLEGE PARK, MD 20740
MLS# MDPG2217862Listed by: RE/MAX REALTY SERVICES - New
 $474,990Active5 beds 2 baths1,705 sq. ft.
9712 51st Ave, COLLEGE PARK, MD 20740
MLS# MDPG2217316Listed by: REALTY ADVANTAGE OF MARYLAND LLC


Protect your home and budget from life's surprises with an Assurant Home Warranty, backed by a partner that supports you through every step of homeownership. Explore Plans.
© 2023 - 2026 ERA Franchise Systems LLC. All rights reserved. ERA Franchise Systems LLC fully supports the principles of the Fair Housing Act and the Equal Opportunity Act. ERA, ERA Real Estate powered, and their respective logos are registered service marks of ERA Franchise Systems LLC. Each office is independently owned and operated.