
9516 51st Ave, College Park, MD 20740
Local realty services provided by:ERA Byrne Realty
9516 51st Ave,College Park, MD 20740
$489,900
- 4 Beds
- 2 Baths
- 1,776 sq. ft.
- Single family
- Active
Listed by: dalila e zamorano
Office: samson properties
MLS#:MDPG2226136
Source:BRIGHTMLS
Price summary
- Price:$489,900
- Price per sq. ft.:$275.84
About this home
Welcome to this beautifully updated split-foyer home in College Park, MD! Offering 4 bedrooms, 2 full bathrooms, and finished living space on two levels, this home has plenty of room to make it your own.
As you step inside, you'll find hardwood floors, plenty of natural light, and a comfortable living and dining area. The updated kitchen features new cabinetry, quartz countertops, stainless steel appliances, a stylish tile backsplash, and a large center island with plenty of space for cooking and gathering. Just off the kitchen, you'll find a deck that's perfect for enjoying your morning coffee or spending time outdoors.
The main level offers two spacious bedrooms and a beautifully updated full bathroom. The fully finished lower level adds even more living space with a large recreation room, two additional bedrooms, another updated full bathroom, and a separate entrance. Whether you need extra room for family, guests, a home office, or just a little more space, this layout offers plenty of flexibility.
Outside, enjoy the spacious backyard, deck, and private driveway. There's room to entertain, garden, or simply relax and enjoy your outdoor space.
Conveniently located near the University of Maryland, shopping, restaurants, parks, public transportation, and major commuter routes, making everyday errands and commuting a little easier.
Come see everything this home has to offer. Schedule your showing today!...
Contact an agent
Home facts
- Year built:1982
- Subdivision & Development:HOLLYWOOD ON THE HILL
- Listing ID #:MDPG2226136
- Updated:November 21, 2026 at 02:58 PM
Rooms and interior
- Bedrooms:4
- Total bathrooms:2
- Full bathrooms:2
- Dining Description:Combination Kitchen/Dining
- Kitchen Description:Dishwasher, Disposal, Kitchen - Country, Kitchen - Eat-In, Microwave, Range Hood, Refrigerator, Stove
- Basement:Yes
- Basement Description:Fully Finished, Outside Entrance, Rear Entrance, Sump Pump, Walkout Level, Windows
- Living area:1,776 sq. ft.
Heating and cooling
- Cooling:Central A/C
- Heating:Forced Air, Natural Gas
Structure and exterior
- Year built:1982
- Building area:1,776 sq. ft.
- Lot area:0.15 Acres
- Architectural Style:Split Foyer
- Construction Materials:Brick, Combination
- Exterior Features:Deck(s)
- Foundation Description:Concrete Perimeter
- Levels:2 Stories
Utilities
- Water:Public
- Sewer:Public Sewer
Finances and disclosures
- Price:$489,900
- Price per sq. ft.:$275.84
- Tax amount:$7,117 (2025)
Features and amenities
- Laundry features:Dryer - Front Loading, Has Laundry, Washer - Front Loading
- Amenities:Electric Available, Natural Gas Available, Window Treatments
Parking
- Parking description:Concrete Driveway, Off Street
New listings near 9516 51st Ave
- Coming Soon
 $449,996Coming Soon5 beds 2 baths816 sq. ft.
5027 Laguna Rd, COLLEGE PARK, MD 20740
MLS# MDPG2223466Listed by: KELLER WILLIAMS CAPITAL PROPERTIES - New
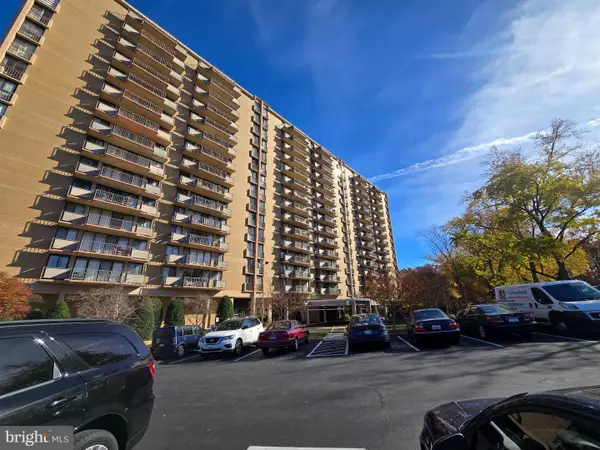 $140,000Active1 beds 1 baths929 sq. ft.
6100 Westchester Park Dr #719, COLLEGE PARK, MD 20740
MLS# MDPG2226390Listed by: RE/MAX PROFESSIONALS - New
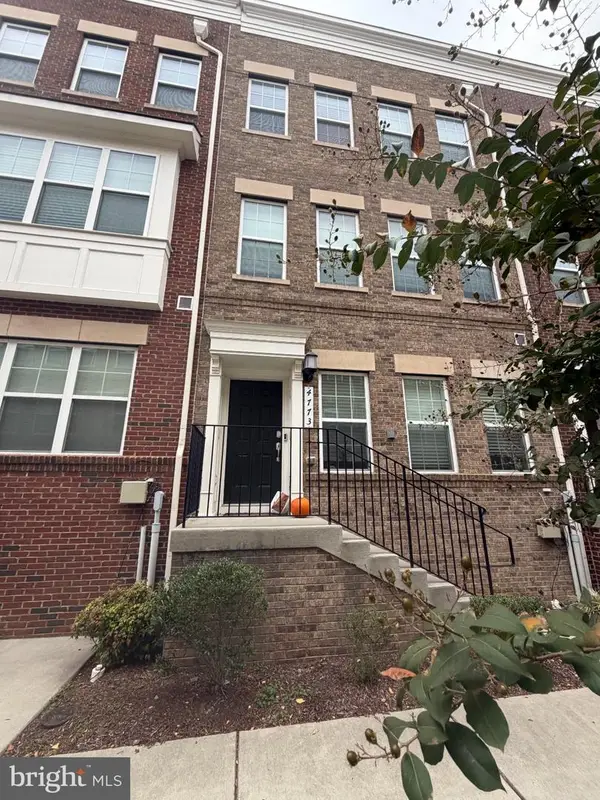 $610,000Active6 beds 5 baths2,472 sq. ft.
4773 Cherokee St, COLLEGE PARK, MD 20740
MLS# MDPG2225526Listed by: SIGNATURE HOME REALTY LLC - Open Sun, 12:30 to 3:30pmNew
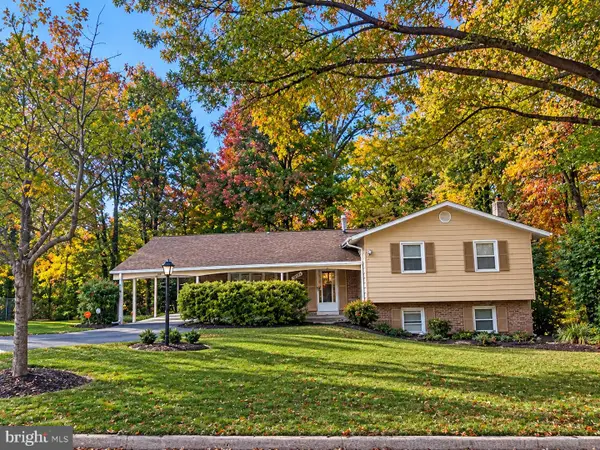 $610,000Active5 beds 3 baths2,594 sq. ft.
9004 Gettysburg Ln, COLLEGE PARK, MD 20740
MLS# MDPG2225356Listed by: EXIT ESSENTIALS REALTY, LLC - New
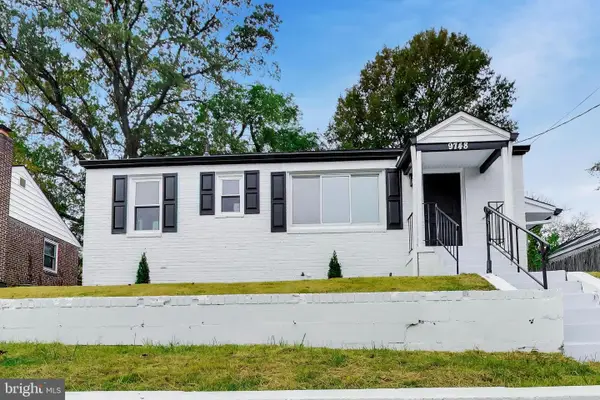 $469,000Active3 beds 2 baths1,607 sq. ft.
9748 52nd Ave, COLLEGE PARK, MD 20740
MLS# MDPG2225682Listed by: SAMSON PROPERTIES - New
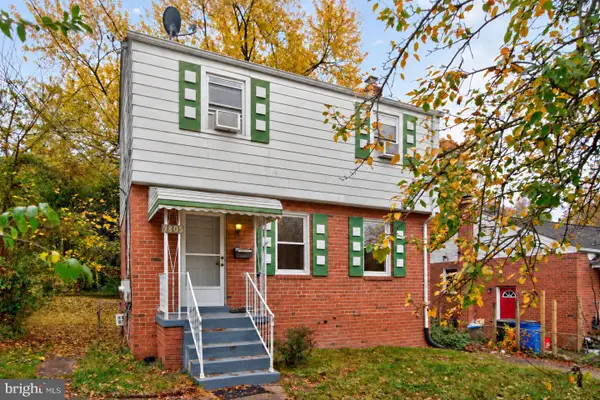 $399,900Active3 beds 2 baths1,374 sq. ft.
9805 53rd Ave, COLLEGE PARK, MD 20740
MLS# MDPG2221476Listed by: LONG & FOSTER REAL ESTATE, INC. 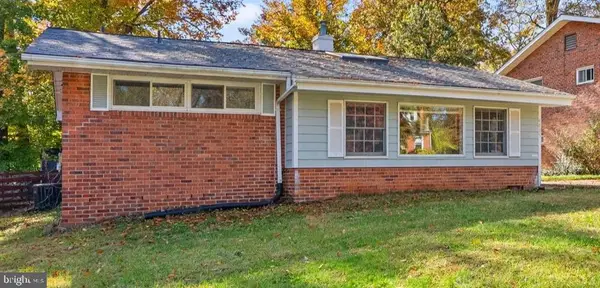 $374,900Pending3 beds 2 baths1,218 sq. ft.
4805 Laguna Rd, COLLEGE PARK, MD 20740
MLS# MDPG2225056Listed by: LONG & FOSTER REAL ESTATE, INC.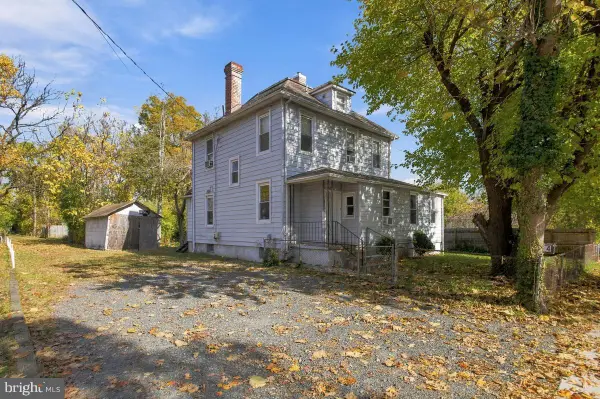 $458,000Active6 beds 3 baths1,818 sq. ft.
4904 Ruatan St, COLLEGE PARK, MD 20740
MLS# MDPG2225074Listed by: CUMMINGS & CO. REALTORS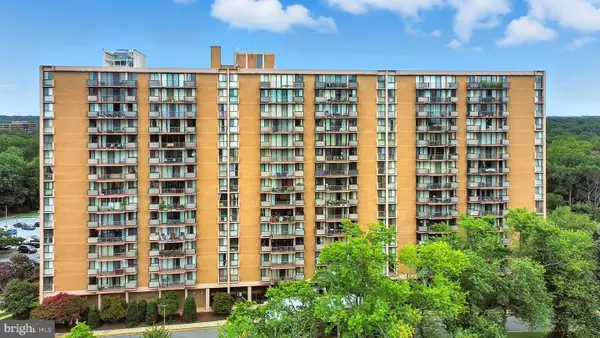 $168,000Active2 beds 2 baths1,257 sq. ft.
6100 Westchester Park Dr #715, COLLEGE PARK, MD 20740
MLS# MDPG2224292Listed by: RE/MAX PROFESSIONALS


Protect your home and budget from life's surprises with an Assurant Home Warranty, backed by a partner that supports you through every step of homeownership. Explore Plans.
© 2023 - 2026 ERA Franchise Systems LLC. All rights reserved. ERA Franchise Systems LLC fully supports the principles of the Fair Housing Act and the Equal Opportunity Act. ERA, ERA Real Estate powered, and their respective logos are registered service marks of ERA Franchise Systems LLC. Each office is independently owned and operated.