
9805 53rd Ave, College Park, MD 20740
Local realty services provided by:ERA Byrne Realty
9805 53rd Ave,College Park, MD 20740
$399,900
- 3 Beds
- 2 Baths
- 1,374 sq. ft.
- Single family
- Active
Listed by: dallen barry russell
Office: long & foster real estate, inc.
MLS#:MDPG2221476
Source:BRIGHTMLS
Price summary
- Price:$399,900
- Price per sq. ft.:$291.05
About this home
Explore the investment potential of 9805 53rd Avenue, a detached College Park home with a flexible three-level layout, two full bathrooms, and convenient access to the University of Maryland, Greenbelt Metro and MARC, Route 1, and I-95/I-495.
The main level features a light-filled living room, separate dining area, and kitchen with gas cooking. Upstairs, three bedrooms share a full bathroom. The lower level adds versatility with a recreation room previously used as sleeping space, a second full bathroom, a kitchenette, and laundry facilities. This arrangement provides distinct upstairs and downstairs living areas within the home.
A driveway offers off-street parking, while the backyard provides outdoor space to relax or gather. With a history of rental use and opportunities to personalize, this property deserves a look from investors seeking a College Park location near transit, campus, shopping, and dining.
Contact an agent
Home facts
- Year built:1950
- Subdivision & Development:HOLLYWOOD
- Listing ID #:MDPG2221476
- Added:3 day(s) ago
- Updated:November 15, 2026 at 02:53 PM
Rooms and interior
- Bedrooms:3
- Total bathrooms:2
- Full bathrooms:2
- Kitchen Description:2nd Kitchen
- Basement:Yes
- Basement Description:Connecting Stairway, Full, Fully Finished, Improved, Outside Entrance
- Living area:1,374 sq. ft.
Heating and cooling
- Cooling:Window Unit(s)
- Heating:Forced Air, Natural Gas
Structure and exterior
- Year built:1950
- Building area:1,374 sq. ft.
- Lot area:0.13 Acres
- Architectural Style:Colonial
- Construction Materials:Brick
- Foundation Description:Block
- Levels:3 Story
Schools
- High school:PARKDALE
- Middle school:BUCK LODGE
- Elementary school:HOLLYWOOD
Utilities
- Water:Public
- Sewer:Public Sewer
Finances and disclosures
- Price:$399,900
- Price per sq. ft.:$291.05
- Tax amount:$5,991 (2026)
Features and amenities
- Amenities:Double Hung Windows
Parking
- Parking description:Concrete Driveway
New listings near 9805 53rd Ave
- Coming Soon
 $449,996Coming Soon5 beds 2 baths816 sq. ft.
5027 Laguna Rd, COLLEGE PARK, MD 20740
MLS# MDPG2223466Listed by: KELLER WILLIAMS CAPITAL PROPERTIES - New
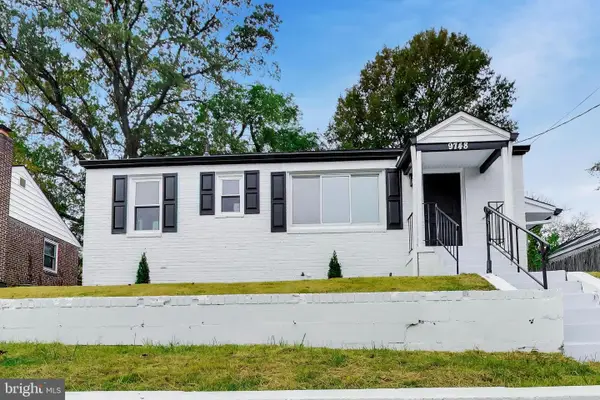 $469,000Active3 beds 2 baths1,607 sq. ft.
9748 52nd Ave, COLLEGE PARK, MD 20740
MLS# MDPG2225682Listed by: SAMSON PROPERTIES - Open Sun, 1 to 3pmNew
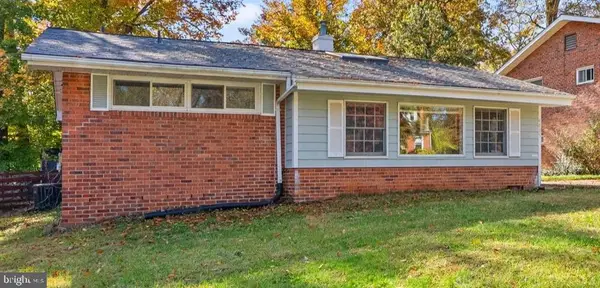 $374,900Active3 beds 2 baths1,218 sq. ft.
4805 Laguna Rd, COLLEGE PARK, MD 20740
MLS# MDPG2225056Listed by: LONG & FOSTER REAL ESTATE, INC. - New
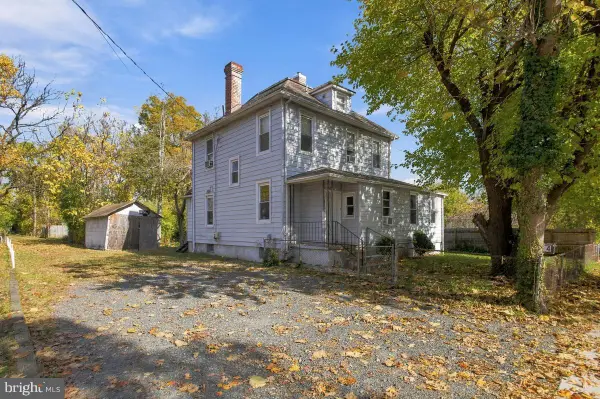 $458,000Active6 beds 3 baths1,818 sq. ft.
4904 Ruatan St, COLLEGE PARK, MD 20740
MLS# MDPG2225074Listed by: CUMMINGS & CO. REALTORS - Open Sun, 3 to 5pmNew
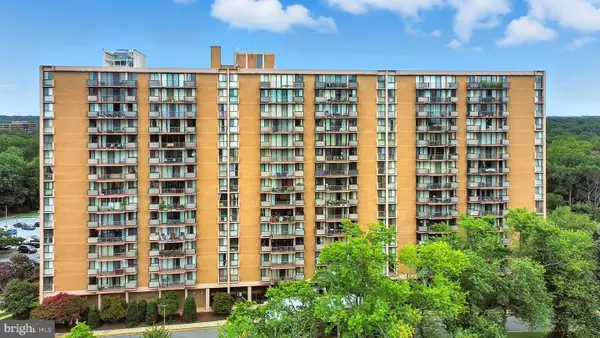 $168,000Active2 beds 2 baths1,257 sq. ft.
6100 Westchester Park Dr #715, COLLEGE PARK, MD 20740
MLS# MDPG2224292Listed by: RE/MAX PROFESSIONALS - Open Sun, 2 to 4pmNew
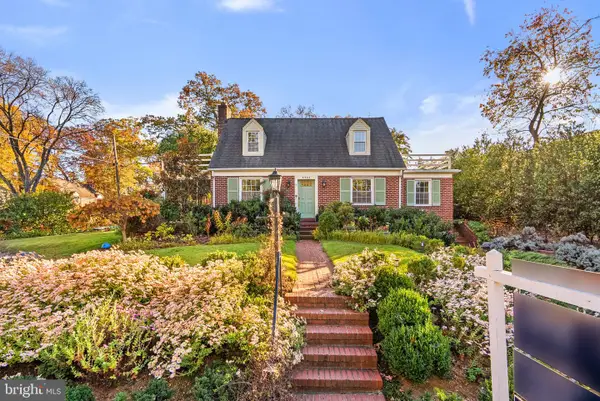 $658,800Active4 beds 2 baths1,471 sq. ft.
6908 Carleton Ter, COLLEGE PARK, MD 20740
MLS# MDPG2223918Listed by: LONG & FOSTER REAL ESTATE, INC. 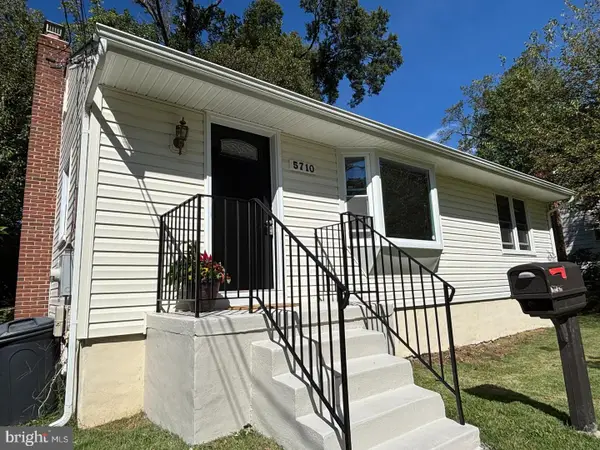 $419,000Pending4 beds 2 baths864 sq. ft.
5710 Quebec St, COLLEGE PARK, MD 20740
MLS# MDPG2224892Listed by: LONG & FOSTER REAL ESTATE, INC.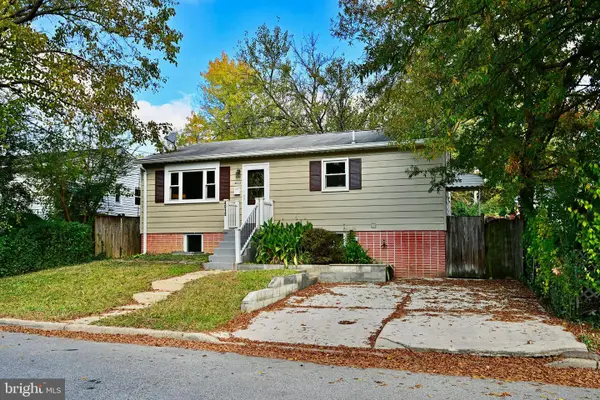 $420,000Pending5 beds 2 baths1,776 sq. ft.
4912 Fox St, COLLEGE PARK, MD 20740
MLS# MDPG2224410Listed by: RE/MAX REALTY SERVICES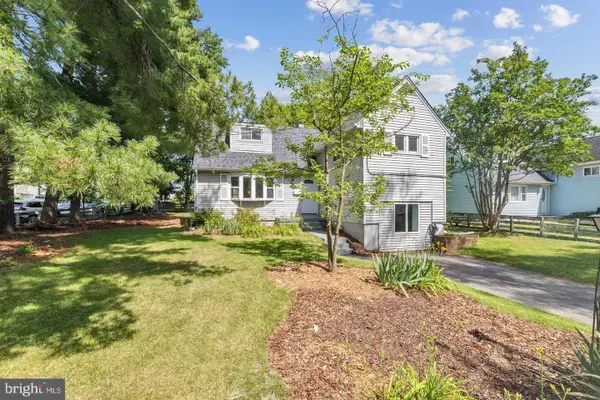 $475,000Active5 beds 2 baths1,232 sq. ft.
10129 52nd Ave, COLLEGE PARK, MD 20740
MLS# MDPG2224456Listed by: LONG & FOSTER REAL ESTATE, INC.


Protect your home and budget from life's surprises with an Assurant Home Warranty, backed by a partner that supports you through every step of homeownership. Explore Plans.
© 2023 - 2026 ERA Franchise Systems LLC. All rights reserved. ERA Franchise Systems LLC fully supports the principles of the Fair Housing Act and the Equal Opportunity Act. ERA, ERA Real Estate powered, and their respective logos are registered service marks of ERA Franchise Systems LLC. Each office is independently owned and operated.