
10914 Shadow Ln, Columbia, MD 21044
Local realty services provided by:ERA OakCrest Realty, Inc.
10914 Shadow Ln,Columbia, MD 21044
$799,999
- 5 Beds
- 3 Baths
- 3,622 sq. ft.
- Single family
- Active
Listed by: michele m michael
Office: century 21 new millennium
MLS#:MDHW2071684
Source:BRIGHTMLS
Price summary
- Price:$799,999
- Price per sq. ft.:$220.87
- Monthly HOA dues:$184.83
About this home
Five bedrooms on one level and a three-car garage, a rare combination in Hickory Ridge. The expensive work behind the walls is done. The kitchen and baths are yours to make your own.
Recent improvements include a full electrical upgrade with whole-home surge protection, recessed lighting throughout, all new windows, new HVAC, new hot water heater, a Regency gas fireplace insert rated to heat approximately 2,000 square feet, refinished hardwood floors, fresh exterior paint, and a fully fenced rear yard leveled for more usable outdoor space.
The home offers 3,222 square feet above grade across four levels. A sunroom with tall windows overlooks the yard, and the primary suite has its own separate sitting room. Downstairs, a finished lower level adds a large recreation room, a separate office, and two storage areas. Three full baths. No carpet anywhere in the home.
The kitchen and baths are original, ready for the next owner to update on their own timeline and to their own taste, with the major systems and infrastructure already handled.
Three-car garage with private driveway. Quiet street in an established neighborhood....
Contact an agent
Home facts
- Year built:1988
- Subdivision & Development:VILLAGE OF HICKORY RIDGE
- Listing ID #:MDHW2071684
- Added:51 day(s) ago
- Updated:September 06, 2026 at 01:49 PM
Rooms and interior
- Bedrooms:5
- Total bathrooms:3
- Full bathrooms:3
- Rooms Total:16
- Flooring:Ceramic Tile, Hardwood, Luxury Vinyl Plank
- Dining Description:Dining Area, Dining Room, Formal/Separate Dining Room
- Bathrooms Description:Bathroom 2, Primary Bath(s)
- Kitchen Description:Breakfast Area, Dishwasher, Disposal, Exhaust Fan, Microwave, Recessed Lighting, Refrigerator, Stove, Water Heater
- Bedroom Description:Primary Bedroom, Walk In Closet(s)
- Basement:Yes
- Basement Description:Connecting Stairway, Daylight, Improved, Interior Access, Partial
- Living area:3,622 sq. ft.
Heating and cooling
- Cooling:Ceiling Fan(s), Central A/C
- Heating:Heat Pump(s), Natural Gas
Structure and exterior
- Roof:Architectural Shingle
- Year built:1988
- Building area:3,622 sq. ft.
- Lot area:0.23 Acres
- Construction Materials:Frame
- Exterior Features:Sidewalks
- Foundation Description:Concrete Perimeter
- Levels:4 Story
Utilities
- Water:Public
- Sewer:Public Sewer
Finances and disclosures
- Price:$799,999
- Price per sq. ft.:$220.87
- Tax amount:$10,152 (2025)
Features and amenities
- Laundry features:Dryer - Front Loading, Laundry, Washer
- Amenities:Bay/Bow Windows, Carbon Monoxide Detector(s), Ceiling Fan(s), Double Pane Windows, Recessed Lighting, Security System, Smoke Detector
Parking
- Parking description:Attached Garage, Garage - Side Entry, Garage Door Opener, Inside Access
- Garage:Yes
- Garage spaces:3
New listings near 10914 Shadow Ln
- Coming Soon
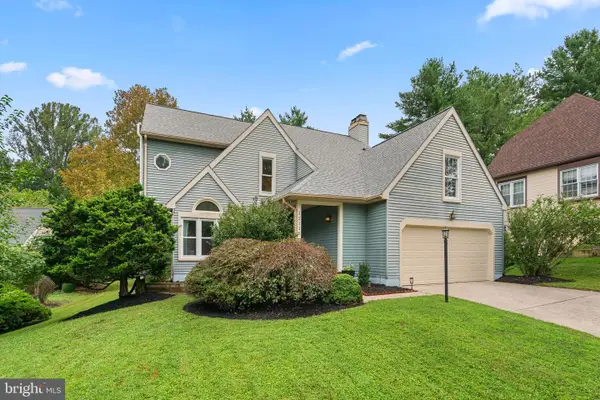 $799,900Coming Soon5 beds 3 baths3,712 sq. ft.
12110 Blue Flag Way, COLUMBIA, MD 21044
MLS# MDHW2073744Listed by: RED CEDAR REAL ESTATE, LLC - Coming SoonOpen Sat, 12 to 2pm
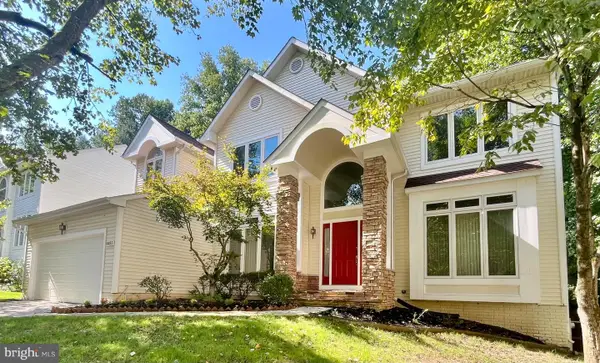 $990,000Coming Soon4 beds 3 baths3,437 sq. ft.
6493 Onward Trail, CLARKSVILLE, MD 21029
MLS# MDHW2073344Listed by: RE/MAX REALTY GROUP - Coming Soon
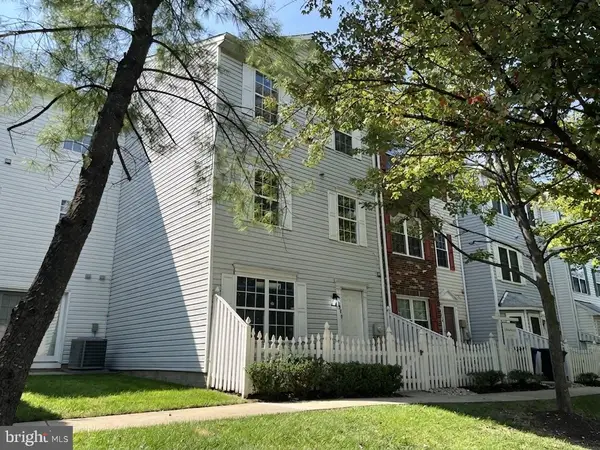 $429,900Coming Soon3 beds 3 baths1,680 sq. ft.
8928 Mallard Ct, COLUMBIA, MD 21045
MLS# MDHW2073794Listed by: SAMSON PROPERTIES - Coming Soon
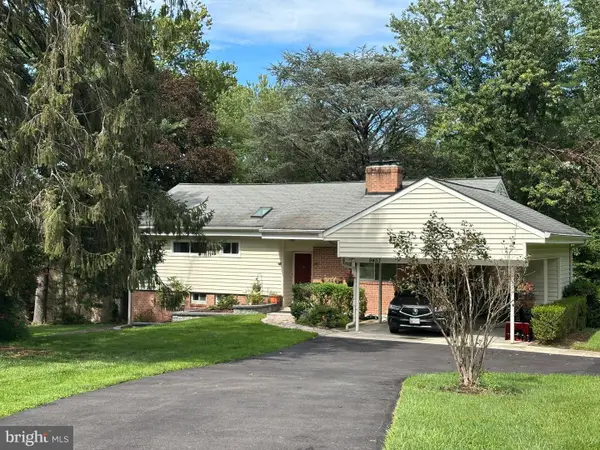 $575,000Coming Soon4 beds 3 baths2,100 sq. ft.
9453 Penfield Ct, COLUMBIA, MD 21045
MLS# MDHW2073622Listed by: COMPASS - Coming SoonOpen Sat, 11am to 1pm
 $565,000Coming Soon3 beds 3 baths2,124 sq. ft.
8843 Tidesebb Ct, COLUMBIA, MD 21045
MLS# MDHW2073396Listed by: THE KW COLLECTIVE - Coming Soon
 $500,000Coming Soon3 beds 2 baths1,603 sq. ft.
5459 Bluecoat Ln, COLUMBIA, MD 21045
MLS# MDHW2073686Listed by: BERKSHIRE HATHAWAY HOMESERVICES PENFED REALTY - Coming Soon
 $315,000Coming Soon2 beds 2 baths1,435 sq. ft.
5255 W Running Brook Rd #101, COLUMBIA, MD 21044
MLS# MDHW2073624Listed by: WINNING EDGE - Coming Soon
 $749,900Coming Soon5 beds 4 baths3,150 sq. ft.
6260 Deer Season Run, COLUMBIA, MD 21045
MLS# MDHW2073578Listed by: RE/MAX LEADING EDGE - Coming Soon
 $400,000Coming Soon3 beds 4 baths1,772 sq. ft.
7000 Knighthood Ln, COLUMBIA, MD 21045
MLS# MDHW2072564Listed by: SAMSON PROPERTIES - Coming Soon
 $350,000Coming Soon3 beds 4 baths1,829 sq. ft.
6546 Quiet Hours, COLUMBIA, MD 21045
MLS# MDHW2072988Listed by: SAMSON PROPERTIES


Protect your home and budget from life's surprises with an Assurant Home Warranty, backed by a partner that supports you through every step of homeownership. Explore Plans.
© 2023 - 2026 ERA Franchise Systems LLC. All rights reserved. ERA Franchise Systems LLC fully supports the principles of the Fair Housing Act and the Equal Opportunity Act. ERA, ERA Real Estate powered, and their respective logos are registered service marks of ERA Franchise Systems LLC. Each office is independently owned and operated.