
5801 Clipper Ln #407, Clarksville, MD 21029
Local realty services provided by:Pagoda Realty ERA Powered
5801 Clipper Ln #407,Clarksville, MD 21029
$520,000
- 2 Beds
- 2 Baths
- 1,478 sq. ft.
- Condominium
- Coming Soon
Listed by: ruth anne strauss
Office: hyatt & company real estate, llc.
MLS#:MDHW2074934
Source:BRIGHTMLS
Price summary
- Price:$520,000
- Price per sq. ft.:$351.83
About this home
COMING SOON!! Welcome to 5801 Clipper Lane, Unit 407! This beautiful 2-bedroom, 2-bathroom penthouse condo offers an open, inviting layout with plenty of natural light and thoughtful updates throughout. Hardwood floors flow through the main living areas, creating a warm and welcoming space that feels like home the moment you walk in.
The kitchen features quartz countertops, stainless steel appliances, and a pretty light green tile backsplash that adds just the right amount of color. The open floor plan makes entertaining easy, with a comfortable flow between the kitchen, dining, and living areas. Step outside onto your private balcony to enjoy your morning coffee, unwind after work, or simply get some fresh air.
Both bedrooms offer comfortable living space, and having two full bathrooms provides extra convenience for guests or everyday living. You'll also appreciate the in-unit laundry and detached one-car garage, two features that make condo living that much easier.
Located in the desirable Clarksville area, you're close to local restaurants, shopping, parks, and major commuter routes while still enjoying the simplicity of low-maintenance living.
Whether you're downsizing, buying your first home, or just looking for a place where you can spend less time on upkeep and more time enjoying life, this penthouse condo is definitely worth a look!...
Contact an agent
Home facts
- Year built:2005
- Subdivision & Development:RIVER HILL
- Listing ID #:MDHW2074934
- Updated:October 23, 2026 at 01:40 PM
Rooms and interior
- Bedrooms:2
- Total bathrooms:2
- Full bathrooms:2
- Rooms Total:7
- Living area:1,478 sq. ft.
Heating and cooling
- Cooling:Ceiling Fan(s), Central A/C
- Heating:Central, Natural Gas
Structure and exterior
- Year built:2005
- Building area:1,478 sq. ft.
- Architectural Style:Villa
- Construction Materials:Block, Brick, Vinyl Siding
- Levels:5 Story
Utilities
- Water:Public
- Sewer:Public Sewer
Finances and disclosures
- Price:$520,000
- Price per sq. ft.:$351.83
- Tax amount:$5,472 (2026)
Features and amenities
- Laundry features:Dryer In Unit, Washer In Unit
- Amenities:Main Entrance Lock, Monitored
Parking
- Parking description:Detached Garage, Paved Parking, Rented/Permit Required, Unassigned
- Garage:Yes
- Garage spaces:1
New listings near 5801 Clipper Ln #407
- Coming Soon
 $3,250,000Coming Soon6 beds 7 baths10,975 sq. ft.
5004 Ten Oaks Rd, CLARKSVILLE, MD 21029
MLS# MDHW2075190Listed by: KELLER WILLIAMS LUCIDO AGENCY - New
 $1,850,000Active6 beds 5 baths6,900 sq. ft.
Address Withheld By Seller, CLARKSVILLE, MD 21029
MLS# MDHW2074508Listed by: NORTHROP REALTY - New
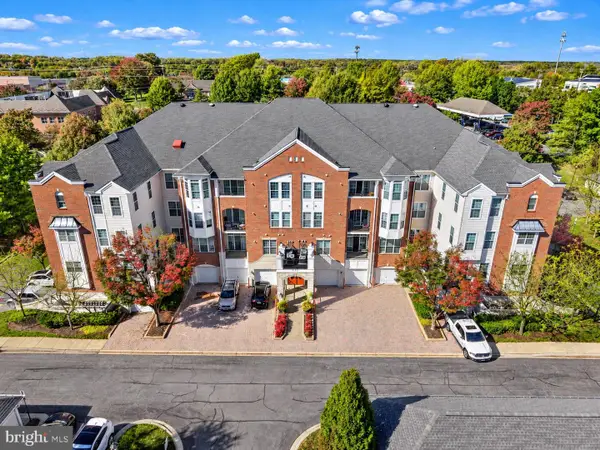 $485,000Active2 beds 2 baths1,500 sq. ft.
5910 Great Star Drive #304, CLARKSVILLE, MD 21029
MLS# MDHW2075564Listed by: EXP REALTY, LLC  $1,225,000Pending4 beds 4 baths4,617 sq. ft.
13813 Wayside Dr, CLARKSVILLE, MD 21029
MLS# MDHW2075372Listed by: LONG & FOSTER REAL ESTATE, INC. $1,174,900Pending5 beds 4 baths4,502 sq. ft.
6553 Ballymore Ln, CLARKSVILLE, MD 21029
MLS# MDHW2075350Listed by: BERKSHIRE HATHAWAY HOMESERVICES PENFED REALTY- Open Sat, 1 to 3pm
 $1,300,000Active6 beds 5 baths6,326 sq. ft.
6298 Trotter Rd, CLARKSVILLE, MD 21029
MLS# MDHW2075122Listed by: NORTHROP REALTY 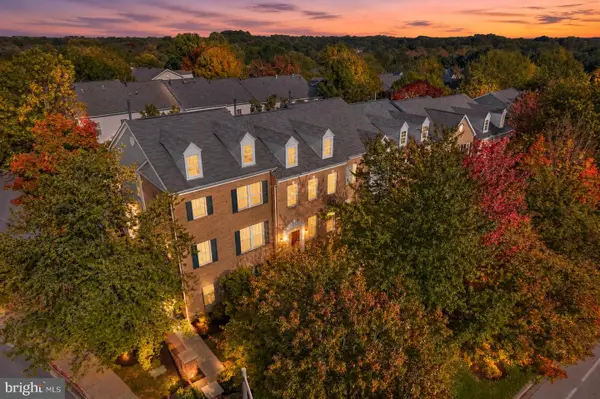 $650,000Active3 beds 4 baths1,960 sq. ft.
5919 Trumpet Sound Ct #2, CLARKSVILLE, MD 21029
MLS# MDHW2075016Listed by: NORTHROP REALTY $1,175,000Pending4 beds 3 baths3,820 sq. ft.
5909 Bright Flow Mews, CLARKSVILLE, MD 21029
MLS# MDHW2074972Listed by: LONG & FOSTER REAL ESTATE, INC.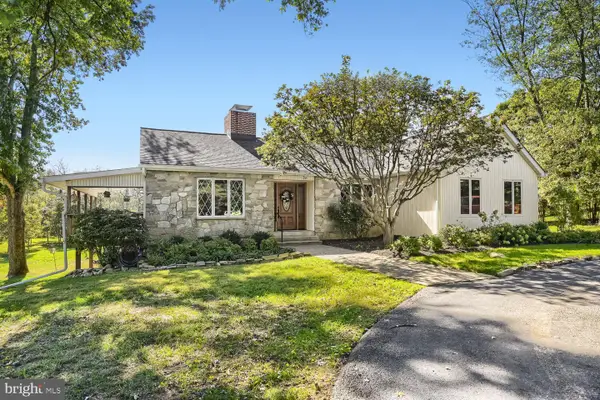 $825,000Pending3 beds 2 baths3,646 sq. ft.
6352 Guilford Rd, CLARKSVILLE, MD 21029
MLS# MDHW2074910Listed by: RE/MAX EXPERIENCE


Protect your home and budget from life's surprises with an Assurant Home Warranty, backed by a partner that supports you through every step of homeownership. Explore Plans.
© 2023 - 2026 ERA Franchise Systems LLC. All rights reserved. ERA Franchise Systems LLC fully supports the principles of the Fair Housing Act and the Equal Opportunity Act. ERA, ERA Real Estate powered, and their respective logos are registered service marks of ERA Franchise Systems LLC. Each office is independently owned and operated.