
11836 New Country Ln, Columbia, MD 21044
Local realty services provided by:ERA Byrne Realty
11836 New Country Ln,Columbia, MD 21044
$499,000
- 4 Beds
- 4 Baths
- 1,847 sq. ft.
- Townhouse
- Active
Upcoming open houses
- Sun, Oct 0401:00 pm - 03:00 pm
Listed by: chen chen, ming guo
Office: northrop realty
MLS#:MDHW2074462
Source:BRIGHTMLS
Price summary
- Price:$499,000
- Price per sq. ft.:$270.17
- Monthly HOA dues:$61.25
About this home
Spacious townhome ideally situated in vibrant Columbia, offering three finished levels and a versatile floor plan with updates including fresh paint, flooring, bathrooms, and A/C. Beautiful hardwood flooring extends throughout the main and upper levels. The open-concept main level features spacious living and dining areas with access to the deck, creating an inviting space for everyday living and entertaining. The kitchen offers granite countertops, stainless steel appliances, and a cozy breakfast nook. A convenient powder room completes the level, Upstairs, the primary bedroom features hardwood flooring, a walk-in closet, and private en suite full bath. Two additional bedrooms, also with hardwood flooring, and a hall bath complete the upper level. The finished walkout lower level provides even more living space with a recreation room opening to the privacy-fenced backyard, a versatile bonus room, full bathroom, and ample storage. Enjoy nearby access to Columbia’s extensive network of scenic hiking and walking trails. Ideally located near major commuter routes and Columbia’s abundant shopping, dining, recreation, and entertainment options, this home offers the perfect combination of space, convenience, and community,...
Contact an agent
Home facts
- Year built:1985
- Subdivision & Development:VILLAGE OF HICKORY RIDGE
- Listing ID #:MDHW2074462
- Added:1 day(s) ago
- Updated:October 04, 2026 at 01:58 PM
Rooms and interior
- Bedrooms:4
- Total bathrooms:4
- Full bathrooms:3
- Half bathrooms:1
- Flooring:Ceramic Tile, Hardwood, Luxury Vinyl Plank
- Dining Description:Dining Area, Dining Room
- Bathrooms Description:Primary Bath(s)
- Kitchen Description:Dishwasher, Oven/Range - Electric, Refrigerator, Stainless Steel Appliances
- Bedroom Description:Primary Bedroom
- Basement:Yes
- Basement Description:Connecting Stairway, Interior Access, Partially Finished, Walkout Level
- Living area:1,847 sq. ft.
Heating and cooling
- Cooling:Central A/C
- Heating:Electric, Heat Pump(s)
Structure and exterior
- Year built:1985
- Building area:1,847 sq. ft.
- Lot Features:Front Yard, Rear Yard
- Architectural Style:Colonial
- Construction Materials:Brick, Brick Front
- Exterior Features:Patio(s)
- Foundation Description:Concrete Perimeter
- Levels:3 Story
Schools
- High school:CALL SCHOOL BOARD
- Middle school:CALL SCHOOL BOARD
- Elementary school:CALL SCHOOL BOARD
Utilities
- Water:Public
- Sewer:Public Sewer
Finances and disclosures
- Price:$499,000
- Price per sq. ft.:$270.17
- Tax amount:$6,052 (2026)
Features and amenities
- Amenities:Double Pane Windows, Electric Available, Main Entrance Lock, Smoke Detector
Parking
- Parking description:Off Street
New listings near 11836 New Country Ln
- Coming Soon
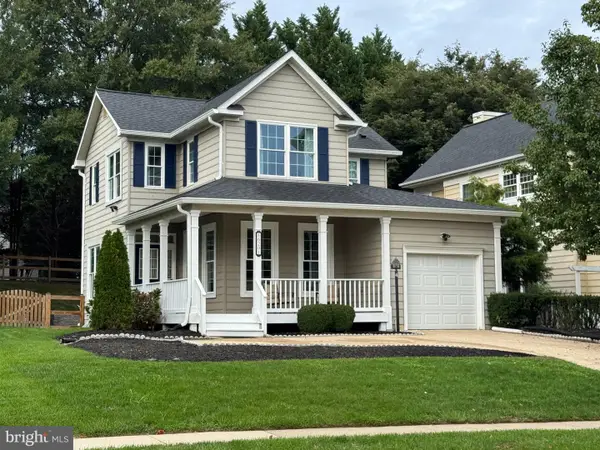 $699,000Coming Soon3 beds 4 baths2,806 sq. ft.
6201 Twenty Year Chase, COLUMBIA, MD 21045
MLS# MDHW2074876Listed by: CUMMINGS & CO. REALTORS - Coming Soon
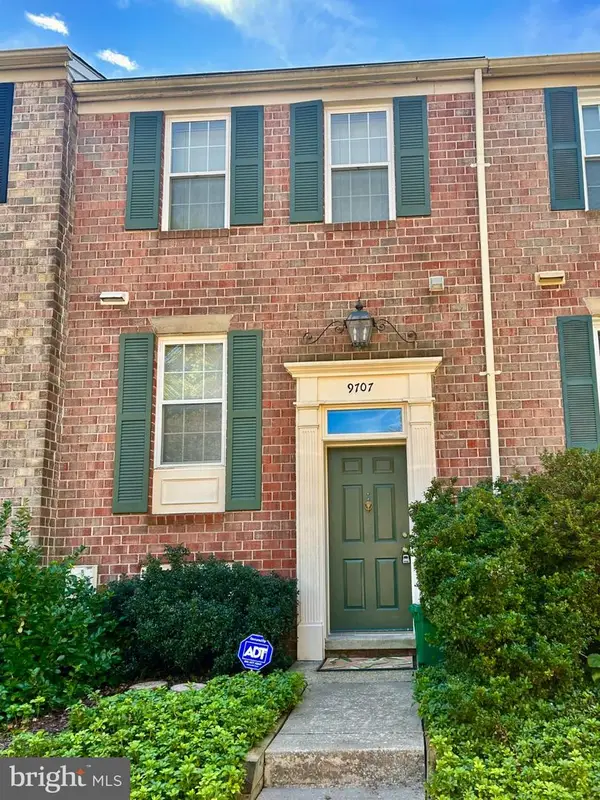 $409,000Coming Soon2 beds 4 baths1,347 sq. ft.
9707 Early Spring Way, COLUMBIA, MD 21046
MLS# MDHW2074788Listed by: CUMMINGS & CO. REALTORS - Coming Soon
 $520,000Coming Soon2 beds 3 baths1,850 sq. ft.
10001 Windstream Dr #105, COLUMBIA, MD 21044
MLS# MDHW2074796Listed by: RE/MAX ADVANTAGE REALTY - Coming Soon
 $725,000Coming Soon4 beds 5 baths2,766 sq. ft.
8721 Hugo Ct, COLUMBIA, MD 21046
MLS# MDHW2072816Listed by: KELLER WILLIAMS LUCIDO AGENCY - Coming Soon
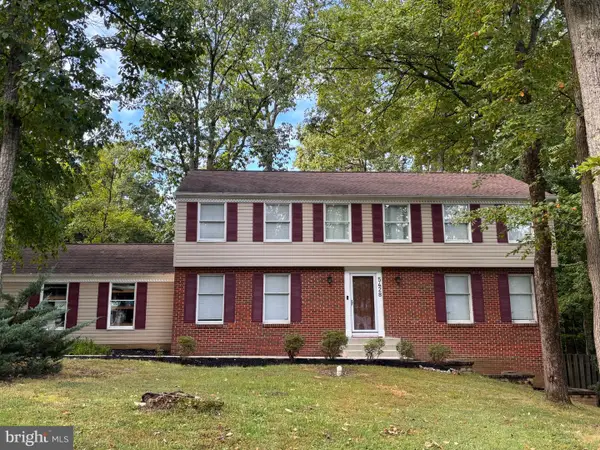 $720,000Coming Soon5 beds 2 baths2,746 sq. ft.
5428 High Tor Hl, COLUMBIA, MD 21045
MLS# MDHW2073332Listed by: NORTHROP REALTY - Coming SoonOpen Sun, 1 to 3pm
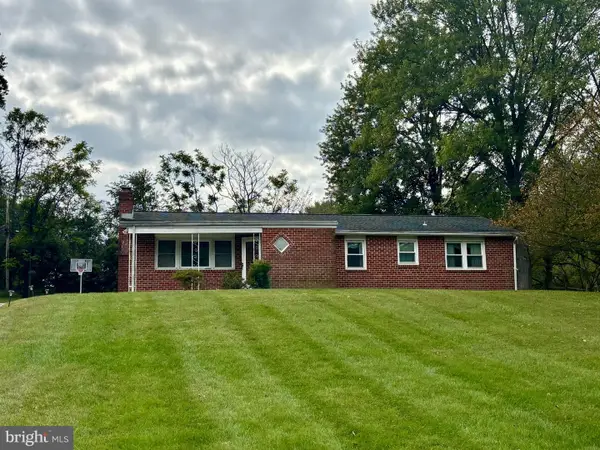 $495,000Coming Soon4 beds 2 baths1,406 sq. ft.
9421 Diamondback Dr, COLUMBIA, MD 21045
MLS# MDHW2073930Listed by: KELLER WILLIAMS REALTY CENTRE - Coming Soon
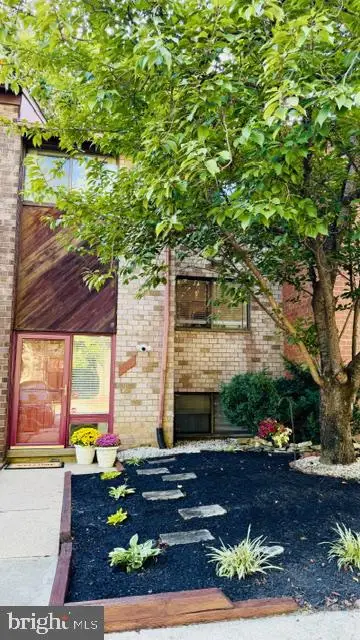 $490,000Coming Soon4 beds 4 baths1,760 sq. ft.
7100 Winter Rose Path, COLUMBIA, MD 21045
MLS# MDHW2074242Listed by: NORTHROP REALTY - Coming Soon
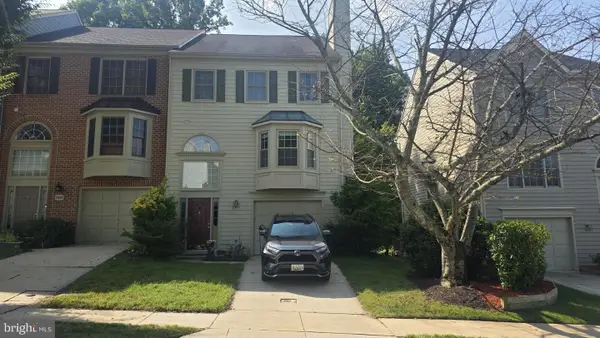 $550,000Coming Soon3 beds 4 baths2,186 sq. ft.
5349 Tarkington Pl, COLUMBIA, MD 21044
MLS# MDHW2074378Listed by: SAMSON PROPERTIES - Coming Soon
 $589,999Coming Soon4 beds 4 baths1,950 sq. ft.
7262 Dockside Ln, COLUMBIA, MD 21045
MLS# MDHW2074728Listed by: SAMSON PROPERTIES - Coming Soon
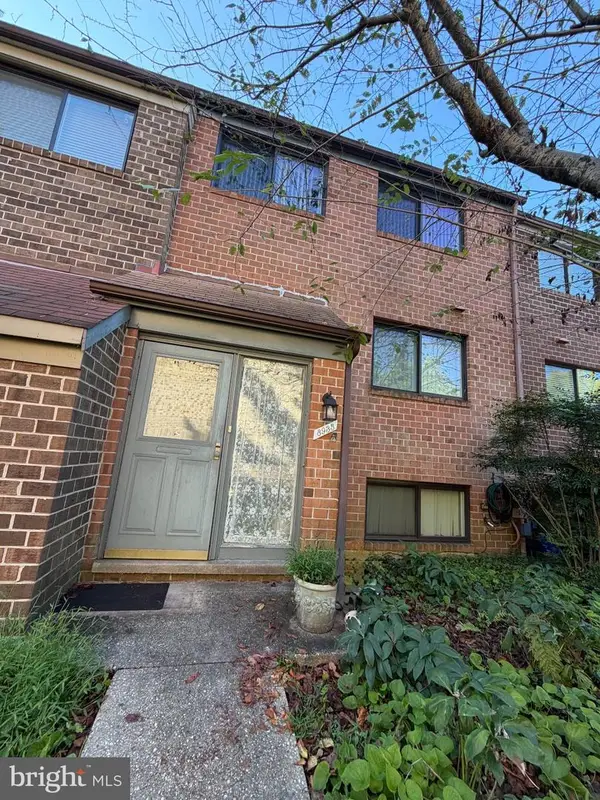 $420,000Coming Soon4 beds 4 baths2,002 sq. ft.
8935 Skyrock Ct, COLUMBIA, MD 21046
MLS# MDHW2074726Listed by: IRON VALLEY REAL ESTATE CHARM CITY


Protect your home and budget from life's surprises with an Assurant Home Warranty, backed by a partner that supports you through every step of homeownership. Explore Plans.
© 2023 - 2026 ERA Franchise Systems LLC. All rights reserved. ERA Franchise Systems LLC fully supports the principles of the Fair Housing Act and the Equal Opportunity Act. ERA, ERA Real Estate powered, and their respective logos are registered service marks of ERA Franchise Systems LLC. Each office is independently owned and operated.