
12135 Little Patuxent Pkwy, Columbia, MD 21044
Local realty services provided by:ERA Martin Associates
Listed by: jessica l hood
Office: berkshire hathaway homeservices penfed realty
MLS#:MDHW2067006
Source:BRIGHTMLS
Price summary
- Price:$760,000
- Price per sq. ft.:$280.96
About this home
Seller says sell! Pre-inspected, and appraisal was completed with value coming in well over the current asking price! Welcome to 12135 Little Patuxent Parkway, perfectly set on a beautifully landscaped lot with almost 1/3 acre in the heart of Columbia. From the moment you arrive, the wrap-around front porch and mature landscaping create a warm, inviting first impression, with a detached garage that adds to the charm.
Inside, you'll find hardwood floors that carry throughout the main level. The welcoming foyer is complete with a built-in bench and cubby system to keep organized. A conveniently located powder room sits just off the entry foyer. The spacious family room features custom built-in bookshelves and a wood-burning fireplace. The kitchen is beautifully designed, offering a center island, built-in pantry, stainless appliances, granite counters and seamless connection to the dining room with doors that step out onto the expansive deck overlooking the beautifully landscaped backyard, complete with a zoned sprinkler system. To complete the main level, there is a flex room that could be a great office, sitting room or use your imagination!
Upstairs, you’ll find three generously sized bedrooms, including a large primary suite with a walk in closet and built in storage area and a private bath featuring a dual sink vanity. The hall bathroom is equally spacious with double sinks, and all bathrooms throughout the home have been thoughtfully updated with quality finishes.
The finished lower level adds even more versatility with a large recreation room, a fourth bedroom, an adjacent full bathroom, along with a large laundry/utility/storage area. The rec room walks out to a paver patio that extends beneath the deck, creating a shaded outdoor retreat. An additional storage room, accessed from the patio, provides even more space for your storage, tools, seasonal items, and more!
This home offers plenty of space, and has an inviting layout, all in a prime location with easy access to shopping, dining, and major commuter routes to Fort Meade, D.C., Baltimore, and Annapolis....
Contact an agent
Home facts
- Year built:1985
- Subdivision & Development:VILLAGE OF HICKORY RIDGE
- Listing ID #:MDHW2067006
- Added:130 day(s) ago
- Updated:August 21, 2026 at 01:53 PM
Rooms and interior
- Bedrooms:4
- Total bathrooms:4
- Full bathrooms:3
- Half bathrooms:1
- Flooring:Carpet, Ceramic Tile, Hardwood
- Dining Description:Dining Area
- Bathrooms Description:Primary Bath(s)
- Kitchen Description:Built-Ins, Dishwasher, Disposal, Oven/Range - Gas, Refrigerator
- Basement:Yes
- Basement Description:Full, Fully Finished, Workshop
- Living area:2,705 sq. ft.
Heating and cooling
- Cooling:Central A/C
- Heating:Electric, Heat Pump(s)
Structure and exterior
- Roof:Fiberglass
- Year built:1985
- Building area:2,705 sq. ft.
- Lot area:0.29 Acres
- Lot Features:Cul-de-sac, Landscaping
- Architectural Style:Colonial
- Construction Materials:Frame
- Exterior Features:Deck(s), Patio(s), Wrap Around
- Foundation Description:Slab
- Levels:3 Story
Schools
- High school:WILDE LAKE
- Middle school:HARPER'S CHOICE
Utilities
- Water:Public
- Sewer:Public Sewer
Finances and disclosures
- Price:$760,000
- Price per sq. ft.:$280.96
- Tax amount:$9,158 (2025)
Features and amenities
- Laundry features:Dryer, Washer
- Amenities:Built-Ins, Cable TV Available, Multiple Phone Lines, Underground Utilities
Parking
- Parking description:Asphalt Driveway, Detached Garage, Garage - Side Entry, Garage Door Opener, On Street
- Garage:Yes
- Garage spaces:1
New listings near 12135 Little Patuxent Pkwy
- Coming Soon
 $300,000Coming Soon3 beds 3 baths1,395 sq. ft.
8990 Watchlight Ct, COLUMBIA, MD 21045
MLS# MDHW2072410Listed by: HOUWZER, LLC - Coming Soon
 $524,900Coming Soon4 beds 4 baths1,962 sq. ft.
7477 Swan Point Way #4-2, COLUMBIA, MD 21045
MLS# MDHW2073068Listed by: EXECUHOME REALTY - Coming Soon
 $380,000Coming Soon2 beds 2 baths1,134 sq. ft.
5812 Wyndham Cir #305, COLUMBIA, MD 21044
MLS# MDHW2073138Listed by: WEICHERT REALTORS - MCKENNA & VANE - Coming Soon
 $389,900Coming Soon3 beds 3 baths3,274 sq. ft.
6032 Tree Swallow Ct, COLUMBIA, MD 21044
MLS# MDHW2073084Listed by: NORTHROP REALTY - Coming Soon
 $775,000Coming Soon4 beds 3 baths2,866 sq. ft.
6089 Covington Rd, COLUMBIA, MD 21044
MLS# MDHW2072286Listed by: COMPASS - Coming Soon
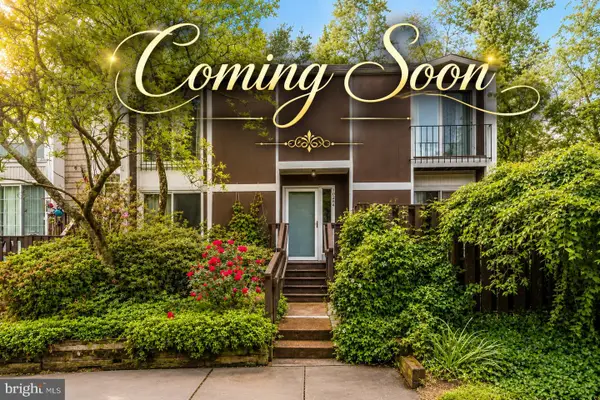 $525,000Coming Soon4 beds 3 baths3,212 sq. ft.
10384 May Wind Ct, COLUMBIA, MD 21044
MLS# MDHW2073072Listed by: EXP REALTY, LLC - Coming Soon
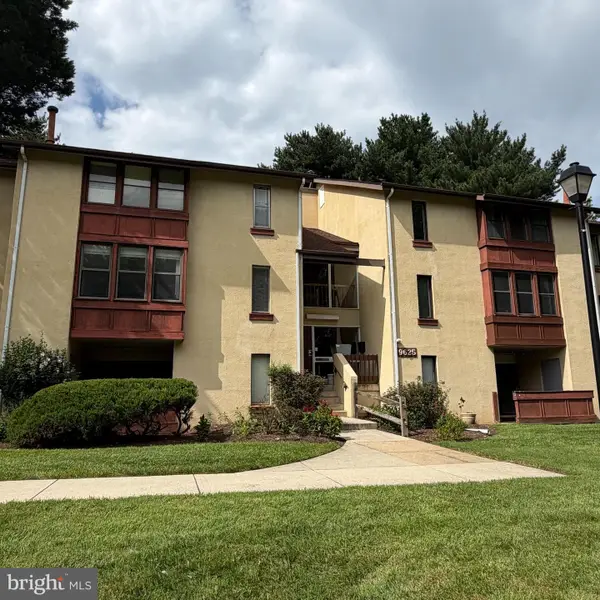 $155,000Coming Soon1 beds 1 baths734 sq. ft.
9625 Whiteacre Rd #c-1, COLUMBIA, MD 21045
MLS# MDHW2073024Listed by: THE KW COLLECTIVE - Coming Soon
 $375,000Coming Soon2 beds 2 baths1,134 sq. ft.
5827 Wyndham Cir #102, COLUMBIA, MD 21044
MLS# MDHW2072720Listed by: NORTHROP REALTY - Coming Soon
 $860,000Coming Soon4 beds 4 baths3,048 sq. ft.
6256 Martin Rd, COLUMBIA, MD 21044
MLS# MDHW2072690Listed by: NORTHROP REALTY - Coming Soon
 $340,000Coming Soon2 beds 2 baths1,258 sq. ft.
5827 Wyndham Cir #103, COLUMBIA, MD 21044
MLS# MDHW2072712Listed by: NORTHROP REALTY


Protect your home and budget from life's surprises with an Assurant Home Warranty, backed by a partner that supports you through every step of homeownership. Explore Plans.
© 2023 - 2026 ERA Franchise Systems LLC. All rights reserved. ERA Franchise Systems LLC fully supports the principles of the Fair Housing Act and the Equal Opportunity Act. ERA, ERA Real Estate powered, and their respective logos are registered service marks of ERA Franchise Systems LLC. Each office is independently owned and operated.