
6373 Wind Rider Way, Columbia, MD 21045
Local realty services provided by:Mountain Realty ERA Powered
Listed by: christina m poss
Office: verdant realty group llc.
MLS#:MDHW2074140
Source:BRIGHTMLS
Price summary
- Price:$469,900
- Price per sq. ft.:$259.33
- Monthly HOA dues:$49.67
About this home
Welcome to this beautifully refreshed end-unit townhome, where light-filled living spaces meet a premium wooded setting. Fresh paint and new flooring throughout create a crisp, move-in-ready feel. The updated eat-in kitchen features white cabinetry, stainless steel appliances, an island, and a sun-filled breakfast area overlooking the trees.
Upstairs are three bedrooms, including a spacious primary bedroom with a walk-in closet, along with updated bathrooms. The finished walkout lower level offers flexible space for relaxing, entertaining, or working from home, plus a convenient half bath.
Set in an established neighborhood with mature trees and green space, the home offers overflow and visitor parking directly in front. Enjoy the wooded backdrop from the spacious rear deck or the patio below. The roof was replaced in 2018, the HVAC system in 2023, and the water heater in 2024. Conveniently located near shopping, dining, and entertainment at Columbia Mall and Arundel Mills, with access to Fort Meade and major routes toward Baltimore and Washington, D.C....
Contact an agent
Home facts
- Year built:1998
- Subdivision & Development:VILLAGE OF LONG REACH
- Listing ID #:MDHW2074140
- Updated:October 01, 2026 at 01:56 PM
Rooms and interior
- Bedrooms:3
- Total bathrooms:4
- Full bathrooms:2
- Half bathrooms:2
- Flooring:Carpet, Ceramic Tile, Luxury Vinyl Plank
- Dining Description:Combination Dining/Living, Dining Area, Dining Room
- Bathrooms Description:Primary Bath(s)
- Kitchen Description:Breakfast Area, Built-In Microwave, Carpet, Crown Moldings, Dishwasher, Disposal, Exhaust Fan, Kitchen - Eat-In, Kitchen - Island, Kitchen - Table Space, Microwave, Oven/Range - Electric, Recessed Lighting, Refrigerator, Stove, Upgraded Countertops, Water Heater
- Bedroom Description:Carpet, Walk In Closet(s)
- Basement:Yes
- Basement Description:Connecting Stairway, Daylight, Outside Entrance, Partial, Partially Finished, Rear Entrance, Walkout Level
- Living area:1,812 sq. ft.
Heating and cooling
- Cooling:Central A/C
- Heating:Forced Air, Natural Gas
Structure and exterior
- Roof:Asphalt
- Year built:1998
- Building area:1,812 sq. ft.
- Lot area:0.2 Acres
- Lot Features:Backs to Trees, Landscaping
- Architectural Style:Colonial
- Construction Materials:Brick, Combination, Vinyl Siding
- Exterior Features:Deck(s), Patio(s)
- Foundation Description:Concrete Perimeter
- Levels:3 Story
Utilities
- Water:Public
- Sewer:Public Sewer
Finances and disclosures
- Price:$469,900
- Price per sq. ft.:$259.33
- Tax amount:$6,116 (2026)
Features and amenities
- Laundry features:Dryer
- Amenities:Atrium Windows, Carpet, Crown Moldings, Double Pane Windows, Recessed Lighting
Parking
- Parking description:Assigned, Off Street
New listings near 6373 Wind Rider Way
- Coming Soon
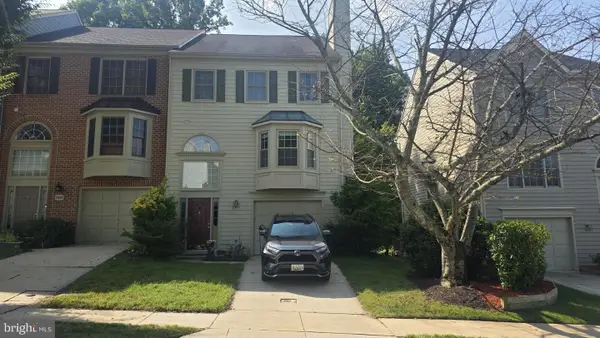 $550,000Coming Soon3 beds 4 baths2,186 sq. ft.
5349 Tarkington Pl, COLUMBIA, MD 21044
MLS# MDHW2074378Listed by: SAMSON PROPERTIES - Coming Soon
 $589,999Coming Soon4 beds 4 baths1,950 sq. ft.
7262 Dockside Ln, COLUMBIA, MD 21045
MLS# MDHW2074728Listed by: SAMSON PROPERTIES - Coming Soon
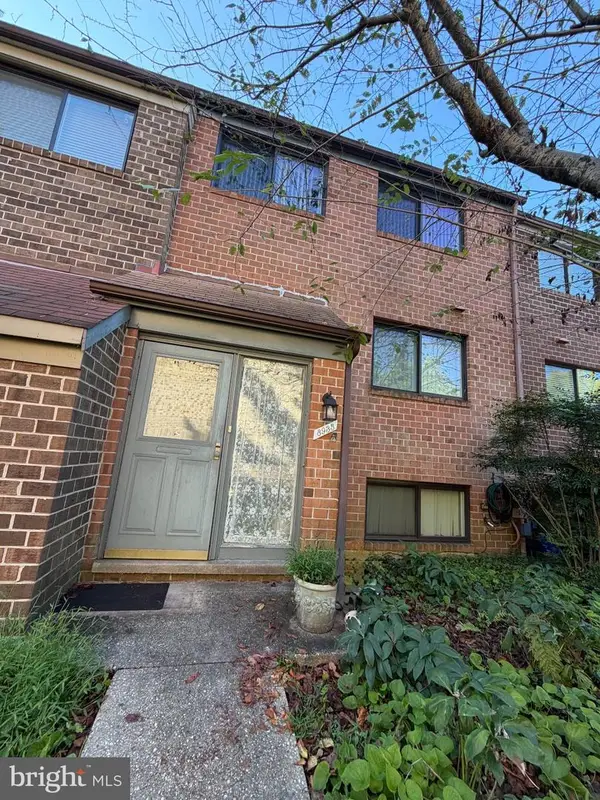 $420,000Coming Soon4 beds 4 baths2,002 sq. ft.
8935 Skyrock Ct, COLUMBIA, MD 21046
MLS# MDHW2074726Listed by: IRON VALLEY REAL ESTATE CHARM CITY - Coming Soon
 $235,000Coming Soon2 beds 2 baths1,207 sq. ft.
5237 W Running Brook Rd #202, COLUMBIA, MD 21044
MLS# MDHW2074716Listed by: KW METRO CENTER - Coming SoonOpen Fri, 5:30 to 6:30pm
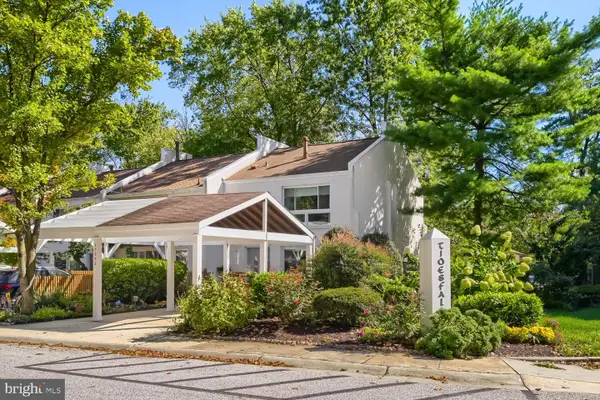 $489,900Coming Soon3 beds 4 baths1,898 sq. ft.
10252 Wilde Lake Ter, COLUMBIA, MD 21044
MLS# MDHW2074540Listed by: CUMMINGS & CO. REALTORS - Coming Soon
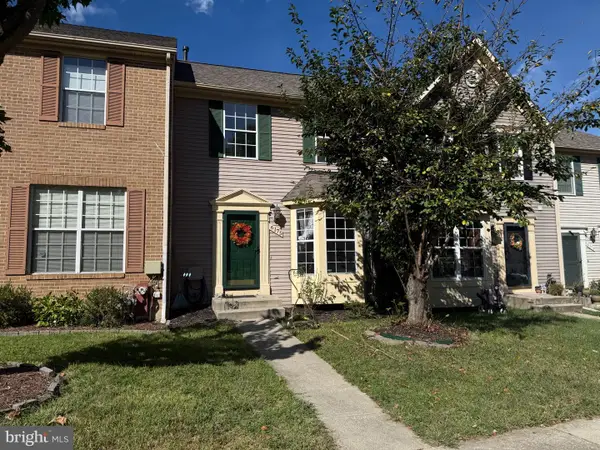 $460,000Coming Soon3 beds 3 baths1,400 sq. ft.
6175 Silver Arrows Way, COLUMBIA, MD 21045
MLS# MDHW2074690Listed by: SAMSON PROPERTIES - Coming Soon
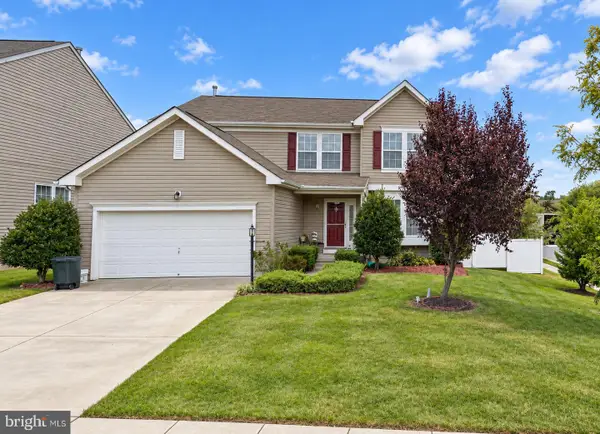 $745,000Coming Soon5 beds 4 baths3,108 sq. ft.
6005 Helen Dorsey Way, COLUMBIA, MD 21045
MLS# MDHW2074584Listed by: TESLA REALTY GROUP, LLC - Coming Soon
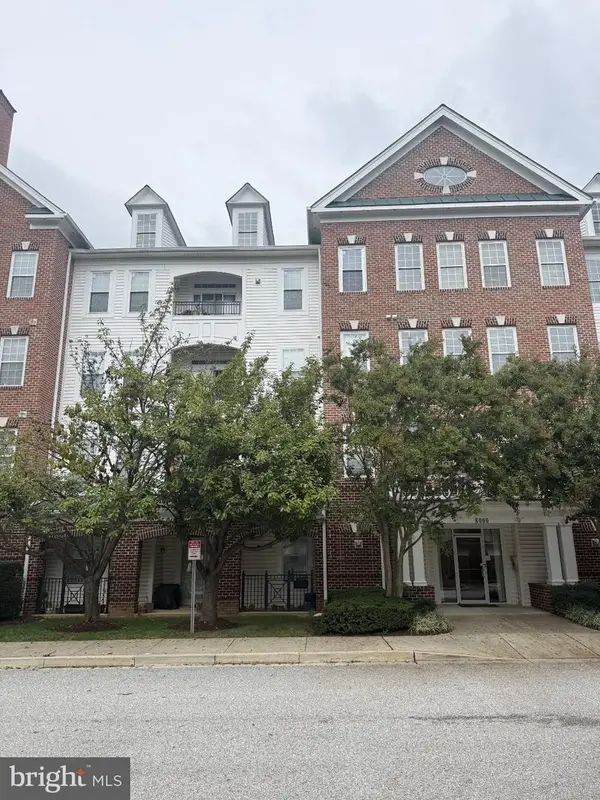 $440,000Coming Soon2 beds 2 baths1,399 sq. ft.
6000 Same Voyage Way #401, CLARKSVILLE, MD 21029
MLS# MDHW2071226Listed by: NORTHROP REALTY - Coming Soon
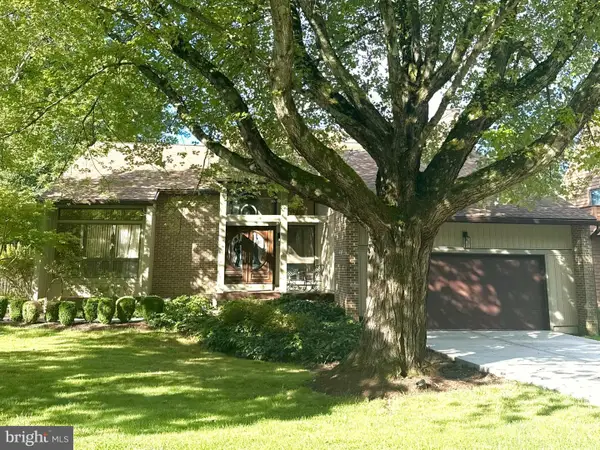 $975,000Coming Soon3 beds 4 baths3,894 sq. ft.
6184 Llanfair Dr, COLUMBIA, MD 21044
MLS# MDHW2074358Listed by: KELLER WILLIAMS LUCIDO AGENCY


Protect your home and budget from life's surprises with an Assurant Home Warranty, backed by a partner that supports you through every step of homeownership. Explore Plans.
© 2023 - 2026 ERA Franchise Systems LLC. All rights reserved. ERA Franchise Systems LLC fully supports the principles of the Fair Housing Act and the Equal Opportunity Act. ERA, ERA Real Estate powered, and their respective logos are registered service marks of ERA Franchise Systems LLC. Each office is independently owned and operated.