
5161 Harpers Farm Rd #27, Columbia, MD 21044
Local realty services provided by:ERA Martin Associates
5161 Harpers Farm Rd #27,Columbia, MD 21044
$795,000
- 3 Beds
- 5 Baths
- 3,709 sq. ft.
- Townhouse
- Active
Listed by: jeremy michael mcdonough
Office: mr. lister realty
MLS#:MDHW2073404
Source:BRIGHTMLS
Price summary
- Price:$795,000
- Price per sq. ft.:$214.34
- Monthly HOA dues:$145.92
About this home
Welcome to 5161 Harpers Farm Road, beautifully updated and ideally situated in the upscale Villas at Hobbit’s Glen, a close-knit golf course community in the heart of Columbia. Offering a flexible 3- or 4-bedroom layout, multiple living spaces, a finished lower level, garage, abundant natural light, and beautiful golf-course views, this home delivers space, comfort, and an exceptional Columbia lifestyle.
The main level features wood flooring, fresh paint, new recessed lighting, an updated powder room, and bright, open living spaces. The refreshed kitchen features new stainless steel appliances and opens to a comfortable sitting area with a gas fireplace. Step outside onto the large rear deck, relax, entertain, and watch the golfers go by. Direct garage access is conveniently located at the end of the main hallway near the stairs to both the upper and lower levels.
Upstairs, new carpet continues throughout a wonderfully flexible floor plan. The spacious primary suite offers excellent closet space, an updated private bath with soaking tub and separate shower, and its own covered deck overlooking the peaceful surroundings. An adjoining sitting room makes a terrific office, den, nursery, or reading room and could easily be enclosed to create a third upstairs bedroom. A Jack-and-Jill-style half bath connects this space to the hallway. The second level also includes a private guest bedroom above the garage with its own updated full bath, an additional loft perfect for a home office or reading area, and a convenient upstairs laundry room with two utility sinks.
The mostly finished lower level provides even more living space with a huge family/recreation room, a generously sized legal bedroom with egress, a full bath, additional storage, and a separate utility room. With the lower-level bedroom and flexible upstairs sitting room, the home can function beautifully as a 3- or 4-bedroom residence.
The location is just as impressive. The Villas at Hobbit’s Glen offers a wooded, golf-course setting convenient to Hobbit’s Glen Golf Club and the highly regarded Turn House restaurant, along with nearby tennis, swimming, walking trails, and outdoor recreation. Enjoy everything the greater Columbia community has to offer, including extensive Columbia Association amenities with sports and fitness centers, indoor and outdoor swimming, gyms, exercise classes, playgrounds, trails, and year-round activities.
All of this is just minutes from shopping, dining, major commuter routes, Howard Community College, Howard County General Hospital, Downtown Columbia, and the award-winning Merriweather Post Pavilion. Beautifully renovated, remarkably spacious, and surrounded by recreation, nature, and some of Columbia’s best amenities, 5161 Harpers Farm Road offers the golf-course lifestyle and convenience that make Hobbit’s Glen such a special place to call home....
Contact an agent
Home facts
- Year built:1993
- Subdivision & Development:HOBBITS GLEN
- Listing ID #:MDHW2073404
- Added:32 day(s) ago
- Updated:September 29, 2026 at 02:00 PM
Rooms and interior
- Bedrooms:3
- Total bathrooms:5
- Full bathrooms:3
- Half bathrooms:2
- Flooring:Carpet, Hardwood
- Dining Description:Formal/Separate Dining Room
- Kitchen Description:Breakfast Area, Carpet, Dishwasher, Disposal, Exhaust Fan, Icemaker, Kitchen - Eat-In, Kitchen - Table Space, Microwave, Refrigerator, Stainless Steel Appliances, Stove
- Bedroom Description:Carpet, Walk In Closet(s)
- Basement:Yes
- Basement Description:Connecting Stairway, Daylight, Full, Fully Finished, Heated, Improved, Interior Access, Outside Entrance, Partial, Rear Entrance, Walkout Stairs, Windows
- Living area:3,709 sq. ft.
Heating and cooling
- Cooling:Ceiling Fan(s), Central A/C, Zoned
- Heating:Baseboard - Electric, Central, Electric, Heat Pump(s), Natural Gas, Zoned
Structure and exterior
- Year built:1993
- Building area:3,709 sq. ft.
- Architectural Style:Villa
- Exterior Features:Balcony, Deck(s)
- Levels:3 Story
Utilities
- Water:Public
- Sewer:Public Sewer
Finances and disclosures
- Price:$795,000
- Price per sq. ft.:$214.34
- Tax amount:$8,913 (2026)
Features and amenities
- Laundry features:Dryer, Washer
- Amenities:Carpet, Ceiling Fan(s), Skylight(s)
Parking
- Parking description:Attached Garage, Garage - Front Entry, Garage Door Opener, Inside Access
- Garage:Yes
- Garage spaces:2
New listings near 5161 Harpers Farm Rd #27
- Coming Soon
 $469,900Coming Soon3 beds 4 baths1,812 sq. ft.
6373 Wind Rider Way, COLUMBIA, MD 21045
MLS# MDHW2074140Listed by: VERDANT REALTY GROUP LLC - Coming Soon
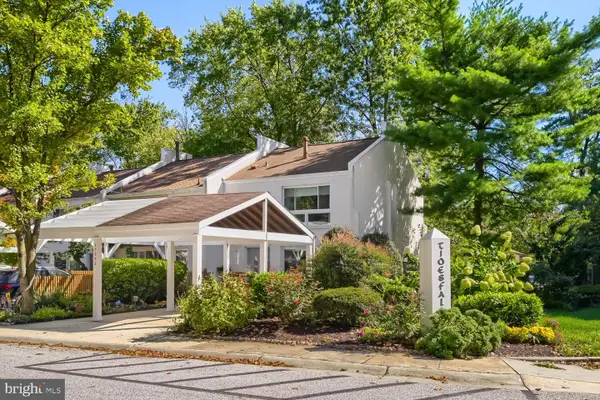 $489,900Coming Soon3 beds 4 baths1,898 sq. ft.
10252 Wilde Lake Ter, COLUMBIA, MD 21044
MLS# MDHW2074540Listed by: CUMMINGS & CO. REALTORS - Coming SoonOpen Sat, 10am to 2pm
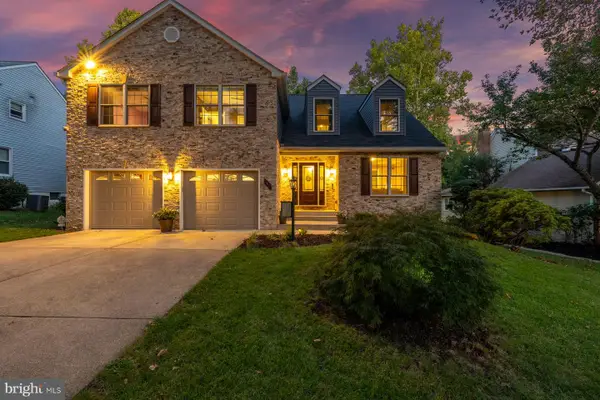 $599,000Coming Soon4 beds 3 baths3,270 sq. ft.
7417 Sandalfoot Way, COLUMBIA, MD 21046
MLS# MDHW2074566Listed by: SAMSON PROPERTIES - Coming Soon
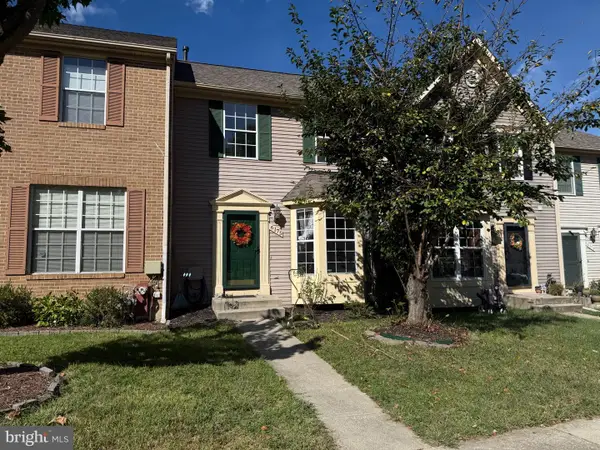 $460,000Coming Soon3 beds 3 baths1,400 sq. ft.
6175 Silver Arrows Way, COLUMBIA, MD 21045
MLS# MDHW2074690Listed by: SAMSON PROPERTIES - Coming Soon
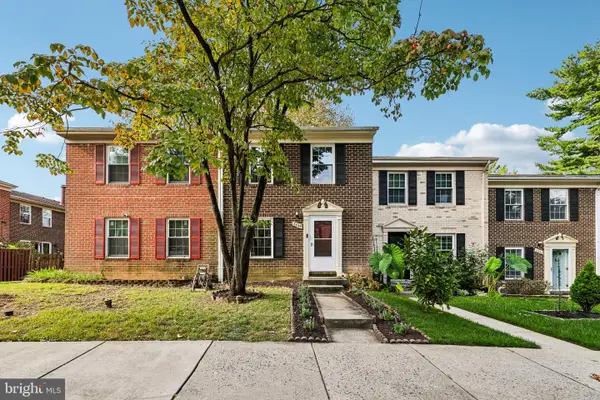 $360,000Coming Soon4 beds 3 baths1,620 sq. ft.
8839 Hayshed Ln #8-2, COLUMBIA, MD 21045
MLS# MDHW2073406Listed by: SAMSON PROPERTIES - Coming Soon
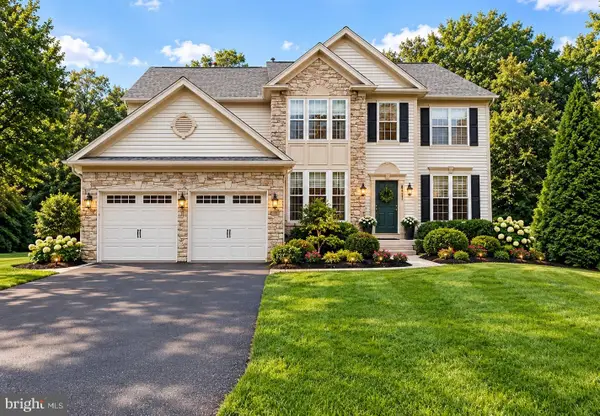 $980,000Coming Soon4 beds 3 baths2,826 sq. ft.
6437 Shannon Ct, CLARKSVILLE, MD 21029
MLS# MDHW2074606Listed by: HYATT & COMPANY REAL ESTATE, LLC - Coming Soon
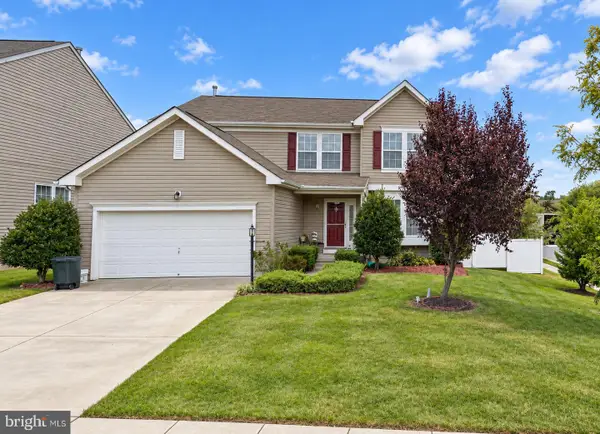 $745,000Coming Soon5 beds 4 baths3,108 sq. ft.
6005 Helen Dorsey Way, COLUMBIA, MD 21045
MLS# MDHW2074584Listed by: TESLA REALTY GROUP, LLC - Coming Soon
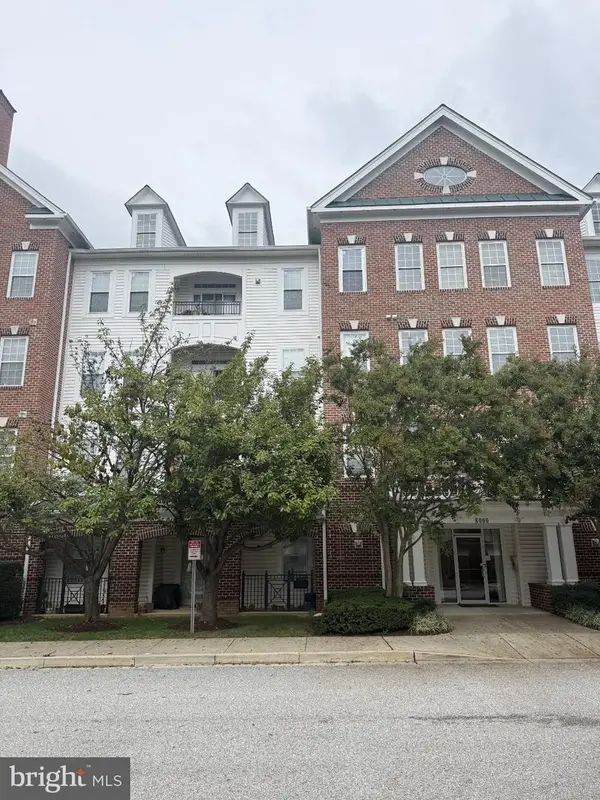 $440,000Coming Soon2 beds 2 baths1,399 sq. ft.
6000 Same Voyage Way #401, CLARKSVILLE, MD 21029
MLS# MDHW2071226Listed by: NORTHROP REALTY - Coming Soon
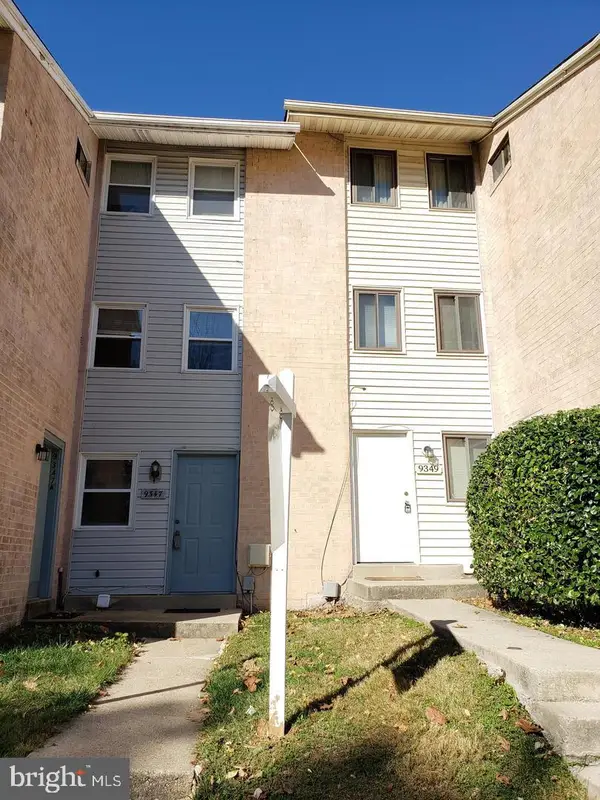 $485,000Coming Soon4 beds 3 baths2,081 sq. ft.
Address Withheld By Seller, COLUMBIA, MD 21045
MLS# MDHW2074556Listed by: 4TH COLONY REALTY - Coming Soon
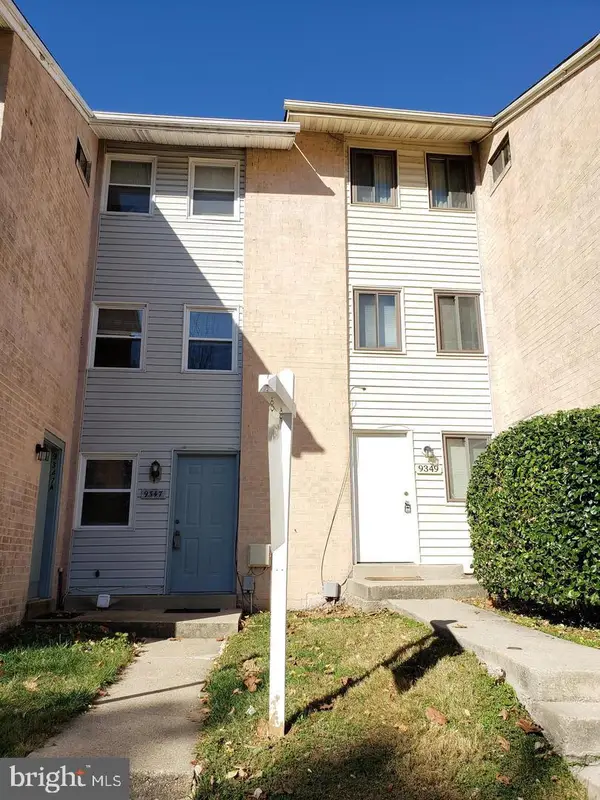 $485,000Coming Soon4 beds -- baths2,081 sq. ft.
9349 Reader Ln, COLUMBIA, MD 21045
MLS# MDHW2074562Listed by: 4TH COLONY REALTY


Protect your home and budget from life's surprises with an Assurant Home Warranty, backed by a partner that supports you through every step of homeownership. Explore Plans.
© 2023 - 2026 ERA Franchise Systems LLC. All rights reserved. ERA Franchise Systems LLC fully supports the principles of the Fair Housing Act and the Equal Opportunity Act. ERA, ERA Real Estate powered, and their respective logos are registered service marks of ERA Franchise Systems LLC. Each office is independently owned and operated.