
5210 Winding Star Cir, Columbia, MD 21044
Local realty services provided by:ERA Byrne Realty
5210 Winding Star Cir,Columbia, MD 21044
$537,500
- 3 Beds
- 4 Baths
- - sq. ft.
- Townhouse
- Sold
Listed by: kim j nowalk
Office: keller williams realty centre
MLS#:MDHW2073348
Source:BRIGHTMLS
Sorry, we are unable to map this address
Price summary
- Price:$537,500
- Monthly HOA dues:$84.33
About this home
Spacious brick townhouse with covered front porch offering three finished levels, a one-car garage, and an enviable location directly across from beautiful Cedar Lane Park. Enjoy low-maintenance living, with lawn care and snow removal provided for you, allowing you to spend more time enjoying your home and less time worrying about seasonal outdoor upkeep. Freshly painted throughout, this home has also been thoughtfully updated in recent years, with all windows replaced within the last three years, along with the HVAC system and hot water heater. The ground level welcomes you with a generous foyer leading to a large recreation room featuring built-in shelving, a wood-burning fireplace, and a walk-out to open community space. The expansive main living level boasts hardwood flooring, additional built-ins, a second fireplace, a dining area, and a large kitchen with room for a table. Step outside from the main level onto a spacious deck overlooking peaceful, open green space—perfect for relaxing or entertaining. A convenient powder room is located on both the main and lower levels. Upstairs, the private bedroom level features three bedrooms, including a spacious primary suite with vaulted ceilings, mirrored closet doors, and an ensuite bath complete with double sinks, a Jacuzzi soaking tub, and separate shower. The second bedroom has been thoughtfully transformed into a state-of-the-art, soundproofed recording studio and can easily be converted back to a traditional bedroom. The third bedroom features charming chair-rail molding and a sunny window. Just across the street, Cedar Lane Park offers 93 acres of recreational space, including a paved walking path, sports facilities, horseshoe pits, restrooms, and indoor and outdoor fitness equipment. With generous living spaces, abundant built-ins, two fireplaces, private outdoor areas, low-maintenance living, and park access right outside your door, this home offers an exceptional combination of comfort, versatility, convenience, and location....
Contact an agent
Home facts
- Year built:1992
- Subdivision & Development:HOBBITS GLEN
- Listing ID #:MDHW2073348
- Added:45 day(s) ago
- Updated:October 11, 2026 at 06:06 AM
Rooms and interior
- Bedrooms:3
- Total bathrooms:4
- Full bathrooms:2
- Half bathrooms:2
- Dining Description:Combination Dining/Living, Dining Area
- Kitchen Description:Breakfast Area, Built-In Microwave, Built-Ins, Dishwasher, Disposal, Exhaust Fan, Kitchen - Eat-In, Kitchen - Table Space, Microwave, Oven - Single, Oven/Range - Electric, Recessed Lighting, Refrigerator
- Basement:Yes
- Basement Description:Daylight, Front Entrance, Full, Fully Finished, Garage Access, Heated, Improved, Outside Entrance
Heating and cooling
- Heating:Electric, Forced Air, Heat Pump(s)
Structure and exterior
- Year built:1992
- Architectural Style:Colonial
- Construction Materials:Brick, Brick Front, Frame
- Exterior Features:Exterior Lighting
- Levels:3 Story
Schools
- High school:WILDE LAKE
- Middle school:HARPER'S CHOICE
- Elementary school:CLARKSVILLE
Utilities
- Water:Public
- Sewer:Public Sewer
Finances and disclosures
- Price:$537,500
- Tax amount:$6,163 (2025)
Features and amenities
- Laundry features:Dryer, Washer
- Amenities:Attic, Built-Ins, Ceiling Fan(s), Chair Railings, Recessed Lighting, Skylight(s)
Parking
- Parking description:Attached Garage, Garage - Front Entry
- Garage:Yes
- Garage spaces:1
New listings near 5210 Winding Star Cir
- Coming Soon
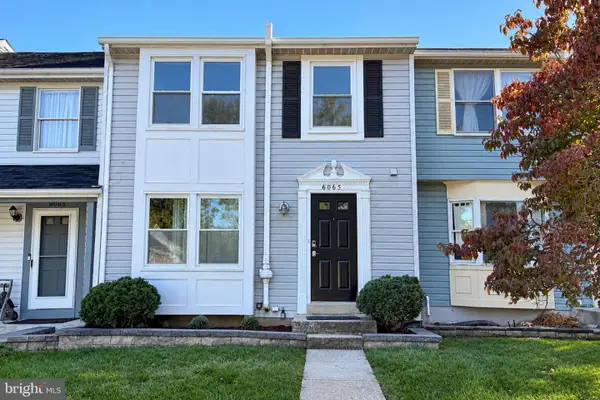 $390,000Coming Soon3 beds 3 baths1,840 sq. ft.
6065 Cedar Wood Dr, COLUMBIA, MD 21044
MLS# MDHW2074920Listed by: SAMSON PROPERTIES - Coming Soon
 $329,900Coming Soon2 beds 1 baths1,066 sq. ft.
5816 Wyndham Cir #201, COLUMBIA, MD 21044
MLS# MDHW2075012Listed by: KELLER WILLIAMS REALTY CENTRE - Coming Soon
 $1,300,000Coming Soon6 beds 5 baths6,326 sq. ft.
6298 Trotter Rd, CLARKSVILLE, MD 21029
MLS# MDHW2075122Listed by: NORTHROP REALTY - Coming SoonOpen Sat, 11am to 1pm
 $375,000Coming Soon3 beds 3 baths1,666 sq. ft.
6592 Sweet Fern, COLUMBIA, MD 21045
MLS# MDHW2075048Listed by: KELLER WILLIAMS REALTY CENTRE - Coming Soon
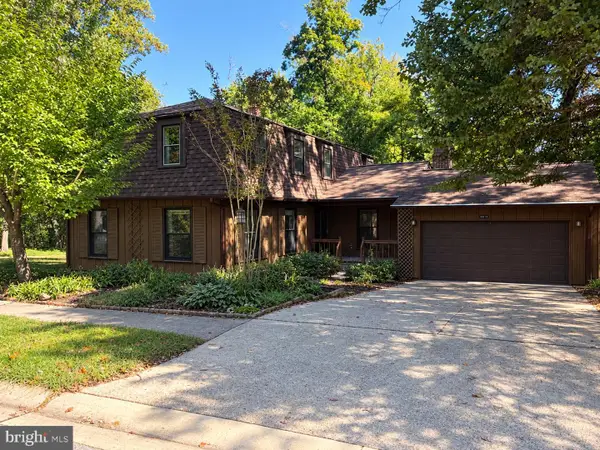 $750,000Coming Soon6 beds 6 baths3,464 sq. ft.
10410 Green Mountain Cir, COLUMBIA, MD 21044
MLS# MDHW2073340Listed by: KELLER WILLIAMS LUCIDO AGENCY - Coming Soon
 $749,500Coming Soon5 beds 3 baths3,040 sq. ft.
5109 Durham Rd E, COLUMBIA, MD 21044
MLS# MDHW2074904Listed by: REALTY DIRECTIONS - Coming Soon
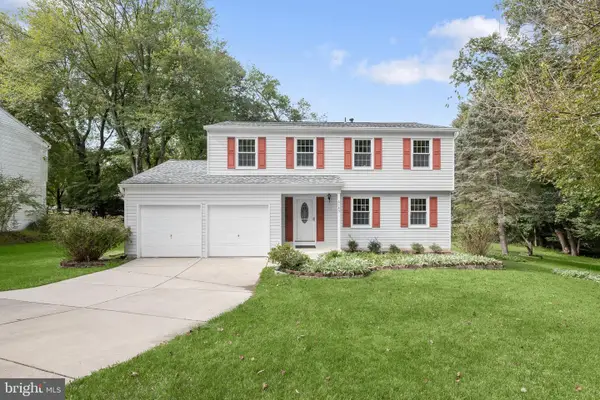 $649,900Coming Soon4 beds 3 baths2,426 sq. ft.
6143 New Leaf Ct, COLUMBIA, MD 21045
MLS# MDHW2070686Listed by: NORTHROP REALTY - Coming Soon
 $575,000Coming Soon3 beds 3 baths1,508 sq. ft.
10417 Fair Oaks, COLUMBIA, MD 21044
MLS# MDHW2072948Listed by: NORTHROP REALTY - Coming Soon
 $750,000Coming Soon4 beds 4 baths3,068 sq. ft.
5250 Pine Bark Ct, COLUMBIA, MD 21045
MLS# MDHW2073674Listed by: NORTHROP REALTY - Coming Soon
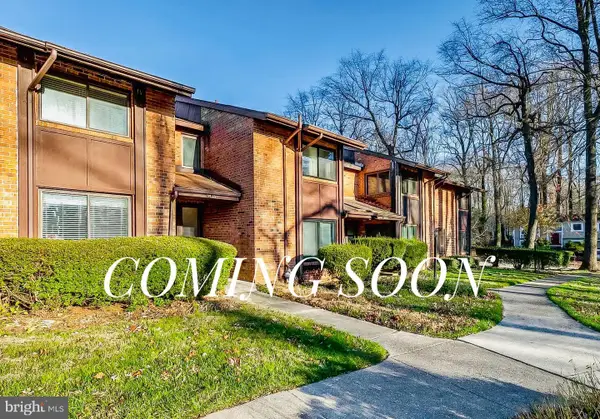 $389,990Coming Soon3 beds 4 baths1,865 sq. ft.
9426 Kilimanjaro Rd, COLUMBIA, MD 21045
MLS# MDHW2074834Listed by: SAMSON PROPERTIES


Protect your home and budget from life's surprises with an Assurant Home Warranty, backed by a partner that supports you through every step of homeownership. Explore Plans.
© 2023 - 2026 ERA Franchise Systems LLC. All rights reserved. ERA Franchise Systems LLC fully supports the principles of the Fair Housing Act and the Equal Opportunity Act. ERA, ERA Real Estate powered, and their respective logos are registered service marks of ERA Franchise Systems LLC. Each office is independently owned and operated.