
9426 Kilimanjaro Rd, Columbia, MD 21045
Local realty services provided by:ERA Martin Associates
9426 Kilimanjaro Rd,Columbia, MD 21045
$389,990
- 3 Beds
- 4 Baths
- 1,865 sq. ft.
- Townhouse
- Coming Soon
Listed by: celestine m love
Office: samson properties
MLS#:MDHW2074834
Source:BRIGHTMLS
Price summary
- Price:$389,990
- Price per sq. ft.:$209.11
- Monthly HOA dues:$140
About this home
Welcome to this beautiful 3-bedroom, 3.5-bath brick-front townhouse perfectly situated in the heart of Columbia’s sought-after Oakland Mills village! Spanning three fully finished levels, this home features a bright and spacious layout, a finished basement with a full bath, and a relaxing rear deck. New carpet, new paint, and new deck and refreshed backyard! Nestled directly on a peaceful cul-de-sac between Oakland Mills Middle and High Schools, you are just minutes away from the Oakland Mills Village Center, Blandair Regional Park, and major commuter routes. AMAZING OPPORTUNITY: Don't miss out on this incredible value—schedule your tour today!
Contact an agent
Home facts
- Year built:1973
- Subdivision & Development:OAKLAND MILLS
- Listing ID #:MDHW2074834
- Updated:October 06, 2026 at 05:43 AM
Rooms and interior
- Bedrooms:3
- Total bathrooms:4
- Full bathrooms:3
- Half bathrooms:1
- Dining Description:Combination Kitchen/Dining, Dining Area
- Kitchen Description:Breakfast Area, Built-In Microwave, Carpet, Dishwasher, Disposal, Kitchen - Galley, Oven/Range - Gas, Pantry, Refrigerator
- Bedroom Description:Carpet
- Basement:Yes
- Basement Description:Fully Finished
- Living area:1,865 sq. ft.
Heating and cooling
- Cooling:Central A/C
- Heating:Natural Gas, Programmable Thermostat
Structure and exterior
- Roof:Asphalt
- Year built:1973
- Building area:1,865 sq. ft.
- Lot area:0.03 Acres
- Architectural Style:Contemporary
- Construction Materials:Stick Built
- Foundation Description:Slab
- Levels:2 Stories
Schools
- High school:OAKLAND MILLS
- Middle school:OAKLAND MILLS
- Elementary school:STEVENS FOREST
Utilities
- Water:Public
- Sewer:Public Septic, Public Sewer
Finances and disclosures
- Price:$389,990
- Price per sq. ft.:$209.11
- Tax amount:$5,791 (2026)
Features and amenities
- Laundry features:Dryer, Washer
- Amenities:Carpet, Ceiling Fan(s), Double Pane Windows
Parking
- Parking description:Parking Lot
New listings near 9426 Kilimanjaro Rd
- Coming SoonOpen Sat, 2 to 4pm
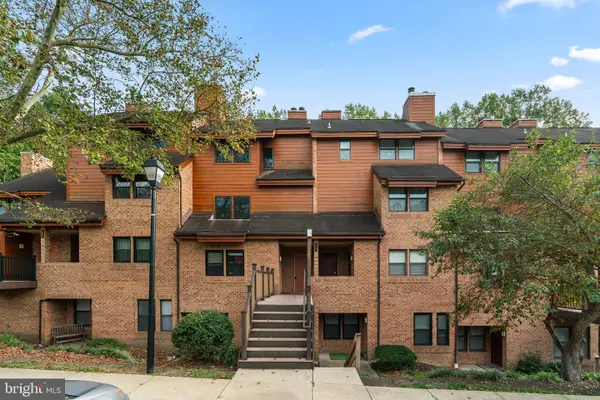 $275,000Coming Soon2 beds 2 baths1,251 sq. ft.
7587 Weather Worn Way #d, COLUMBIA, MD 21046
MLS# MDHW2073576Listed by: SAMSON PROPERTIES - Coming Soon
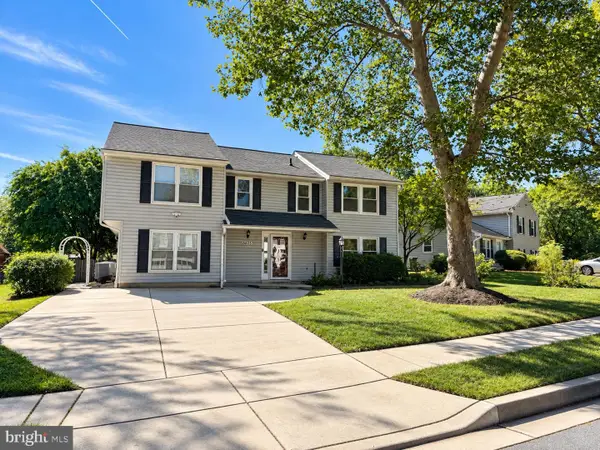 $650,000Coming Soon5 beds 4 baths2,684 sq. ft.
6605 Windsor Ct, COLUMBIA, MD 21044
MLS# MDHW2074628Listed by: NORTHROP REALTY - Coming Soon
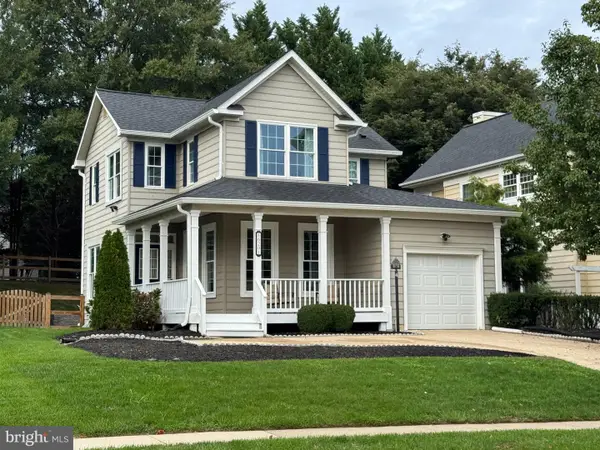 $699,000Coming Soon3 beds 4 baths2,806 sq. ft.
6201 Twenty Year Chase, COLUMBIA, MD 21045
MLS# MDHW2074876Listed by: CUMMINGS & CO. REALTORS - Coming SoonOpen Sat, 1 to 3pm
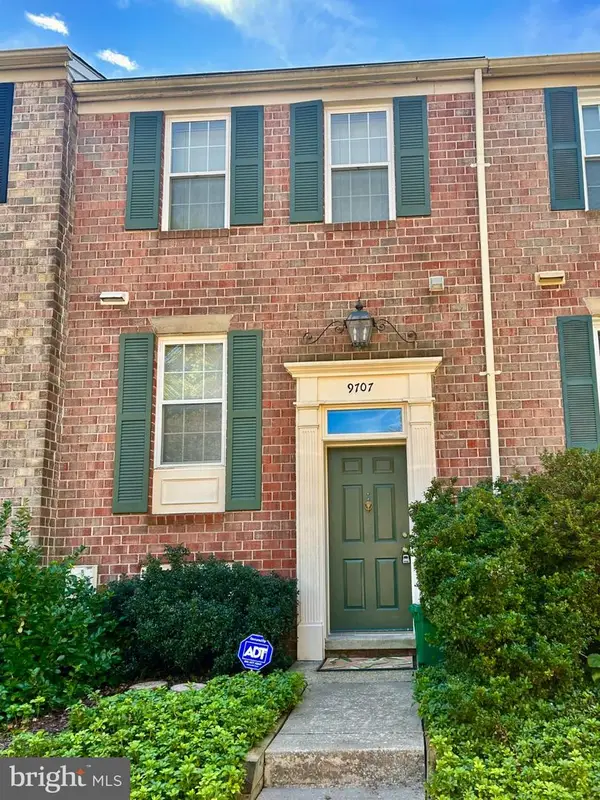 $409,000Coming Soon2 beds 4 baths1,347 sq. ft.
9707 Early Spring Way, COLUMBIA, MD 21046
MLS# MDHW2074788Listed by: CUMMINGS & CO. REALTORS - Coming Soon
 $520,000Coming Soon2 beds 3 baths1,850 sq. ft.
10001 Windstream Dr #105, COLUMBIA, MD 21044
MLS# MDHW2074796Listed by: RE/MAX ADVANTAGE REALTY - Coming Soon
 $725,000Coming Soon4 beds 5 baths2,766 sq. ft.
8721 Hugo Ct, COLUMBIA, MD 21046
MLS# MDHW2072816Listed by: KELLER WILLIAMS LUCIDO AGENCY - Coming SoonOpen Sat, 11am to 1pm
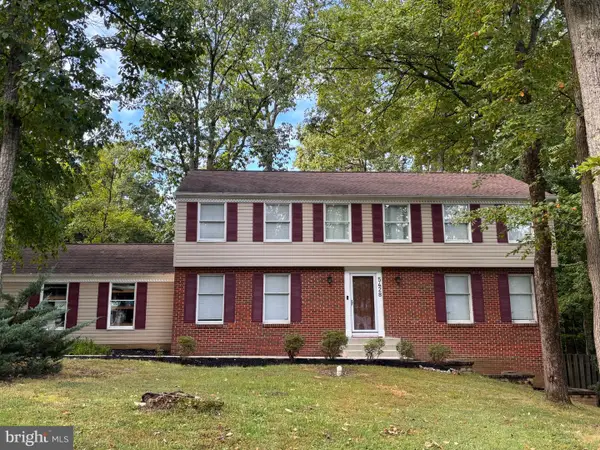 $720,000Coming Soon5 beds 2 baths2,746 sq. ft.
5428 High Tor Hl, COLUMBIA, MD 21045
MLS# MDHW2073332Listed by: NORTHROP REALTY - Coming SoonOpen Sun, 1 to 3pm
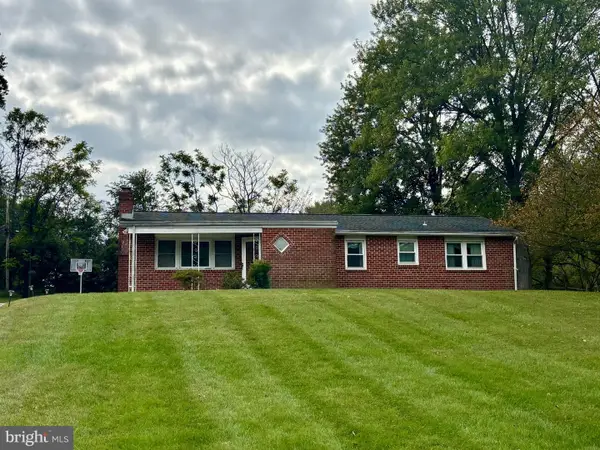 $495,000Coming Soon4 beds 2 baths1,406 sq. ft.
9421 Diamondback Dr, COLUMBIA, MD 21045
MLS# MDHW2073930Listed by: KELLER WILLIAMS REALTY CENTRE - Coming SoonOpen Sat, 1 to 3pm
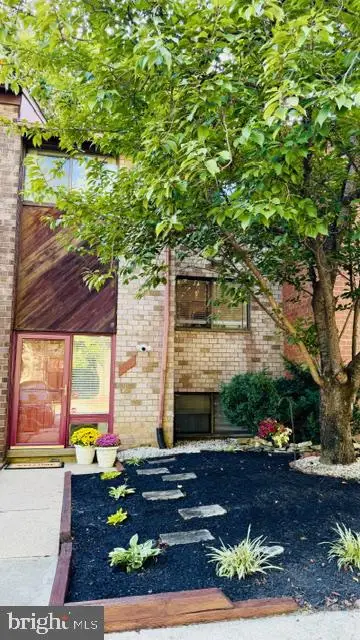 $490,000Coming Soon4 beds 4 baths1,760 sq. ft.
7100 Winter Rose Path, COLUMBIA, MD 21045
MLS# MDHW2074242Listed by: NORTHROP REALTY


Protect your home and budget from life's surprises with an Assurant Home Warranty, backed by a partner that supports you through every step of homeownership. Explore Plans.
© 2023 - 2026 ERA Franchise Systems LLC. All rights reserved. ERA Franchise Systems LLC fully supports the principles of the Fair Housing Act and the Equal Opportunity Act. ERA, ERA Real Estate powered, and their respective logos are registered service marks of ERA Franchise Systems LLC. Each office is independently owned and operated.