
5369 Thunder Hill Rd, Columbia, MD 21045
Local realty services provided by:ERA Byrne Realty
5369 Thunder Hill Rd,Columbia, MD 21045
$599,000
- 4 Beds
- 3 Baths
- 2,148 sq. ft.
- Single family
- Coming Soon
Listed by: deborah willis
Office: weichert realtors - mckenna & vane
MLS#:MDHW2072692
Source:BRIGHTMLS
Price summary
- Price:$599,000
- Price per sq. ft.:$278.86
- Monthly HOA dues:$105.5
About this home
Beautifully updated four level split-level home in Thunder Hill. Enter into the open main level with vaulted ceiling, exposed beams, recessed lighting and hardwood floors. This level includes a dining area, gourmet kitchen with granite counter tops, gourmet stainless range hood, glass backsplash, stainless steel appliance, double sink, breakfast bar, opened to dining area and living room. The upstairs features three bedrooms with stylish hall bathroom and primary bath attached to primary bedroom.
The 1st lower level features a well appointed family room and the 4th bedroom. The basement (2nd LL) includes a large recreation room, full bathroom and laundry room. No need to worry about loosing power during acts of nature because this home includes a whole house fully automated generator! Enjoy a fenced-in back yard with patio. Property is connected to one of Columbia’s walking paths. This home has it all. Don’t miss out.
Contact an agent
Home facts
- Year built:1970
- Subdivision & Development:THUNDER HILL
- Listing ID #:MDHW2072692
- Updated:September 28, 2026 at 01:56 PM
Rooms and interior
- Bedrooms:4
- Total bathrooms:3
- Full bathrooms:3
- Flooring:Carpet, Hardwood
- Dining Description:Combination Dining/Living, Dining Room
- Bathrooms Description:Bathroom 3, Primary Bath(s)
- Kitchen Description:Built-In Microwave, Carpet, Crown Moldings, Dishwasher, Disposal, ENERGY STAR Dishwasher, ENERGY STAR Refrigerator, Energy Efficient Appliances, Exhaust Fan, Indoor Grill, Kitchen - Gourmet, Kitchen - Island, Microwave, Oven/Range - Gas, Range Hood, Recessed Lighting, Refrigerator, Stainless Steel Appliances, Water Heater - High-Efficiency
- Bedroom Description:Carpet, Primary Bedroom
- Basement:Yes
- Basement Description:Connecting Stairway, Fully Finished, Heated, Sump Pump
- Living area:2,148 sq. ft.
Heating and cooling
- Cooling:Central A/C
- Heating:Forced Air, Natural Gas
Structure and exterior
- Roof:Architectural Shingle
- Year built:1970
- Building area:2,148 sq. ft.
- Lot area:0.18 Acres
- Lot Features:Backs - Open Common Area, Middle Of Block, Rear Yard, SideYard(s)
- Architectural Style:Split Level
- Construction Materials:Vinyl Siding
- Foundation Description:Slab
- Levels:4 Story
Schools
- High school:OAKLAND MILLS
- Middle school:OAKLAND MILLS
Utilities
- Water:Public
- Sewer:Public Sewer
Finances and disclosures
- Price:$599,000
- Price per sq. ft.:$278.86
- Tax amount:$5,905 (2025)
Features and amenities
- Laundry features:Dryer - Front Loading, ENERGY STAR Clothes Washer, Laundry, Washer
- Amenities:Cable TV, Carpet, Crown Moldings, Electric Available, Exposed Beams, Natural Gas Available, Recessed Lighting, Smoke Detector
Parking
- Parking description:Additional Storage Area, Attached Garage, Concrete Driveway, Garage - Front Entry, Garage Door Opener, Inside Access, On Street
- Garage:Yes
- Garage spaces:1
New listings near 5369 Thunder Hill Rd
- Coming Soon
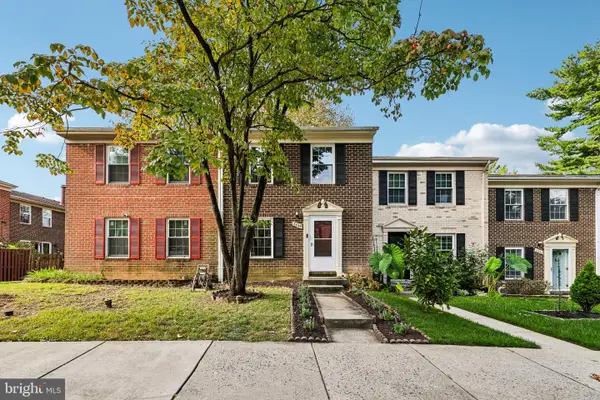 $360,000Coming Soon4 beds 3 baths1,620 sq. ft.
8839 Hayshed Ln #8-2, COLUMBIA, MD 21045
MLS# MDHW2073406Listed by: SAMSON PROPERTIES - Coming Soon
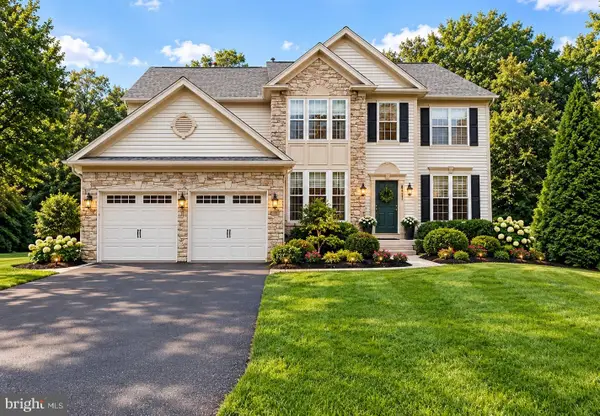 $980,000Coming Soon4 beds 3 baths2,826 sq. ft.
6437 Shannon Ct, CLARKSVILLE, MD 21029
MLS# MDHW2074606Listed by: HYATT & COMPANY REAL ESTATE, LLC - Coming Soon
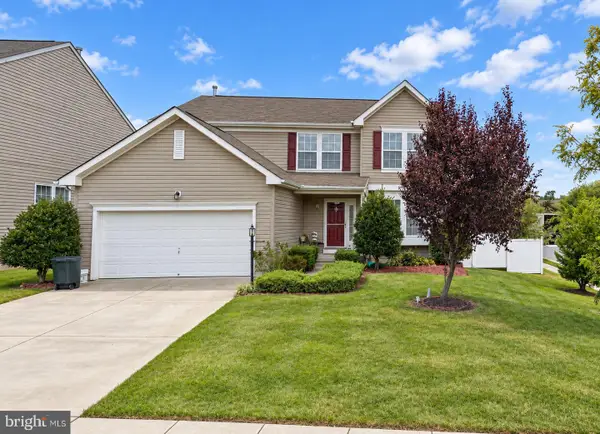 $745,000Coming Soon5 beds 4 baths3,108 sq. ft.
6005 Helen Dorsey Way, COLUMBIA, MD 21045
MLS# MDHW2074584Listed by: TESLA REALTY GROUP, LLC - Coming Soon
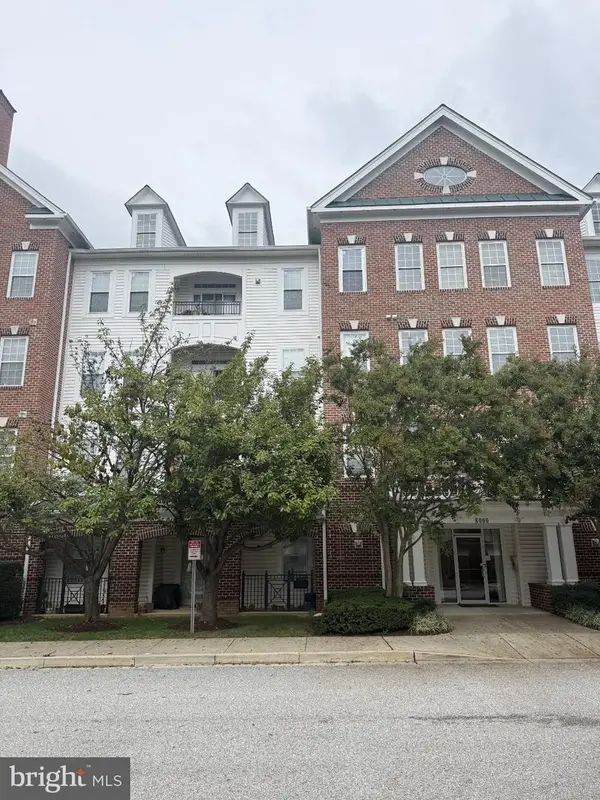 $440,000Coming Soon2 beds 2 baths1,399 sq. ft.
6000 Same Voyage Way #401, CLARKSVILLE, MD 21029
MLS# MDHW2071226Listed by: NORTHROP REALTY - Coming Soon
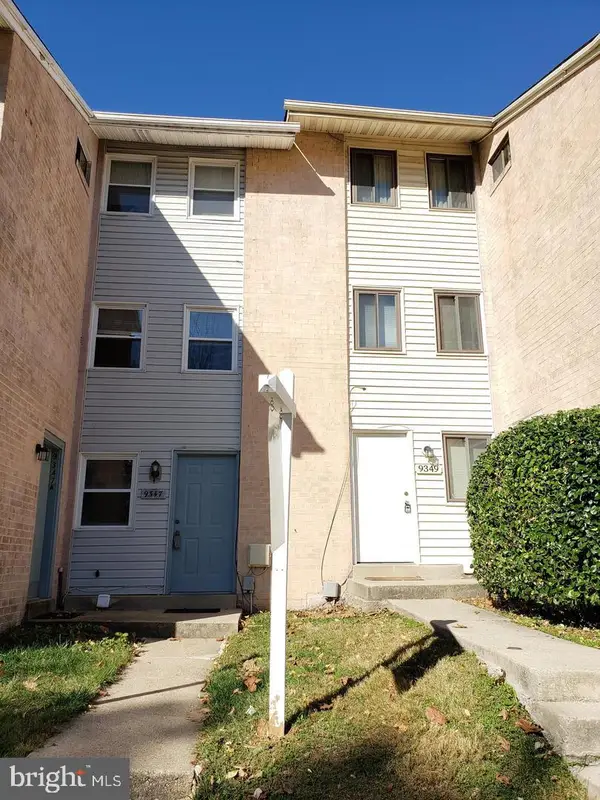 $485,000Coming Soon4 beds 3 baths2,081 sq. ft.
Address Withheld By Seller, COLUMBIA, MD 21045
MLS# MDHW2074556Listed by: 4TH COLONY REALTY - Coming Soon
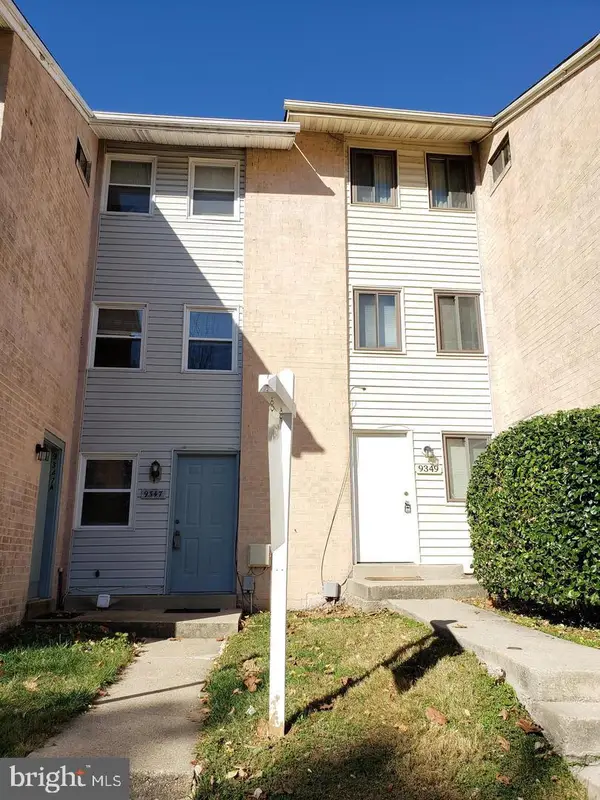 $485,000Coming Soon4 beds -- baths2,081 sq. ft.
9349 Reader Ln, COLUMBIA, MD 21045
MLS# MDHW2074562Listed by: 4TH COLONY REALTY - Coming Soon
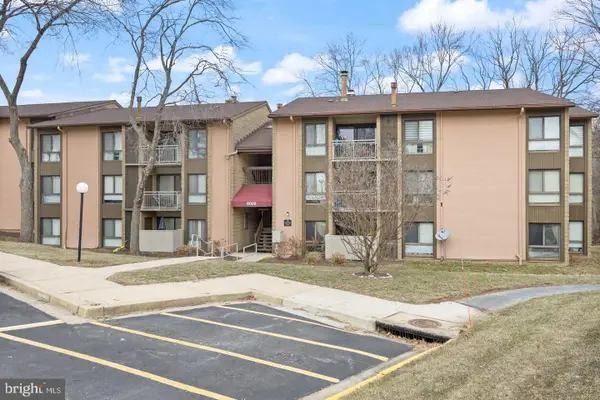 $295,000Coming Soon4 beds 2 baths1,346 sq. ft.
6009 Majors Ln #n19, COLUMBIA, MD 21045
MLS# MDHW2074450Listed by: ADVANTAGE REALTY OF MARYLAND - Coming Soon
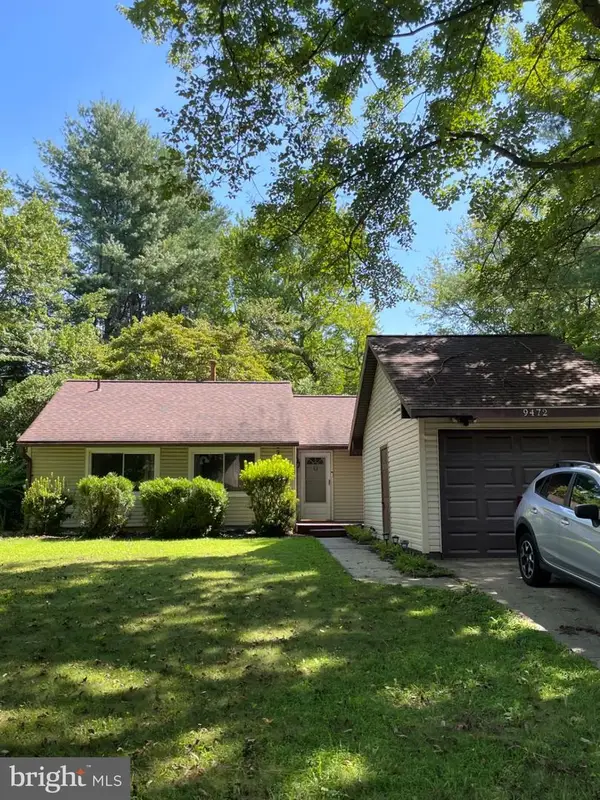 $435,000Coming Soon3 beds 2 baths976 sq. ft.
9472 Old Deep Ct, COLUMBIA, MD 21045
MLS# MDHW2074128Listed by: REAL BROKER, LLC - Coming Soon
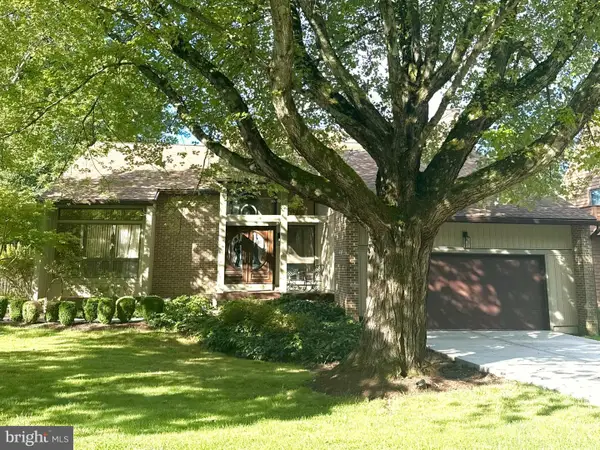 $975,000Coming Soon3 beds 4 baths3,894 sq. ft.
6184 Llanfair Dr, COLUMBIA, MD 21044
MLS# MDHW2074358Listed by: KELLER WILLIAMS LUCIDO AGENCY - Coming Soon
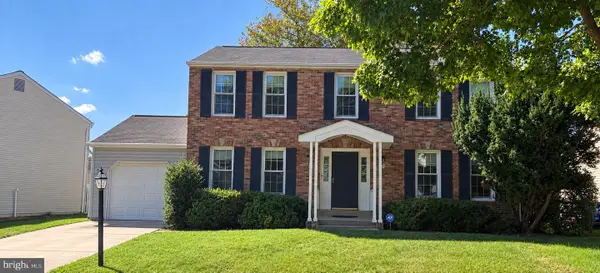 $575,000Coming Soon4 beds 3 baths2,124 sq. ft.
6252 Dawn Day Dr, COLUMBIA, MD 21045
MLS# MDHW2074010Listed by: KELLER WILLIAMS LUCIDO AGENCY


Protect your home and budget from life's surprises with an Assurant Home Warranty, backed by a partner that supports you through every step of homeownership. Explore Plans.
© 2023 - 2026 ERA Franchise Systems LLC. All rights reserved. ERA Franchise Systems LLC fully supports the principles of the Fair Housing Act and the Equal Opportunity Act. ERA, ERA Real Estate powered, and their respective logos are registered service marks of ERA Franchise Systems LLC. Each office is independently owned and operated.