
5441 Luckpenny Pl, Columbia, MD 21045
Local realty services provided by:ERA OakCrest Realty, Inc.
5441 Luckpenny Pl,Columbia, MD 21045
$499,200
- 3 Beds
- 3 Baths
- 1,809 sq. ft.
- Single family
- Active
Listed by: david wayne mcilvaine jr.
Office: northrop realty
MLS#:MDHW2068880
Source:BRIGHTMLS
Price summary
- Price:$499,200
- Price per sq. ft.:$275.95
- Monthly HOA dues:$99.58
About this home
Bank Owned Property in Columbia's Village of Longreach! Sold in As-is condition. Great opportunity for an investor! The property is a shell and in need of a complete rehab inside. The interior of the home is taken down to the studs. Please use caution when entering the home! A mask and flashlight are recommended. All investor offers must be submitted by the buyer’s agent using the online offer management system provided in the showing instructions.
Contact an agent
Home facts
- Year built:1971
- Listing ID #:MDHW2068880
- Added:1 day(s) ago
- Updated:May 27, 2026 at 02:34 AM
Rooms and interior
- Bedrooms:3
- Total bathrooms:3
- Full bathrooms:2
- Half bathrooms:1
- Living area:1,809 sq. ft.
Heating and cooling
- Cooling:Central A/C
- Heating:Forced Air, Natural Gas
Structure and exterior
- Year built:1971
- Building area:1,809 sq. ft.
- Lot area:0.24 Acres
- Architectural Style:Contemporary
- Construction Materials:Frame
- Foundation Description:Slab
- Levels:2 Stories
Schools
- High school:HOWARD
Utilities
- Water:Public
- Sewer:Public Sewer
Finances and disclosures
- Price:$499,200
- Price per sq. ft.:$275.95
- Tax amount:$6,539 (2025)
New listings near 5441 Luckpenny Pl
- Coming Soon
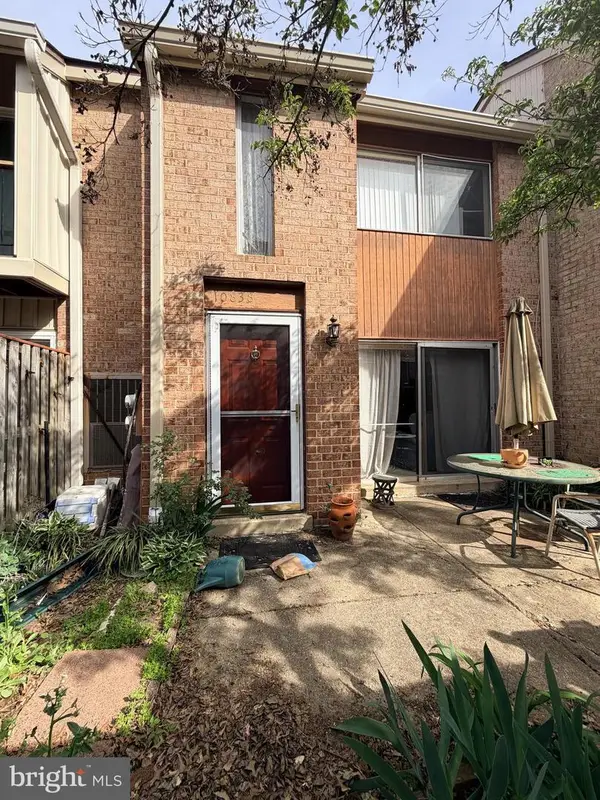 $200,000Coming Soon3 beds 3 baths
10838 Green Mountain Cir, COLUMBIA, MD 21044
MLS# MDHW2067644Listed by: UNITED REAL ESTATE EXECUTIVES - Coming Soon
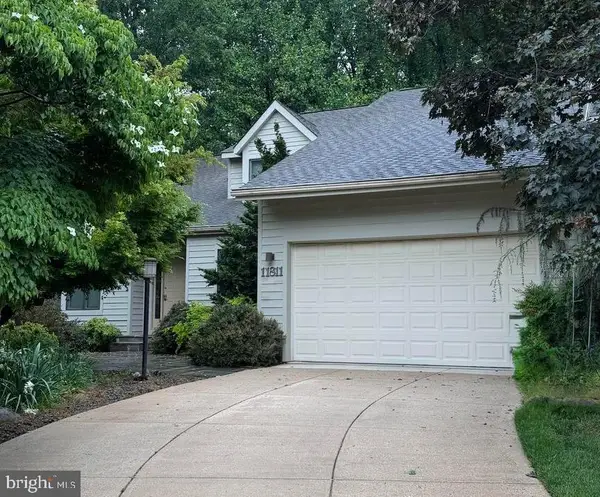 $875,000Coming Soon5 beds 4 baths
11811 Far Edge Path, COLUMBIA, MD 21044
MLS# MDHW2067834Listed by: NORTHROP REALTY - Coming Soon
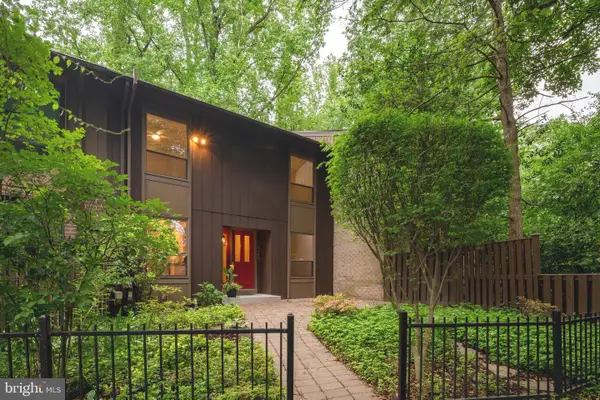 $455,000Coming Soon4 beds 4 baths
5678 Thicket Ln, COLUMBIA, MD 21044
MLS# MDHW2068902Listed by: RE/MAX ADVANTAGE REALTY - Coming SoonOpen Sat, 1 to 3pm
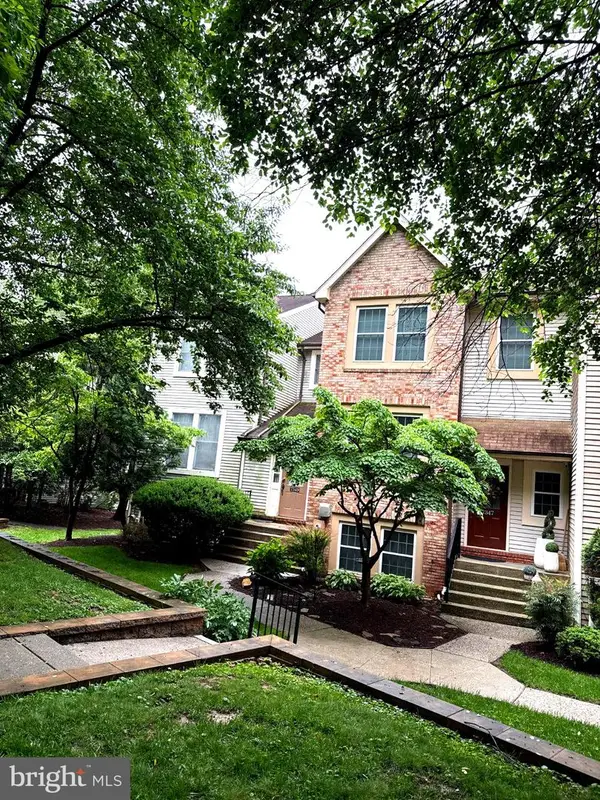 $550,000Coming Soon3 beds 4 baths
7347 Swan Point Way #12-2, COLUMBIA, MD 21045
MLS# MDHW2068986Listed by: LONG & FOSTER REAL ESTATE, INC. - New
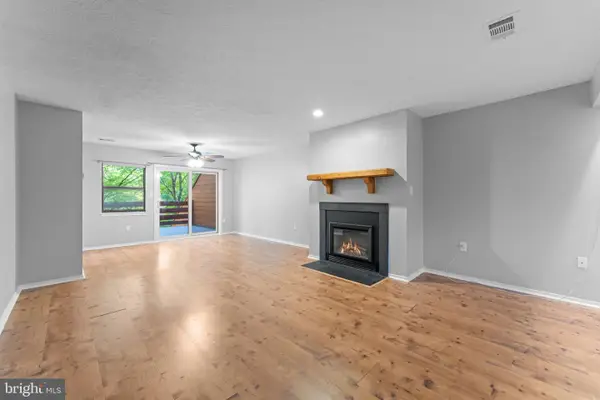 $290,000Active2 beds 2 baths1,337 sq. ft.
7577 Weather Worn Way #e, COLUMBIA, MD 21046
MLS# MDHW2068966Listed by: RLAH @PROPERTIES - Coming SoonOpen Sat, 1 to 3pm
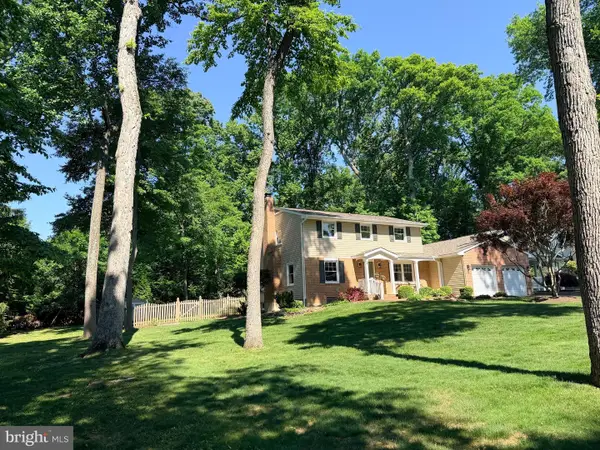 $750,000Coming Soon5 beds 4 baths
5066 Durham Rd W, COLUMBIA, MD 21044
MLS# MDHW2068802Listed by: MONUMENT SOTHEBY'S INTERNATIONAL REALTY - New
 $334,900Active2 beds 2 baths1,223 sq. ft.
10073 Windstream Dr #5, COLUMBIA, MD 21044
MLS# MDHW2068926Listed by: KELLER WILLIAMS CAPITAL PROPERTIES 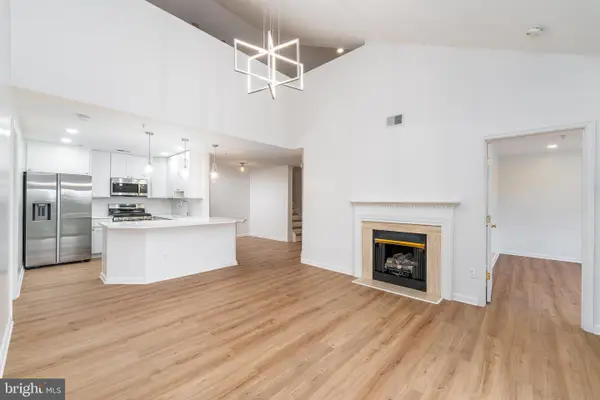 $324,999Pending3 beds 2 baths1,750 sq. ft.
9060 Gracious End Ct #301, COLUMBIA, MD 21046
MLS# MDHW2068818Listed by: HOMESMART- Coming SoonOpen Sat, 11am to 1pm
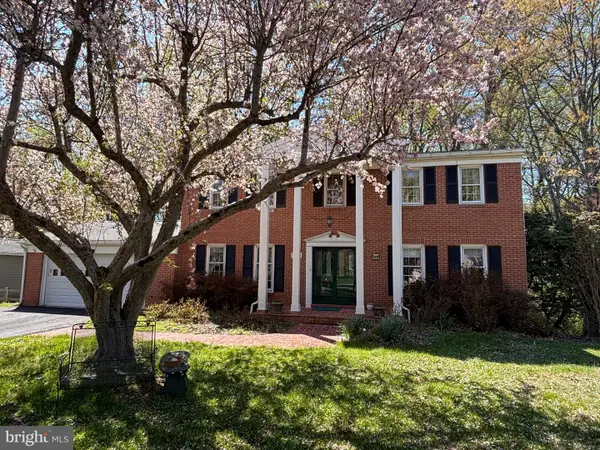 $744,900Coming Soon4 beds 4 baths
5076 Lake Cir W, COLUMBIA, MD 21044
MLS# MDHW2068950Listed by: LONG & FOSTER REAL ESTATE, INC.


Protect your home and budget from life's surprises with an Assurant Home Warranty, backed by a partner that supports you through every step of homeownership. Explore Plans.
© 2023 - 2026 ERA Franchise Systems LLC. All rights reserved. ERA Franchise Systems LLC fully supports the principles of the Fair Housing Act and the Equal Opportunity Act. ERA, ERA Real Estate powered, and their respective logos are registered service marks of ERA Franchise Systems LLC. Each office is independently owned and operated.