
5459 Bluecoat Ln, Columbia, MD 21045
Local realty services provided by:Pagoda Realty ERA Powered
Upcoming open houses
- Sat, Oct 2401:00 pm - 03:00 pm
Listed by: josephine cicolini
Office: berkshire hathaway homeservices penfed realty
MLS#:MDHW2073686
Source:BRIGHTMLS
Price summary
- Price:$490,000
- Price per sq. ft.:$305.68
- Monthly HOA dues:$111.58
About this home
Come live in Esther’s neighborhood. This charming split-foyer in Thunder Hill, part of Columbia’s Oakland Mills community, is more than a three-bedroom, two-bath home. It’s a chance to become part of a neighborhood with history, character, and a true sense of community. Built in 1970, this home offers three bedrooms, two full baths, a bright kitchen with upgraded countertops and a breakfast area, a welcoming family room, and a full basement with plenty of possibilities. Step outside to enjoy the deck, beautiful mature trees, and an outbuilding perfect for gardening essentials. An attached garage and off-street parking add everyday convenience.
But what makes this neighborhood special is what surrounds you. Sidewalks connect the streets, basketball courts sit within the neighborhood circles, and mature trees create a beautiful canopy that has grown alongside the families who call this place home.
Esther is one of the original homeowners and has lived here for 59 years. She has watched the neighborhood grow, the trees mature, and generations of families make memories here. She told me it’s been a wonderful place to raise a family and grow old.
Now it’s ready for your story. Come see the home. Come experience the neighborhood. Come live where history is written....
Contact an agent
Home facts
- Year built:1970
- Subdivision & Development:THUNDER HILL
- Listing ID #:MDHW2073686
- Added:50 day(s) ago
- Updated:October 23, 2026 at 02:00 PM
Rooms and interior
- Bedrooms:3
- Total bathrooms:2
- Full bathrooms:2
- Kitchen Description:Breakfast Area, Built-In Microwave, Dishwasher, Disposal, Kitchen - Galley, Oven/Range - Electric, Refrigerator, Upgraded Countertops
- Basement:Yes
- Basement Description:Full
- Living area:1,603 sq. ft.
Heating and cooling
- Cooling:Ceiling Fan(s), Central A/C
- Heating:90% Forced Air, Natural Gas
Structure and exterior
- Roof:Asphalt, Shingle
- Year built:1970
- Building area:1,603 sq. ft.
- Lot area:0.18 Acres
- Architectural Style:Split Foyer
- Construction Materials:Stick Built, Vinyl Siding
- Exterior Features:Deck(s)
- Foundation Description:Concrete Perimeter
- Levels:2 Stories
Schools
- High school:OAKLAND MILLS
- Middle school:OAKLAND MILLS
- Elementary school:THUNDER HILL
Utilities
- Water:Public
- Sewer:Public Sewer
Finances and disclosures
- Price:$490,000
- Price per sq. ft.:$305.68
- Tax amount:$6,488 (2026)
Features and amenities
- Amenities:Ceiling Fan(s)
Parking
- Parking description:Attached Garage, Garage Door Opener, Off Street
- Garage:Yes
- Garage spaces:1
New listings near 5459 Bluecoat Ln
- Coming Soon
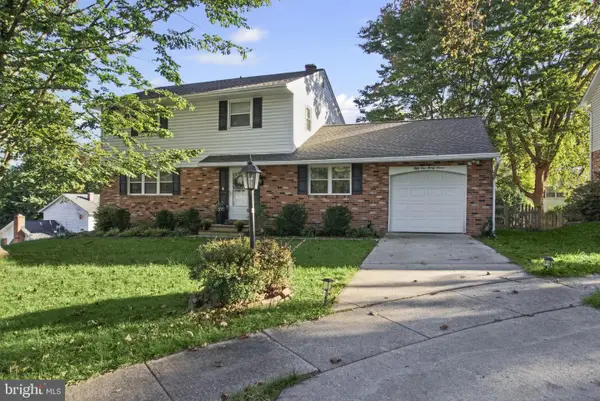 $635,000Coming Soon4 beds 4 baths2,744 sq. ft.
5137 Driftwood Ct, COLUMBIA, MD 21044
MLS# MDHW2075638Listed by: RE/MAX REALTY CENTRE, INC. - Coming SoonOpen Sun, 1 to 3pm
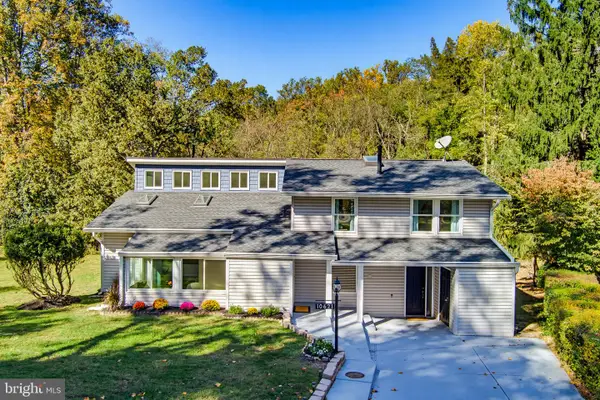 $625,000Coming Soon4 beds 3 baths2,705 sq. ft.
10621 Big Woods Ct, COLUMBIA, MD 21044
MLS# MDHW2075600Listed by: KELLER WILLIAMS REALTY CENTRE - Coming Soon
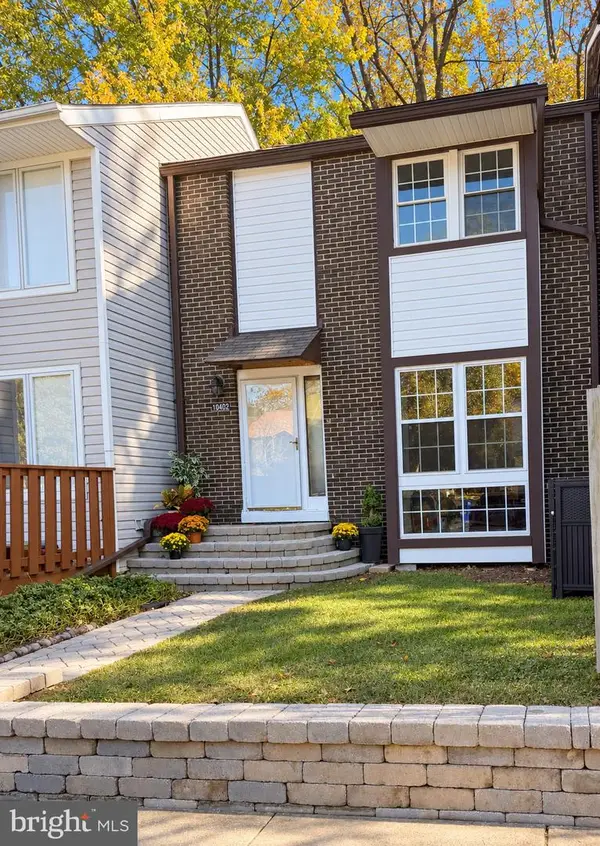 $450,000Coming Soon3 beds 4 baths2,184 sq. ft.
10402 May Wind Ct, COLUMBIA, MD 21044
MLS# MDHW2075530Listed by: NORTHROP REALTY - Coming Soon
 $469,900Coming Soon4 beds 4 baths2,072 sq. ft.
7381 Kerry Hill Ct, COLUMBIA, MD 21045
MLS# MDHW2071220Listed by: NORTHROP REALTY - Coming Soon
 $580,000Coming Soon4 beds 3 baths1,922 sq. ft.
5253 Open Window, COLUMBIA, MD 21044
MLS# MDHW2074142Listed by: NORTHROP REALTY - Coming Soon
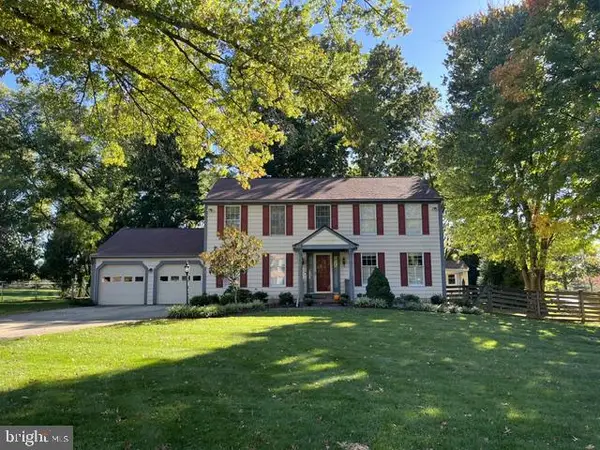 $775,000Coming Soon4 beds 4 baths2,352 sq. ft.
10221 Westwood Dr, COLUMBIA, MD 21044
MLS# MDHW2075126Listed by: KELLER WILLIAMS LUCIDO AGENCY - Coming Soon
 $775,000Coming Soon4 beds 4 baths4,711 sq. ft.
5365 Woodnote Ln, COLUMBIA, MD 21044
MLS# MDHW2075338Listed by: RE/MAX REALTY GROUP - Coming Soon
 $625,000Coming Soon4 beds 3 baths1,852 sq. ft.
9510 Red Apple Ln, COLUMBIA, MD 21046
MLS# MDHW2075434Listed by: KELLER WILLIAMS LUCIDO AGENCY - Coming Soon
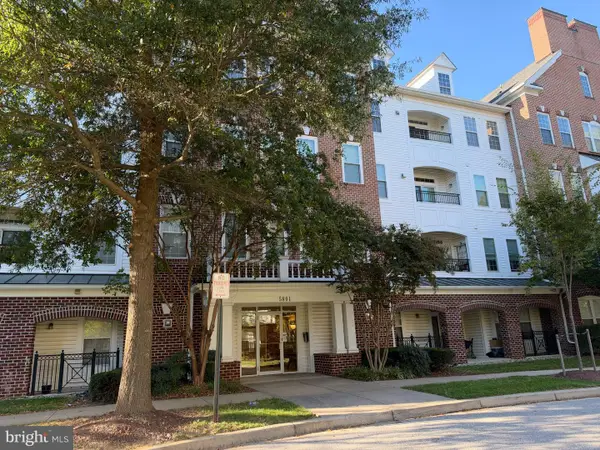 $520,000Coming Soon2 beds 2 baths1,478 sq. ft.
5801 Clipper Ln #407, CLARKSVILLE, MD 21029
MLS# MDHW2074934Listed by: HYATT & COMPANY REAL ESTATE, LLC - Coming Soon
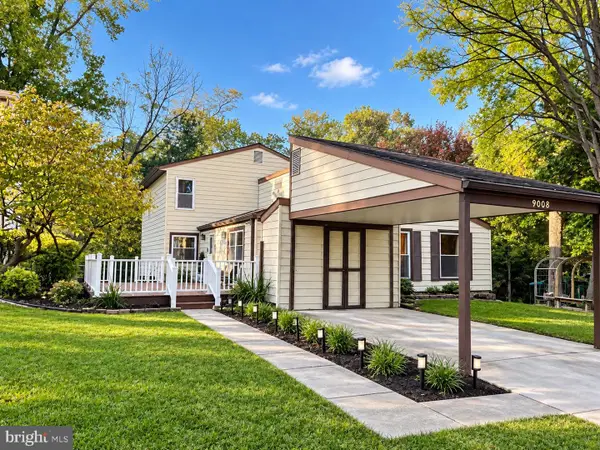 $599,000Coming Soon4 beds 3 baths2,493 sq. ft.
9008 Flicker Pl, COLUMBIA, MD 21045
MLS# MDHW2075380Listed by: EXECUHOME REALTY


Protect your home and budget from life's surprises with an Assurant Home Warranty, backed by a partner that supports you through every step of homeownership. Explore Plans.
© 2023 - 2026 ERA Franchise Systems LLC. All rights reserved. ERA Franchise Systems LLC fully supports the principles of the Fair Housing Act and the Equal Opportunity Act. ERA, ERA Real Estate powered, and their respective logos are registered service marks of ERA Franchise Systems LLC. Each office is independently owned and operated.