
5669 Harpers Farm Rd #b, Columbia, MD 21044
Local realty services provided by:ERA OakCrest Realty, Inc.
5669 Harpers Farm Rd #b,Columbia, MD 21044
$275,000
- 3 Beds
- 2 Baths
- 1,593 sq. ft.
- Condominium
- Pending
Listed by: brian pakulla
Office: red cedar real estate, llc.
MLS#:MDHW2075314
Source:BRIGHTMLS
Price summary
- Price:$275,000
- Price per sq. ft.:$172.63
- Monthly HOA dues:$53
About this home
Must see 3 bedroom, 2 full bathroom ground-floor condo in perfect move-in condition overlooking open space and trees! Priced the same as 2-bedroom models, this unit offers almost 1,600 sq ft of space. It's freshly painted with designer colors, features easy-care laminate floors throughout, has replaced sliders, replaced windows w/gorgeous shutter blinds, a 2011 Carrier gas HVAC, and a 2018 gas water heater. Eat-in kitchen w/gas oven/range and a stainless steel side-by-side refrigerator. Relax on the covered patio and enjoy the amazing view. Includes an outdoor storage closet and an in-unit, full-size washer and dryer. Community fee includes all exterior maintenance, lawn mowing, snow removal, water, sewer, master insurance policy and professional community management. Enjoy all Columbia has to offer with direct access to over 95 miles of interconnecting paths for walking, biking, jogging and over 3,600 acres of open space. Minutes to shopping, restaurants, movies, Toby's Dinner Theatre, Columbia Lakefront, Mall, Merriweather Post and major commuter routes to Baltimore, DC, Ft. Meade, NSA, BWI Airport and rails!...
Contact an agent
Home facts
- Year built:1977
- Subdivision & Development:DEERING WOODS
- Listing ID #:MDHW2075314
- Added:8 day(s) ago
- Updated:October 23, 2026 at 07:54 AM
Rooms and interior
- Bedrooms:3
- Total bathrooms:2
- Full bathrooms:2
- Flooring:Laminated, Wood
- Kitchen Description:Built-In Microwave, Dishwasher, Disposal, Icemaker, Kitchen - Eat-In, Kitchen - Table Space, Oven/Range - Gas, Refrigerator, Stainless Steel Appliances, Water Heater
- Bedroom Description:Entry Level Bedroom
- Living area:1,593 sq. ft.
Heating and cooling
- Cooling:Central A/C
- Heating:Forced Air, Natural Gas
Structure and exterior
- Year built:1977
- Building area:1,593 sq. ft.
- Architectural Style:Colonial
- Construction Materials:Concrete
- Exterior Features:Patio(s), Sidewalks
- Foundation Description:Concrete Perimeter
- Levels:1 Story
Schools
- High school:WILDE LAKE
- Middle school:HARPER'S CHOICE
- Elementary school:LONGFELLOW
Utilities
- Water:Public
- Sewer:Public Sewer
Finances and disclosures
- Price:$275,000
- Price per sq. ft.:$172.63
- Tax amount:$3,696 (2026)
Features and amenities
- Laundry features:Dryer, Dryer In Unit, Has Laundry, Washer, Washer In Unit
- Amenities:Double Pane Windows, Replacement Windows, Sliding Windows
Parking
- Parking description:Asphalt Driveway, Off Street, Unassigned
New listings near 5669 Harpers Farm Rd #b
- Coming Soon
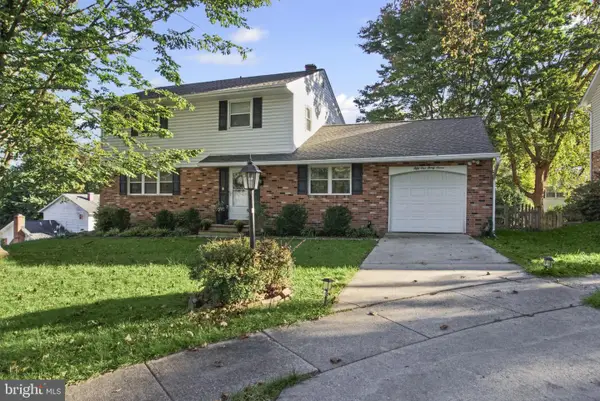 $635,000Coming Soon4 beds 4 baths2,744 sq. ft.
5137 Driftwood Ct, COLUMBIA, MD 21044
MLS# MDHW2075638Listed by: RE/MAX REALTY CENTRE, INC. - Coming SoonOpen Sun, 1 to 3pm
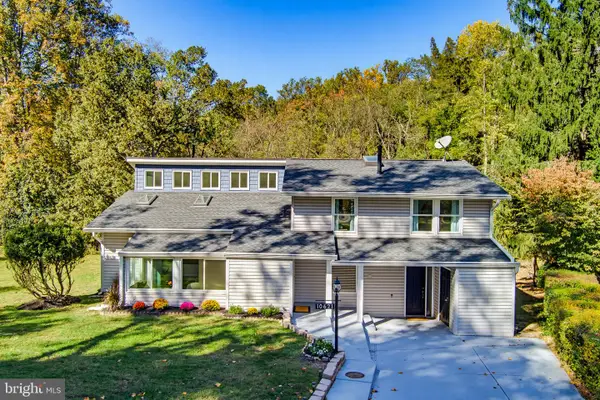 $625,000Coming Soon4 beds 3 baths2,705 sq. ft.
10621 Big Woods Ct, COLUMBIA, MD 21044
MLS# MDHW2075600Listed by: KELLER WILLIAMS REALTY CENTRE - Coming Soon
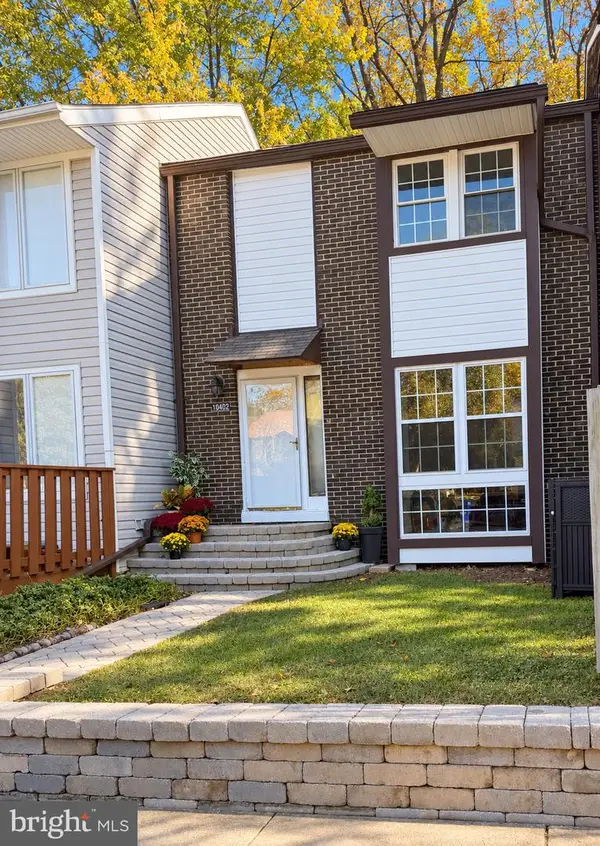 $450,000Coming Soon3 beds 4 baths2,184 sq. ft.
10402 May Wind Ct, COLUMBIA, MD 21044
MLS# MDHW2075530Listed by: NORTHROP REALTY - Coming Soon
 $469,900Coming Soon4 beds 4 baths2,072 sq. ft.
7381 Kerry Hill Ct, COLUMBIA, MD 21045
MLS# MDHW2071220Listed by: NORTHROP REALTY - Coming Soon
 $580,000Coming Soon4 beds 3 baths1,922 sq. ft.
5253 Open Window, COLUMBIA, MD 21044
MLS# MDHW2074142Listed by: NORTHROP REALTY - Coming Soon
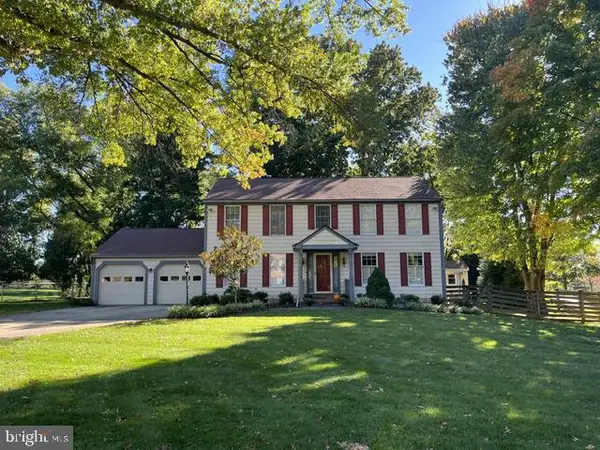 $775,000Coming Soon4 beds 4 baths2,352 sq. ft.
10221 Westwood Dr, COLUMBIA, MD 21044
MLS# MDHW2075126Listed by: KELLER WILLIAMS LUCIDO AGENCY - Coming Soon
 $775,000Coming Soon4 beds 4 baths4,711 sq. ft.
5365 Woodnote Ln, COLUMBIA, MD 21044
MLS# MDHW2075338Listed by: RE/MAX REALTY GROUP - Coming Soon
 $625,000Coming Soon4 beds 3 baths1,852 sq. ft.
9510 Red Apple Ln, COLUMBIA, MD 21046
MLS# MDHW2075434Listed by: KELLER WILLIAMS LUCIDO AGENCY - Coming Soon
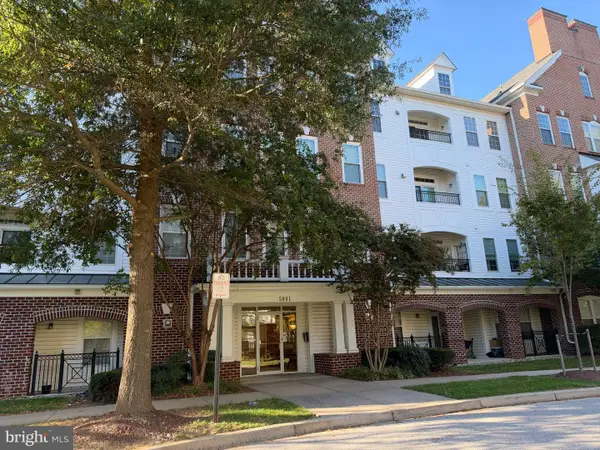 $520,000Coming Soon2 beds 2 baths1,478 sq. ft.
5801 Clipper Ln #407, CLARKSVILLE, MD 21029
MLS# MDHW2074934Listed by: HYATT & COMPANY REAL ESTATE, LLC - Coming Soon
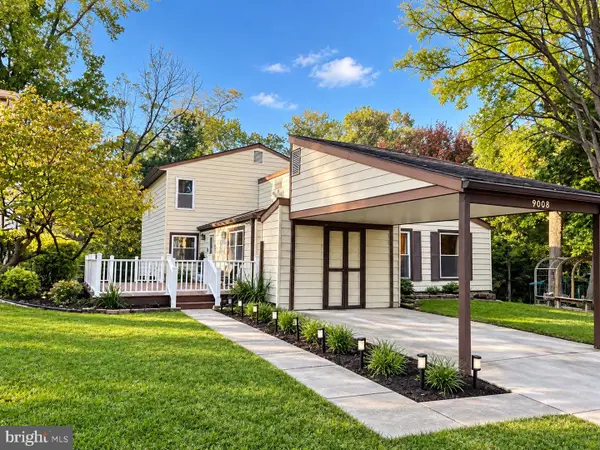 $599,000Coming Soon4 beds 3 baths2,493 sq. ft.
9008 Flicker Pl, COLUMBIA, MD 21045
MLS# MDHW2075380Listed by: EXECUHOME REALTY


Protect your home and budget from life's surprises with an Assurant Home Warranty, backed by a partner that supports you through every step of homeownership. Explore Plans.
© 2023 - 2026 ERA Franchise Systems LLC. All rights reserved. ERA Franchise Systems LLC fully supports the principles of the Fair Housing Act and the Equal Opportunity Act. ERA, ERA Real Estate powered, and their respective logos are registered service marks of ERA Franchise Systems LLC. Each office is independently owned and operated.