
5930 Millrace Ct #f202, Columbia, MD 21045
Local realty services provided by:ERA Valley Realty
Upcoming open houses
- Sun, Oct 2501:00 pm - 03:00 pm
Listed by: sheena saydam, laurie emmanuelle jackson
Office: keller williams capital properties
MLS#:MDHW2075184
Source:BRIGHTMLS
Price summary
- Price:$309,999
- Price per sq. ft.:$298.65
- Monthly HOA dues:$66.75
About this home
Rarely available 2-bedroom, 2-bath second-level condo in the sought-after Bristol Green community, offering over 1,000 sq. ft. of living space, a detached one-car garage, and access to Columbia Association amenities! This light-filled unit features new plush carpeting (2026), fresh paint (2026), and freshly painted trim throughout. The refreshed kitchen showcases ample white cabinetry with black hardware, granite countertops, a stylish tile backsplash, and select updated stainless steel appliances, including a newer gas range (2023). The adjacent dining area flows seamlessly into the spacious living room, where a cozy gas fireplace and access to a private balcony create an inviting setting for everyday living and entertaining. Down the hall is the primary suite, which features a large window bringing in ample natural light, a generous walk-in closet, and an updated en-suite bath with a tiled tub/shower combo. The second bedroom also offers a walk-in closet with a full en-suite bathroom. Enjoy a functional layout with a laundry area equipped with a full-size washer and dryer nearby. Step onto the private balcony, complete with accent string lights and peaceful views of the lush green courtyard. A standout feature is the detached one-car garage that conveys with the home, a rare find in the community, along with ample open parking throughout. Residents enjoy access to Columbia Association amenities, including pools, gyms, and playgrounds, with Kendall Ridge Pool just one mile away. Ideally located near Long Reach Park, offering sports fields, as well as shopping and dining options at nearby centers featuring Target, Wegmans, and more. Enjoy comfortable living, desirable community amenities, and a convenient Columbia location! Save thousands via an interest rate buydown or reduced closing costs by taking advantage of the following special lender program. Lender credit of .75% of the total loan amount not to exceed $5,000 or amount allowed per program guidelines available to an eligible buyer financing the purchase of this property through Maddox Mortgage Group Powered By Atlantic Bay (DBA) of Atlantic Bay Mortgage Group, L.L.C. Terms and availability are subject to change at any time....
Contact an agent
Home facts
- Year built:1995
- Subdivision & Development:BRISTOL GREEN
- Listing ID #:MDHW2075184
- Added:8 day(s) ago
- Updated:October 23, 2026 at 02:00 PM
Rooms and interior
- Bedrooms:2
- Total bathrooms:2
- Full bathrooms:2
- Flooring:Carpet, Ceramic Tile
- Dining Description:Dining Area
- Bathrooms Description:Primary Bath(s)
- Kitchen Description:Built-In Microwave, Carpet, Crown Moldings, Dishwasher, Kitchen - Gourmet, Oven/Range - Gas, Refrigerator, Stainless Steel Appliances, Upgraded Countertops
- Bedroom Description:Carpet, Entry Level Bedroom, Walk In Closet(s)
- Living area:1,038 sq. ft.
Heating and cooling
- Cooling:Central A/C
- Heating:Central, Natural Gas
Structure and exterior
- Year built:1995
- Building area:1,038 sq. ft.
- Architectural Style:Traditional
- Construction Materials:Brick, Vinyl Siding
- Exterior Features:Balcony
- Foundation Description:Slab
- Levels:1 Story
Schools
- High school:LONG REACH
- Middle school:MAYFIELD WOODS
- Elementary school:JEFFERS HILL
Utilities
- Water:Public
- Sewer:Public Sewer
Finances and disclosures
- Price:$309,999
- Price per sq. ft.:$298.65
- Tax amount:$4,756 (2026)
Features and amenities
- Laundry features:Dryer, Dryer In Unit, Washer, Washer In Unit
- Amenities:Carpet, Ceiling Fan(s), Crown Moldings, Window Treatments
Parking
- Parking description:Detached Garage, Parking Lot
- Garage:Yes
- Garage spaces:1
New listings near 5930 Millrace Ct #f202
- Coming Soon
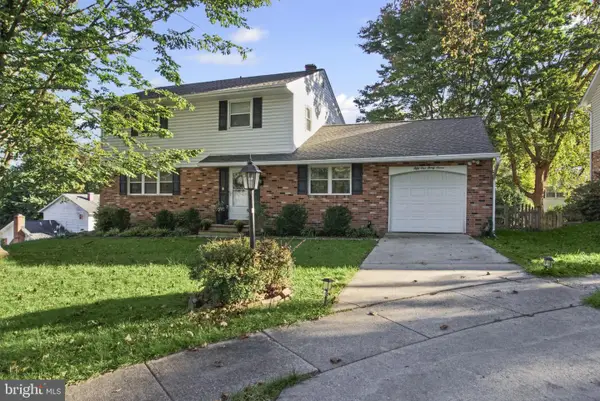 $635,000Coming Soon4 beds 4 baths2,744 sq. ft.
5137 Driftwood Ct, COLUMBIA, MD 21044
MLS# MDHW2075638Listed by: RE/MAX REALTY CENTRE, INC. - Coming SoonOpen Sun, 1 to 3pm
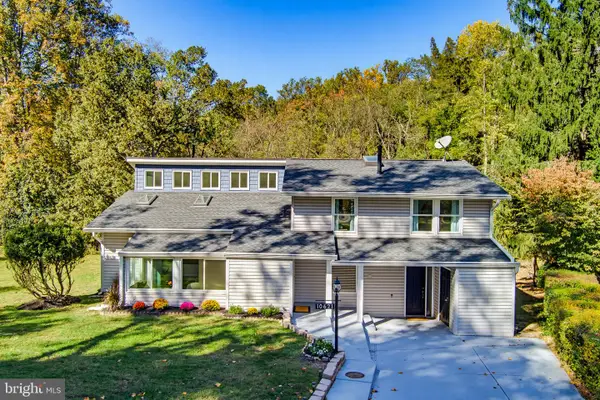 $625,000Coming Soon4 beds 3 baths2,705 sq. ft.
10621 Big Woods Ct, COLUMBIA, MD 21044
MLS# MDHW2075600Listed by: KELLER WILLIAMS REALTY CENTRE - Coming Soon
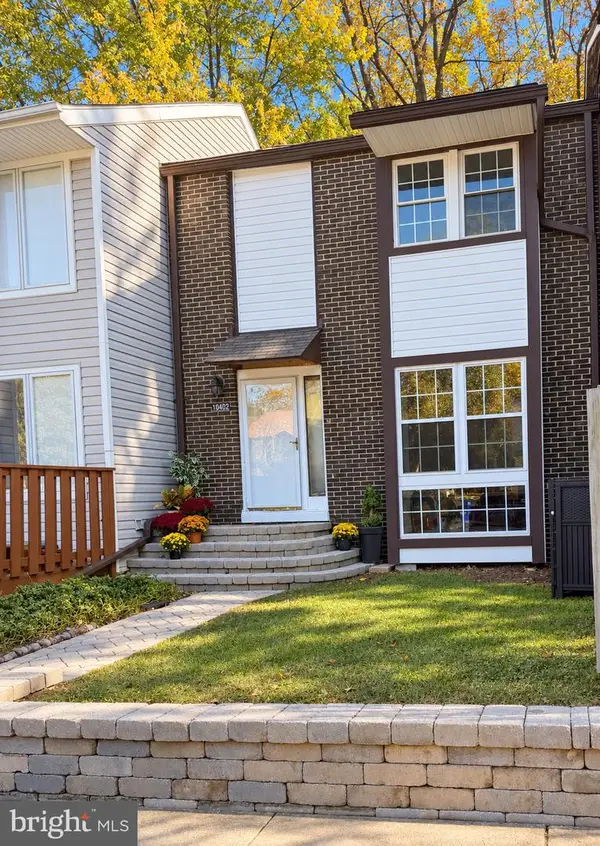 $450,000Coming Soon3 beds 4 baths2,184 sq. ft.
10402 May Wind Ct, COLUMBIA, MD 21044
MLS# MDHW2075530Listed by: NORTHROP REALTY - Coming Soon
 $469,900Coming Soon4 beds 4 baths2,072 sq. ft.
7381 Kerry Hill Ct, COLUMBIA, MD 21045
MLS# MDHW2071220Listed by: NORTHROP REALTY - Coming Soon
 $580,000Coming Soon4 beds 3 baths1,922 sq. ft.
5253 Open Window, COLUMBIA, MD 21044
MLS# MDHW2074142Listed by: NORTHROP REALTY - Coming Soon
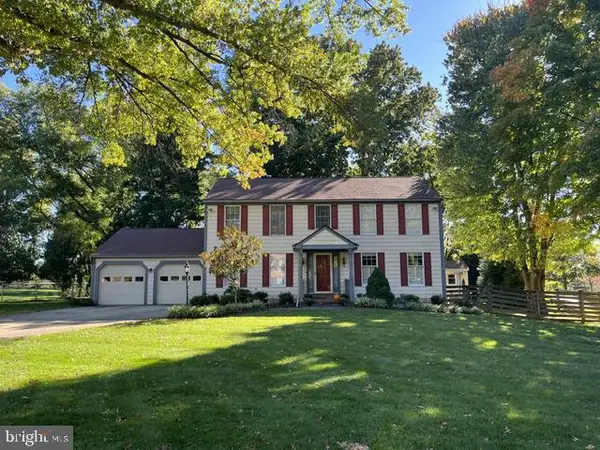 $775,000Coming Soon4 beds 4 baths2,352 sq. ft.
10221 Westwood Dr, COLUMBIA, MD 21044
MLS# MDHW2075126Listed by: KELLER WILLIAMS LUCIDO AGENCY - Coming Soon
 $775,000Coming Soon4 beds 4 baths4,711 sq. ft.
5365 Woodnote Ln, COLUMBIA, MD 21044
MLS# MDHW2075338Listed by: RE/MAX REALTY GROUP - Coming Soon
 $625,000Coming Soon4 beds 3 baths1,852 sq. ft.
9510 Red Apple Ln, COLUMBIA, MD 21046
MLS# MDHW2075434Listed by: KELLER WILLIAMS LUCIDO AGENCY - Coming Soon
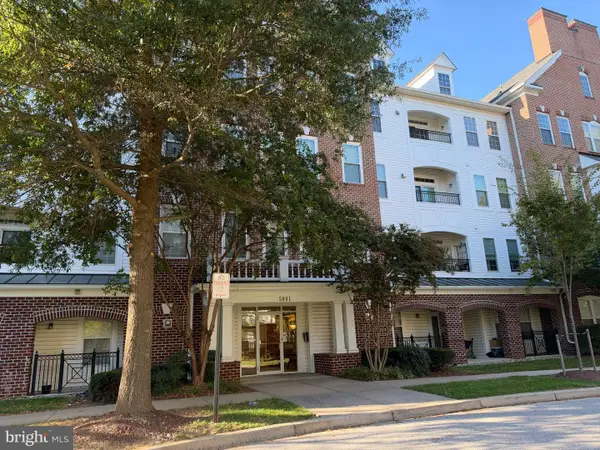 $520,000Coming Soon2 beds 2 baths1,478 sq. ft.
5801 Clipper Ln #407, CLARKSVILLE, MD 21029
MLS# MDHW2074934Listed by: HYATT & COMPANY REAL ESTATE, LLC - Coming Soon
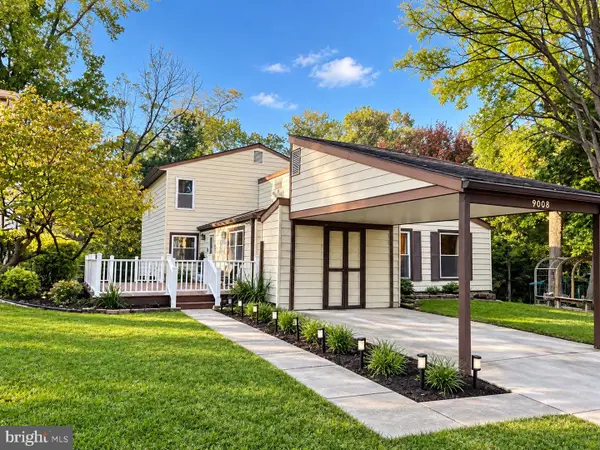 $599,000Coming Soon4 beds 3 baths2,493 sq. ft.
9008 Flicker Pl, COLUMBIA, MD 21045
MLS# MDHW2075380Listed by: EXECUHOME REALTY


Protect your home and budget from life's surprises with an Assurant Home Warranty, backed by a partner that supports you through every step of homeownership. Explore Plans.
© 2023 - 2026 ERA Franchise Systems LLC. All rights reserved. ERA Franchise Systems LLC fully supports the principles of the Fair Housing Act and the Equal Opportunity Act. ERA, ERA Real Estate powered, and their respective logos are registered service marks of ERA Franchise Systems LLC. Each office is independently owned and operated.