
6091 Majors Ln #12, Columbia, MD 21045
Local realty services provided by:ERA Central Realty Group
6091 Majors Ln #12,Columbia, MD 21045
$162,300
- 1 Beds
- 1 Baths
- 704 sq. ft.
- Condominium
- Active
Listed by: craig tribus
Office: beycome brokerage realty llc.
MLS#:MDHW2076174
Source:BRIGHTMLS
Price summary
- Price:$162,300
- Price per sq. ft.:$230.54
- Monthly HOA dues:$29.17
About this home
Bright & Modern 1-Bedroom Condo in the Heart of Columbia
Welcome home to this charming, low-maintenance condominium located in the highly desirable Treover Condominium community of Columbia, MD. Perfectly blending convenience and comfort, this 728-square-foot, 1-bedroom, 1-bathroom upper-level unit with a bright, open floor plan designed for effortless modern living.
Interior Highlights
Step inside to find a welcoming living environment featuring expansive windows that flood the space with natural light. The highly functional layout transitions seamlessly into a designated dining space and an efficient kitchen area. The spacious primary bedroom functions as a private retreat, with generous closet storage.
Prime Location & Connectivity
This condo provides unmatched accessibility for commuting professionals and outdoor enthusiasts alike.
• Commuter's Dream: Centrally located
• Local Conveniences: Close to premier local shopping and dining at the Long Reach Village Center and Dobbin Center.
• Recreation & Parks: Directly adjacent to a network of scenic walking and biking trails, and situated right next to the newly updated Columbia Sports Park.
Whether you are looking to purchase your first home, downsize, or secure an excellent investment property in Howard County, this condo is a fantastic opportunity.
Step inside to find a welcoming living environment featuring expansive windows that flood the space with natural light. The highly functional layout transitions seamlessly into a designated dining space and an efficient kitchen area. Just outside, your own private patio gives a peaceful outdoor retreat, providing a perfect spot to unwind or enjoy the open air. The spacious primary bedroom functions as a private retreat, with generous closet storage....
Contact an agent
Home facts
- Year built:1982
- Subdivision & Development:VILLAGE OF LONG REACH
- Listing ID #:MDHW2076174
- Added:3 day(s) ago
- Updated:November 13, 2026 at 03:01 PM
Rooms and interior
- Bedrooms:1
- Total bathrooms:1
- Full bathrooms:1
- Rooms Total:5
- Dining Description:Dining Area
- Kitchen Description:Carpet
- Bedroom Description:Carpet, Primary Bedroom
- Living area:704 sq. ft.
Heating and cooling
- Cooling:Central A/C
- Heating:Forced Air
Structure and exterior
- Year built:1982
- Building area:704 sq. ft.
- Lot Features:Adjoins - Open Space
- Exterior Features:Chimney Cap(s), Exterior Lighting, Gutter System, Play Area, Sidewalks
- Foundation Description:Permanent
- Levels:1 Story
Schools
- High school:OAKLAND MILLS
- Middle school:LAKE ELKHORN
- Elementary school:JEFFERS HILL
Utilities
- Water:Public
- Sewer:Public Septic
Finances and disclosures
- Price:$162,300
- Price per sq. ft.:$230.54
- Tax amount:$2,452 (2025)
Features and amenities
- Amenities:Air Filter System, Carpet
Parking
- Parking description:Parking Lot
New listings near 6091 Majors Ln #12
- Coming Soon
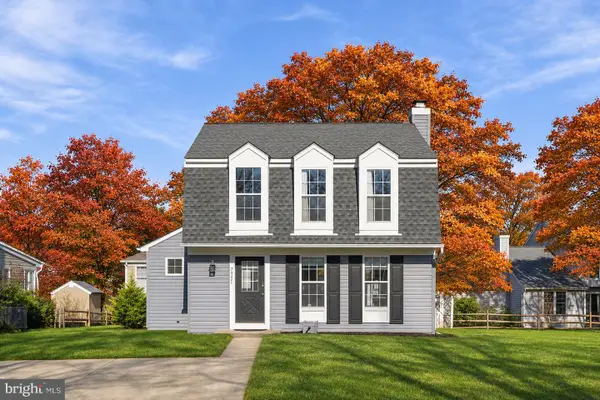 $575,000Coming Soon2 beds 3 baths1,440 sq. ft.
7321 Little Bird Path, COLUMBIA, MD 21046
MLS# MDHW2073914Listed by: SAMSON PROPERTIES - Coming Soon
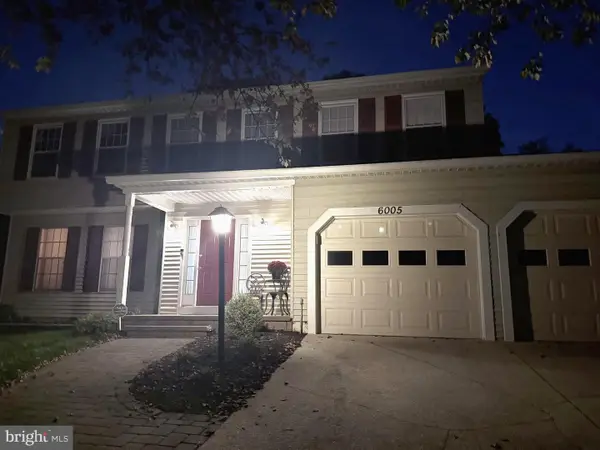 $725,000Coming Soon4 beds 4 baths2,580 sq. ft.
6005 Watch Chain Way, COLUMBIA, MD 21044
MLS# MDHW2075306Listed by: KELLER WILLIAMS LUCIDO AGENCY - Coming SoonOpen Sat, 1 to 3pm
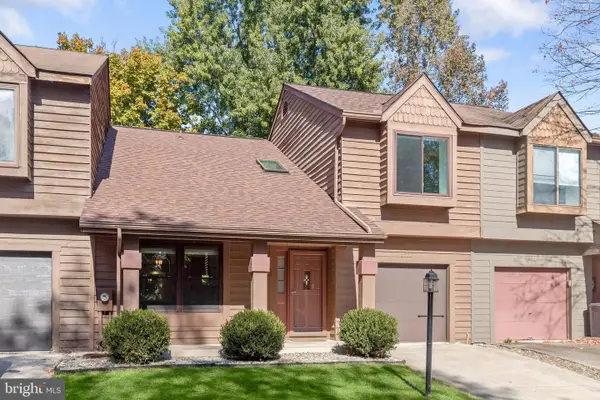 $449,000Coming Soon3 beds 3 baths1,756 sq. ft.
6526 Smokehouse Ct, COLUMBIA, MD 21045
MLS# MDHW2071520Listed by: NORTHROP REALTY - Coming Soon
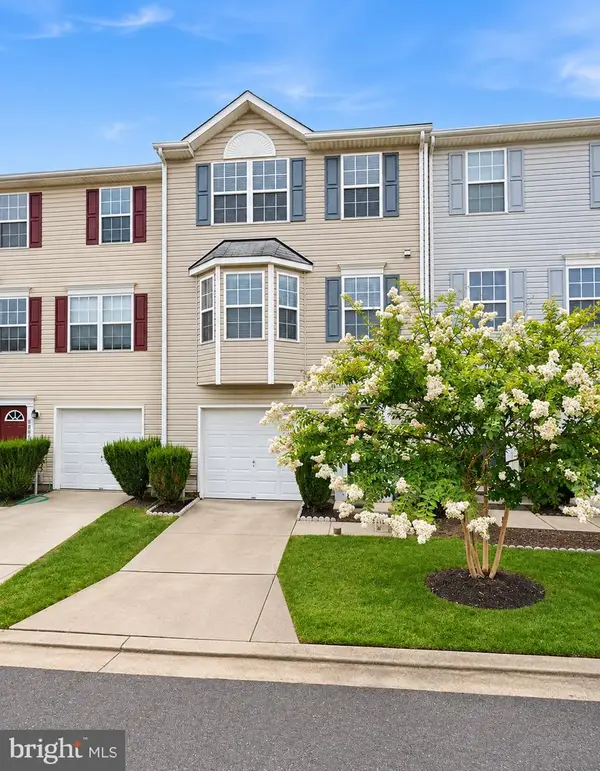 $375,000Coming Soon3 beds 4 baths1,792 sq. ft.
8807 Goose Landing Cir, COLUMBIA, MD 21045
MLS# MDHW2076094Listed by: EXECUHOME REALTY - Coming Soon
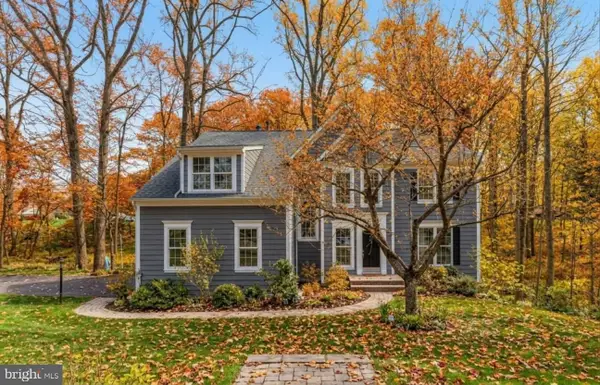 $870,000Coming Soon4 beds 3 baths3,860 sq. ft.
6831 Caravan Ct Ne, COLUMBIA, MD 21044
MLS# MDHW2076108Listed by: THE AGENCY DC - Coming Soon
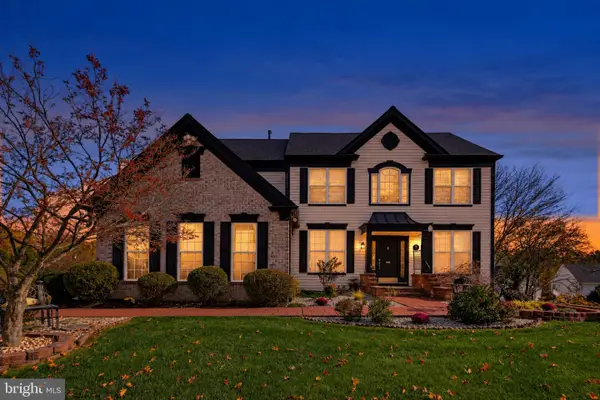 $1,075,000Coming Soon5 beds 4 baths3,500 sq. ft.
6412 Tara Pl, CLARKSVILLE, MD 21029
MLS# MDHW2075816Listed by: KELLER WILLIAMS REALTY CENTRE - Coming Soon
 $825,000Coming Soon3 beds 4 baths3,444 sq. ft.
10433 Owen Brown Rd, COLUMBIA, MD 21044
MLS# MDHW2075626Listed by: COMPASS - Coming Soon
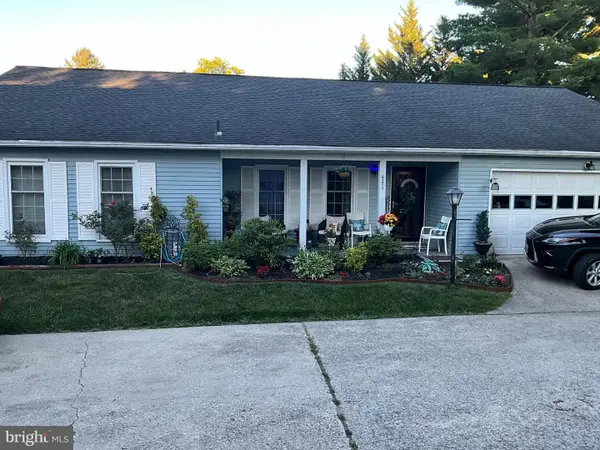 $599,900Coming Soon4 beds 2 baths1,803 sq. ft.
6271 Golden Hook, COLUMBIA, MD 21044
MLS# MDHW2074202Listed by: WEICHERT REALTORS - MCKENNA & VANE - Coming Soon
 $1,500,000Coming Soon4 beds 4 baths3,360 sq. ft.
10462 Waterfowl Ter, COLUMBIA, MD 21044
MLS# MDHW2071098Listed by: KELLER WILLIAMS REALTY CENTRE - Coming Soon
 $995,000Coming Soon4 beds 4 baths3,930 sq. ft.
5103 Northern Fences Ln, COLUMBIA, MD 21044
MLS# MDHW2069036Listed by: LONG & FOSTER REAL ESTATE, INC.


Protect your home and budget from life's surprises with an Assurant Home Warranty, backed by a partner that supports you through every step of homeownership. Explore Plans.
© 2023 - 2026 ERA Franchise Systems LLC. All rights reserved. ERA Franchise Systems LLC fully supports the principles of the Fair Housing Act and the Equal Opportunity Act. ERA, ERA Real Estate powered, and their respective logos are registered service marks of ERA Franchise Systems LLC. Each office is independently owned and operated.