
6405 Quiet Night Ride, Columbia, MD 21044
Local realty services provided by:O'BRIEN REALTY ERA POWERED
6405 Quiet Night Ride,Columbia, MD 21044
$950,000
- 4 Beds
- 4 Baths
- 3,500 sq. ft.
- Single family
- Active
Listed by: susan a ronan
Office: samson properties
MLS#:MDHW2073394
Source:BRIGHTMLS
Price summary
- Price:$950,000
- Price per sq. ft.:$271.43
- Monthly HOA dues:$206.33
About this home
A two-story foyer welcomes you into this freshly painted, move-in-ready home. As guests enter, the formal living and dining rooms greet them with crown molding, chair rail, and wainscotting for those who like a little polish when entertaining. The kitchen was recently renovated with 42" cabinets, quartz counters, a tiled backsplash, new LVT flooring, and stainless appliances. It's open to the family room, so whoever is cooking isn't cut off from everyone else gathered around the wood-burning fireplace. The family room has new carpet and large windows that let in plenty of light, and it connects to an office finished with the same new carpet—a quiet spot for work or study. Off the kitchen, a screened porch with a vaulted ceiling and skylights offers outdoor relaxation three seasons a year and the adjacent deck overlooking wooded common area is perfect for cookouts.
Upstairs, all four bedrooms have new carpet and recessed lighting. The secondary bedrooms are good-sized and share a renovated hall bath with double sinks and a tiled tub. The primary suite has a vaulted ceiling, two large walk-in closets, and a step-down sitting room — use it as an office, a reading spot, whatever you need. The ensuite bath has been newly renovated too: large shower, double vanity, extra storage, and a separate water closet.
The walkout lower level adds solid extra living space, with new flooring and plenty of recessed lighting, plus a large unfinished section left for storage. Even more storage is provided in the outdoor shed. HVAC is dual-zoned, and the roof is brand new (30-year shingles). One less thing for a buyer to think about for decades!
This home is in the Village of River Hill, known for its schools, walking paths, community pool and rec center, and neighborhood tot lots — plus easy access to major commuter routes, shopping, and dining....
Contact an agent
Home facts
- Year built:1997
- Subdivision & Development:VILLAGE OF RIVER HILL
- Listing ID #:MDHW2073394
- Added:10 day(s) ago
- Updated:September 07, 2026 at 01:47 PM
Rooms and interior
- Bedrooms:4
- Total bathrooms:4
- Full bathrooms:2
- Half bathrooms:2
- Rooms Total:11
- Dining Description:Formal/Separate Dining Room
- Kitchen Description:Carpet, Kitchen - Island, Pantry, Recessed Lighting, Upgraded Countertops
- Bedroom Description:Carpet, Walk In Closet(s)
- Basement:Yes
- Basement Description:Daylight, Full, Fully Finished, Walkout Level, Windows
- Living area:3,500 sq. ft.
Heating and cooling
- Cooling:Ceiling Fan(s), Central A/C, Heat Pump(s), Multi Units, Programmable Thermostat
- Heating:Electric, Forced Air, Heat Pump - Electric BackUp, Natural Gas
Structure and exterior
- Roof:Composite
- Year built:1997
- Building area:3,500 sq. ft.
- Lot area:0.21 Acres
- Lot Features:Backs - Parkland, Backs to Trees
- Architectural Style:Colonial
- Exterior Features:Deck(s), Patio(s), Porch(es), Screened
- Foundation Description:Slab
- Levels:3 Story
Schools
- High school:RIVER HILL
- Middle school:CLARKSVILLE
Utilities
- Water:Public
- Sewer:Public Sewer
Finances and disclosures
- Price:$950,000
- Price per sq. ft.:$271.43
- Tax amount:$11,445 (2026)
Features and amenities
- Amenities:Carpet, Ceiling Fan(s), Recessed Lighting
Parking
- Parking description:Attached Garage, Garage - Front Entry, Garage Door Opener, Inside Access, Paved Driveway
- Garage:Yes
- Garage spaces:2
New listings near 6405 Quiet Night Ride
- Coming Soon
 $750,000Coming Soon4 beds 3 baths2,637 sq. ft.
5061 Durham Rd W, COLUMBIA, MD 21044
MLS# MDHW2073046Listed by: CUMMINGS & CO. REALTORS - Coming Soon
 $450,000Coming Soon3 beds 4 baths1,788 sq. ft.
8867 Goose Landing Cir, COLUMBIA, MD 21045
MLS# MDHW2073530Listed by: COMPASS - Coming Soon
 $850,000Coming Soon4 beds 4 baths3,040 sq. ft.
10604 Harpoon Hl, COLUMBIA, MD 21044
MLS# MDHW2073096Listed by: NORTHROP REALTY - Coming Soon
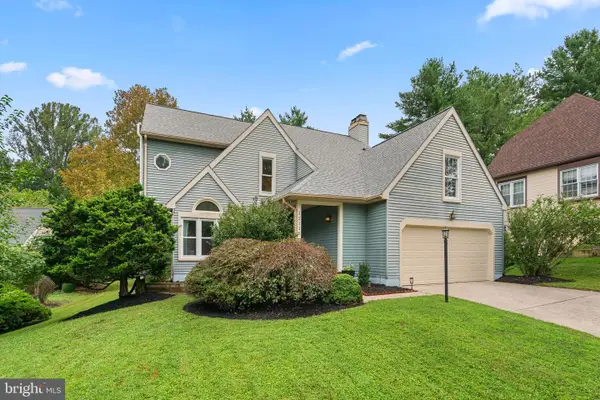 $799,900Coming Soon5 beds 3 baths3,712 sq. ft.
12110 Blue Flag Way, COLUMBIA, MD 21044
MLS# MDHW2073744Listed by: RED CEDAR REAL ESTATE, LLC - Coming SoonOpen Sat, 12 to 2pm
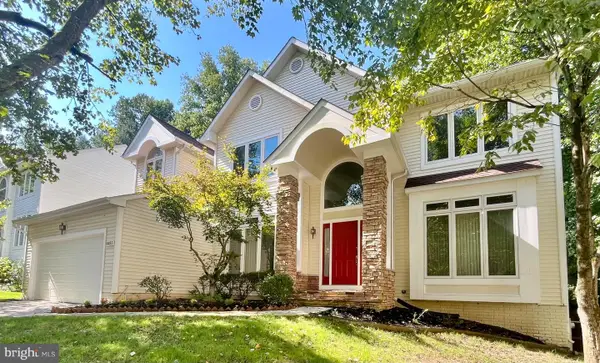 $990,000Coming Soon4 beds 3 baths3,437 sq. ft.
6493 Onward Trail, CLARKSVILLE, MD 21029
MLS# MDHW2073344Listed by: RE/MAX REALTY GROUP - Coming Soon
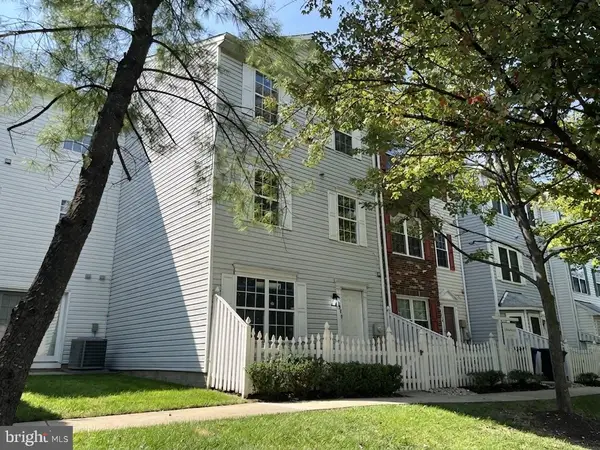 $429,900Coming Soon3 beds 3 baths1,680 sq. ft.
8928 Mallard Ct, COLUMBIA, MD 21045
MLS# MDHW2073794Listed by: SAMSON PROPERTIES - Coming Soon
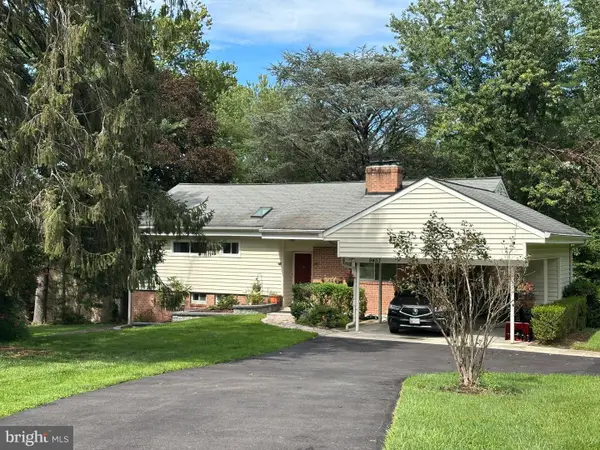 $575,000Coming Soon4 beds 3 baths2,100 sq. ft.
9453 Penfield Ct, COLUMBIA, MD 21045
MLS# MDHW2073622Listed by: COMPASS - Coming SoonOpen Sat, 11am to 1pm
 $565,000Coming Soon3 beds 3 baths2,124 sq. ft.
8843 Tidesebb Ct, COLUMBIA, MD 21045
MLS# MDHW2073396Listed by: THE KW COLLECTIVE - Coming Soon
 $500,000Coming Soon3 beds 2 baths1,603 sq. ft.
5459 Bluecoat Ln, COLUMBIA, MD 21045
MLS# MDHW2073686Listed by: BERKSHIRE HATHAWAY HOMESERVICES PENFED REALTY - Coming Soon
 $315,000Coming Soon2 beds 2 baths1,435 sq. ft.
5255 W Running Brook Rd #101, COLUMBIA, MD 21044
MLS# MDHW2073624Listed by: WINNING EDGE


Protect your home and budget from life's surprises with an Assurant Home Warranty, backed by a partner that supports you through every step of homeownership. Explore Plans.
© 2023 - 2026 ERA Franchise Systems LLC. All rights reserved. ERA Franchise Systems LLC fully supports the principles of the Fair Housing Act and the Equal Opportunity Act. ERA, ERA Real Estate powered, and their respective logos are registered service marks of ERA Franchise Systems LLC. Each office is independently owned and operated.