
6547 Overheart Ln, Columbia, MD 21045
Local realty services provided by:O'BRIEN REALTY ERA POWERED
6547 Overheart Ln,Columbia, MD 21045
$425,000
- 3 Beds
- 3 Baths
- - sq. ft.
- Townhouse
- Sold
Listed by: christine j basham
Office: northrop realty
MLS#:MDHW2069048
Source:BRIGHTMLS
Sorry, we are unable to map this address
Price summary
- Price:$425,000
- Monthly HOA dues:$60.33
About this home
Beautifully positioned end-of-row townhome backing to woods and open common areas, offering direct access to Columbia’s renowned hiking trail system right from your backyard. Nestled in a lush, private setting, this charming brick-front home combines peaceful natural surroundings with modern updates, including a fully renovated kitchen completed in 2025. The sun-filled interior features an inviting floor plan designed for comfortable living and entertaining. A bright dining area with sliding door access to the front yard fills the space with natural light, while the stunning new kitchen showcases white cabinetry, gorgeous blue subway tile backsplash, all-new stainless steel appliances, and an electric double-oven range. The spacious living room is highlighted by a large picture window and a rare side deck unique to the community, providing tranquil wooded views and the perfect place to relax outdoors. Upstairs, soaring vaulted ceilings enhance both bedrooms. The spacious primary suite offers a cozy sitting area and two closets, while the second bedroom is generously sized. A beautifully appointed full bath features slate tile, an extended vanity, and recessed lighting. The walkout lower level provides exceptional flexibility with a third bedroom or versatile recreation space, a full bathroom, and a laundry/storage area. Sliding doors open to the fully fenced backyard, complete with a gate offering convenient access to the hiking trails and nearby tot lot. Ideally located directly across from the local library and just minutes from major commuter routes, this home also enjoys easy access to Columbia’s extensive shopping, dining, parks, and entertainment destinations. Offering a rare combination of privacy, nature, and modern updates, this is a truly special opportunity in the heart of Columbia....
Contact an agent
Home facts
- Year built:1974
- Listing ID #:MDHW2069048
- Added:38 day(s) ago
- Updated:July 05, 2026 at 05:57 AM
Rooms and interior
- Bedrooms:3
- Total bathrooms:3
- Full bathrooms:2
- Half bathrooms:1
- Flooring:Carpet, Laminate Plank, Slate, Vinyl
- Dining Description:Dining Area, Dining Room
- Bathrooms Description:Full Bath, Half Bath
- Kitchen Description:Carpet, Dishwasher, Disposal, Exhaust Fan, Icemaker, Kitchen - Galley, Pantry, Recessed Lighting, Refrigerator, Stainless Steel Appliances, Stove
- Bedroom Description:Carpet, Primary Bedroom
- Basement:Yes
- Basement Description:Connecting Stairway, Daylight, Full, Fully Finished, Improved, Interior Access, Outside Entrance, Rear Entrance, Walkout Level
Heating and cooling
- Cooling:Ceiling Fan(s), Heat Pump(s)
- Heating:Electric, Heat Pump(s)
Structure and exterior
- Roof:Architectural Shingle
- Year built:1974
- Lot Features:Backs - Open Common Area, Backs to Trees, Cul-de-sac, Front Yard, Landscaping, Rear Yard, Secluded, SideYard(s), Trees/Wooded
- Architectural Style:Colonial
- Construction Materials:Brick, Vinyl Siding
- Exterior Features:Deck(s), Exterior Lighting, Patio(s), Sidewalks
- Foundation Description:Slab
- Levels:3 Story
Utilities
- Water:Public
- Sewer:Public Sewer
Finances and disclosures
- Price:$425,000
- Tax amount:$4,972 (2025)
Features and amenities
- Laundry features:Dryer, Washer
- Amenities:Attic, Carpet, Ceiling Fan(s), Double Pane Windows, Main Entrance Lock, Recessed Lighting, Smoke Detector
Parking
- Parking description:Assigned, Parking Lot
New listings near 6547 Overheart Ln
- Coming Soon
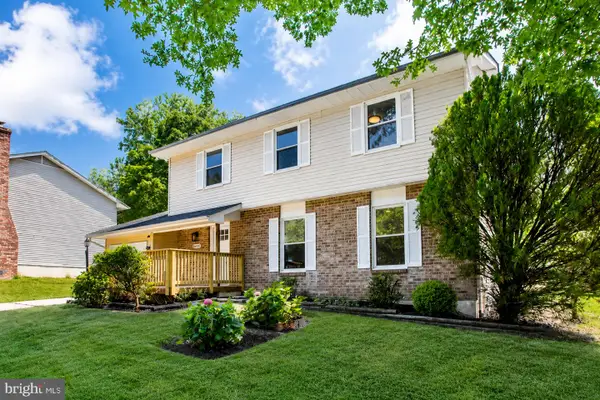 $670,000Coming Soon7 beds 4 baths
8639 Hayshed Ln, COLUMBIA, MD 21045
MLS# MDHW2071056Listed by: THE SOUTHSIDE GROUP REAL ESTATE - New
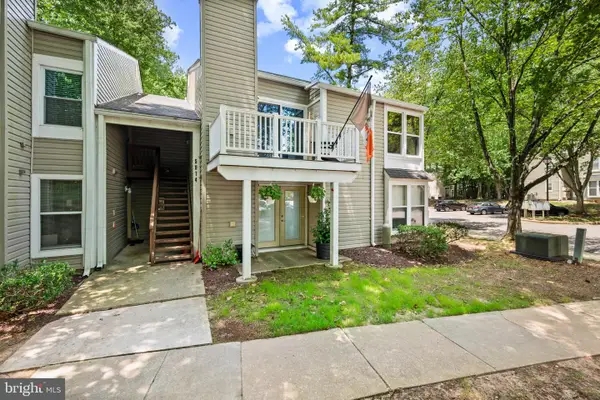 $249,999Active2 beds 1 baths731 sq. ft.
5974 Watch Chain Way #1005, COLUMBIA, MD 21044
MLS# MDHW2070888Listed by: CORNER HOUSE REALTY - Coming SoonOpen Sat, 1 to 3pm
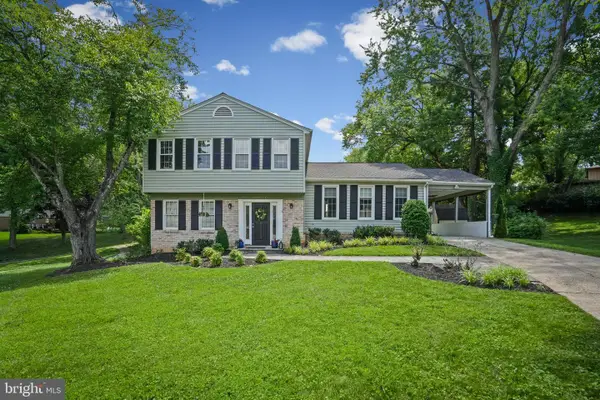 $609,900Coming Soon4 beds 3 baths
10734 Mid Summer Ln, COLUMBIA, MD 21044
MLS# MDHW2070998Listed by: KELLER WILLIAMS REALTY CENTRE - Open Sun, 1 to 3pmNew
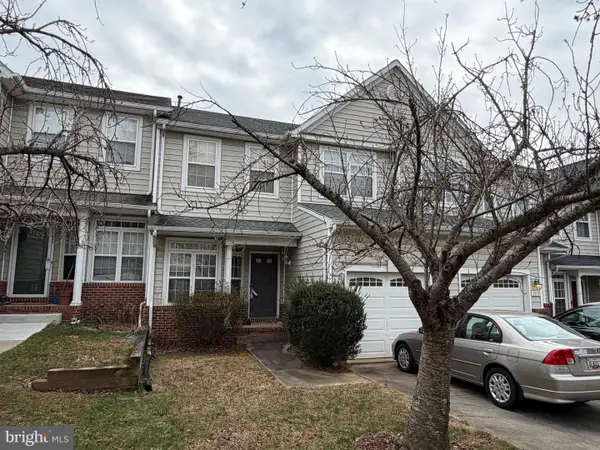 $640,000Active3 beds 3 baths2,430 sq. ft.
5907 Gentle Call, CLARKSVILLE, MD 21029
MLS# MDHW2066328Listed by: COMPASS - Coming Soon
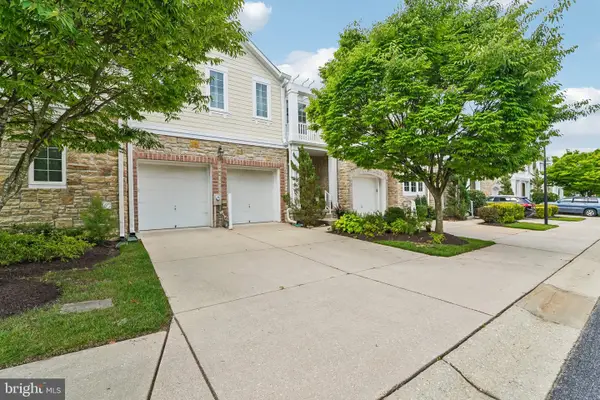 $640,000Coming Soon3 beds 4 baths
8893 Shining Oceans Way #15, COLUMBIA, MD 21045
MLS# MDHW2070946Listed by: EXP REALTY, LLC - New
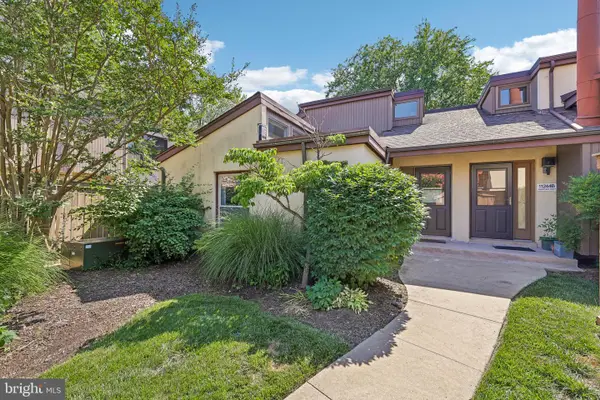 $340,000Active3 beds 2 baths1,274 sq. ft.
11244 Snowflake Ct #a-12-8, COLUMBIA, MD 21044
MLS# MDHW2070222Listed by: SAMSON PROPERTIES - Coming SoonOpen Sat, 12 to 2pm
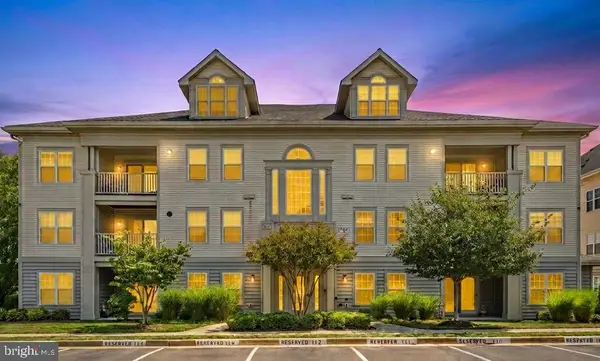 $329,900Coming Soon2 beds 3 baths
9101 Gracious End Ct #303, COLUMBIA, MD 21046
MLS# MDHW2070884Listed by: REDFIN CORP - New
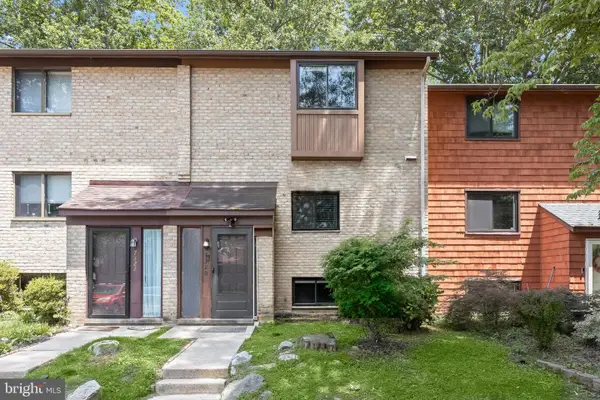 $400,000Active4 beds 3 baths2,072 sq. ft.
7320 Kerry Hill Ct, COLUMBIA, MD 21045
MLS# MDHW2070436Listed by: TTR SOTHEBY'S INTERNATIONAL REALTY - Coming Soon
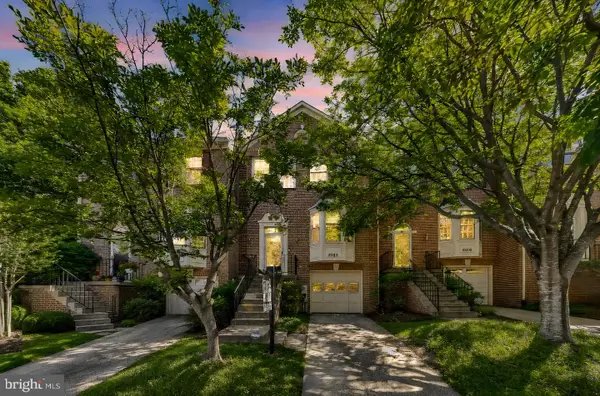 $499,900Coming Soon3 beds 4 baths
5592 April Journey #35, COLUMBIA, MD 21044
MLS# MDHW2070462Listed by: SAMSON PROPERTIES - Coming Soon
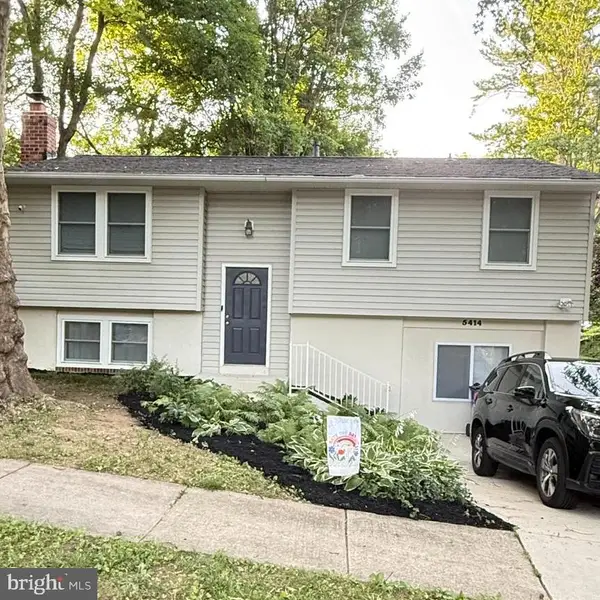 $590,000Coming Soon4 beds 4 baths
5414 Hesperus Dr, COLUMBIA, MD 21044
MLS# MDHW2070848Listed by: REAL BROKER, LLC - ANNAPOLIS


Protect your home and budget from life's surprises with an Assurant Home Warranty, backed by a partner that supports you through every step of homeownership. Explore Plans.
© 2023 - 2026 ERA Franchise Systems LLC. All rights reserved. ERA Franchise Systems LLC fully supports the principles of the Fair Housing Act and the Equal Opportunity Act. ERA, ERA Real Estate powered, and their respective logos are registered service marks of ERA Franchise Systems LLC. Each office is independently owned and operated.