
7375 Hickory Log Cir, Columbia, MD 21045
Local realty services provided by:ERA Byrne Realty
7375 Hickory Log Cir,Columbia, MD 21045
$370,000
- 3 Beds
- 4 Baths
- 1,642 sq. ft.
- Townhouse
- Active
Upcoming open houses
- Sat, Nov 1412:00 pm - 02:00 pm
Listed by: richard david garcia, robert t dinh
Office: re/max realty centre, inc.
MLS#:MDHW2075944
Source:BRIGHTMLS
Price summary
- Price:$370,000
- Price per sq. ft.:$225.33
- Monthly HOA dues:$83.33
About this home
Welcome to 7375 Hickory Log Circle in Columbia’s desirable Village of Owen Brown. Designed for effortless everyday living, this lovely 3 bedroom home features an upper level primary suite with an ensuite bath, alongside a second full bath. Thoughtfully placed half baths on both the main and lower levels provide seamless comfort across every floor, while dedicated parking includes an assigned space plus a detached carport directly in front of the residence.
Some significant improvements have already been completed for the next owner, including an architectural shingle roof (2025), HVAC system (2023), new main level hardwood flooring (2025), and fully remodeled upper level bathrooms (2026).
What truly sets this home apart is unmatched neighborhood convenience. Leave the car parked, grocery shopping, daily retail, and dining are just a short walk away. Just a few minutes walk to trails that lead to Lake Elkhorn, which offers 37 acres of lakeside trails, open green space, and scenic water views. The same trail network connects straight to local elementary and middle schools, the Howard County Public Library East Columbia Branch, athletic fields, the Dasher Green pool, and the Owen Brown Community Center. Move-in ready with solid updates in an ideal Columbia location....
Contact an agent
Home facts
- Year built:1976
- Subdivision & Development:VILLAGE OF OWEN BROWN
- Listing ID #:MDHW2075944
- Added:11 day(s) ago
- Updated:November 13, 2026 at 04:49 PM
Rooms and interior
- Bedrooms:3
- Total bathrooms:4
- Full bathrooms:2
- Half bathrooms:2
- Flooring:Carpet, Ceramic Tile, Hardwood
- Dining Description:Dining Area
- Bathrooms Description:Primary Bath(s)
- Kitchen Description:Carpet, Dishwasher, Disposal, Icemaker, Kitchen - Table Space, Microwave, Oven/Range - Electric, Refrigerator, Water Dispenser
- Bedroom Description:Carpet
- Basement:Yes
- Basement Description:Partially Finished, Rear Entrance, Walkout Level
- Living area:1,642 sq. ft.
Heating and cooling
- Cooling:Central A/C
- Heating:Electric, Heat Pump(s)
Structure and exterior
- Roof:Architectural Shingle
- Year built:1976
- Building area:1,642 sq. ft.
- Lot area:0.04 Acres
- Architectural Style:Contemporary
- Construction Materials:Brick, Combination
- Levels:3 Story
Utilities
- Water:Public
- Sewer:Public Sewer
Finances and disclosures
- Price:$370,000
- Price per sq. ft.:$225.33
- Tax amount:$5,231 (2026)
Features and amenities
- Laundry features:Dryer, Washer
- Amenities:Carpet, Smoke Detector
Parking
- Parking description:Assigned, Detached Carport, Parking Lot
New listings near 7375 Hickory Log Cir
- Coming Soon
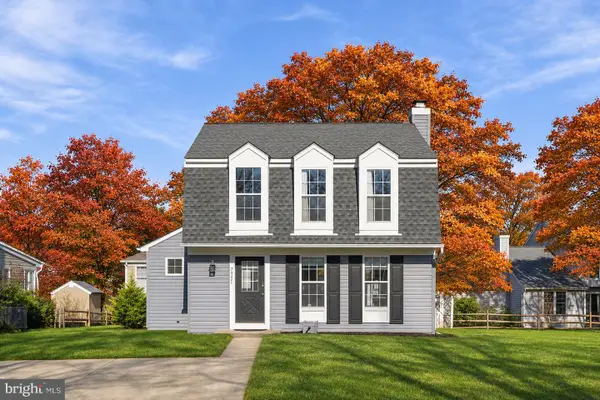 $575,000Coming Soon2 beds 3 baths1,440 sq. ft.
7321 Little Bird Path, COLUMBIA, MD 21046
MLS# MDHW2073914Listed by: SAMSON PROPERTIES - Coming Soon
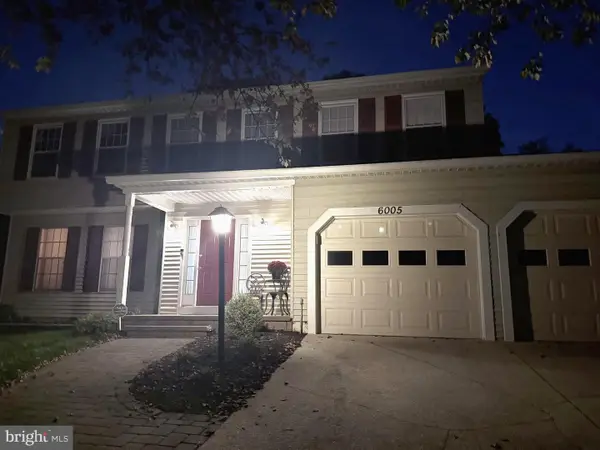 $725,000Coming Soon4 beds 4 baths2,580 sq. ft.
6005 Watch Chain Way, COLUMBIA, MD 21044
MLS# MDHW2075306Listed by: KELLER WILLIAMS LUCIDO AGENCY - Coming SoonOpen Sat, 1 to 3pm
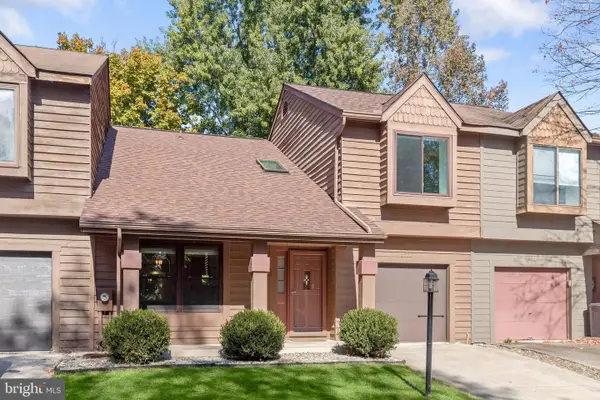 $449,000Coming Soon3 beds 3 baths1,756 sq. ft.
6526 Smokehouse Ct, COLUMBIA, MD 21045
MLS# MDHW2071520Listed by: NORTHROP REALTY - Coming Soon
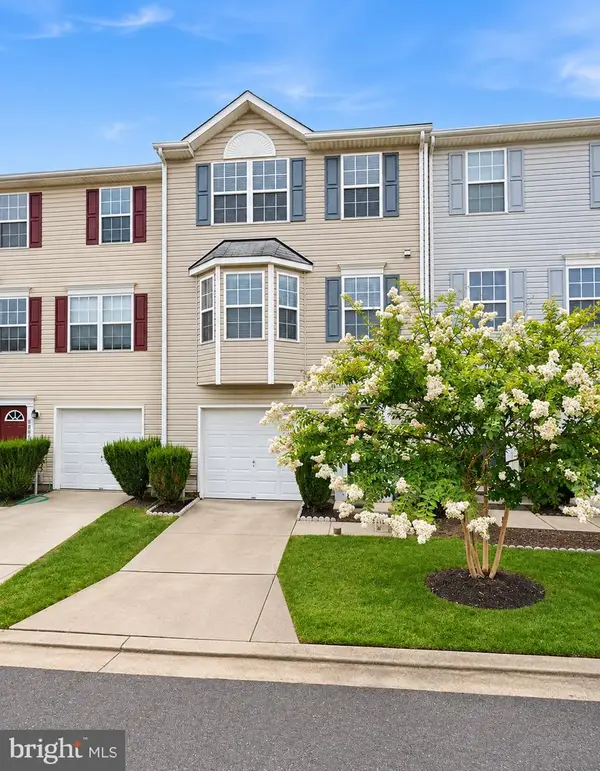 $375,000Coming Soon3 beds 4 baths1,792 sq. ft.
8807 Goose Landing Cir, COLUMBIA, MD 21045
MLS# MDHW2076094Listed by: EXECUHOME REALTY - Coming Soon
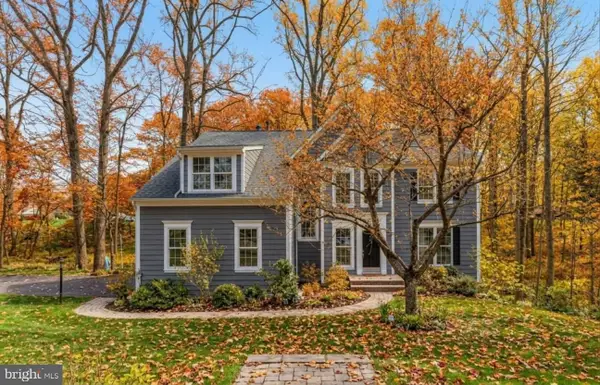 $870,000Coming Soon4 beds 3 baths3,860 sq. ft.
6831 Caravan Ct Ne, COLUMBIA, MD 21044
MLS# MDHW2076108Listed by: THE AGENCY DC - Coming Soon
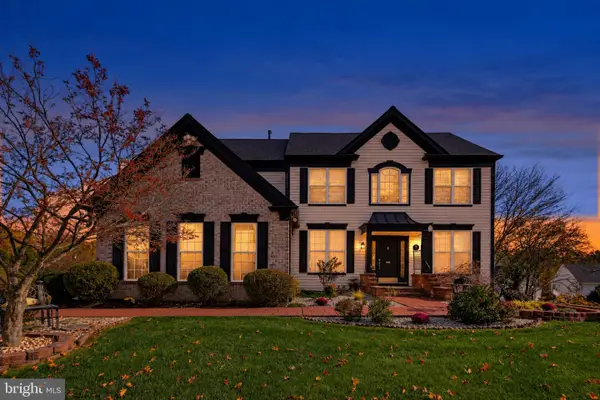 $1,075,000Coming Soon5 beds 4 baths3,500 sq. ft.
6412 Tara Pl, CLARKSVILLE, MD 21029
MLS# MDHW2075816Listed by: KELLER WILLIAMS REALTY CENTRE - Coming Soon
 $825,000Coming Soon3 beds 4 baths3,444 sq. ft.
10433 Owen Brown Rd, COLUMBIA, MD 21044
MLS# MDHW2075626Listed by: COMPASS - Coming Soon
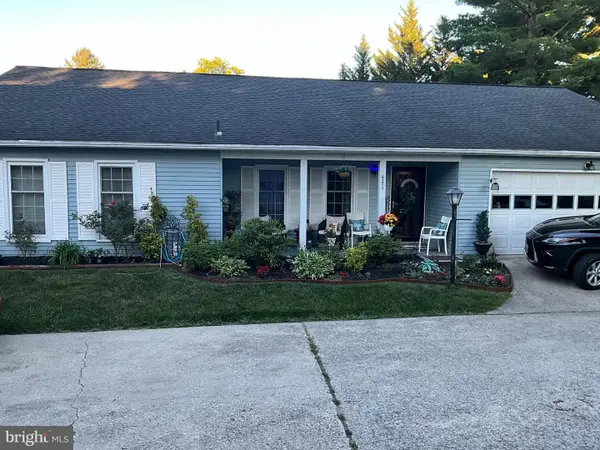 $599,900Coming Soon4 beds 2 baths1,803 sq. ft.
6271 Golden Hook, COLUMBIA, MD 21044
MLS# MDHW2074202Listed by: WEICHERT REALTORS - MCKENNA & VANE - Coming Soon
 $1,500,000Coming Soon4 beds 4 baths3,360 sq. ft.
10462 Waterfowl Ter, COLUMBIA, MD 21044
MLS# MDHW2071098Listed by: KELLER WILLIAMS REALTY CENTRE - Coming Soon
 $995,000Coming Soon4 beds 4 baths3,930 sq. ft.
5103 Northern Fences Ln, COLUMBIA, MD 21044
MLS# MDHW2069036Listed by: LONG & FOSTER REAL ESTATE, INC.


Protect your home and budget from life's surprises with an Assurant Home Warranty, backed by a partner that supports you through every step of homeownership. Explore Plans.
© 2023 - 2026 ERA Franchise Systems LLC. All rights reserved. ERA Franchise Systems LLC fully supports the principles of the Fair Housing Act and the Equal Opportunity Act. ERA, ERA Real Estate powered, and their respective logos are registered service marks of ERA Franchise Systems LLC. Each office is independently owned and operated.