
8721 Hugo Ct, Columbia, MD 21046
Local realty services provided by:O'BRIEN REALTY ERA POWERED
8721 Hugo Ct,Columbia, MD 21046
$725,000
- 4 Beds
- 5 Baths
- 2,766 sq. ft.
- Single family
- Active
Upcoming open houses
- Sat, Nov 2111:00 am - 01:00 pm
Listed by: robert j lucido, tracy j. lucido
Office: keller williams lucido agency
MLS#:MDHW2072816
Source:BRIGHTMLS
Price summary
- Price:$725,000
- Price per sq. ft.:$262.11
About this home
Beautifully updated Colonial-style residence offering 4 bedrooms, 2 full bathrooms, 3 half bathrooms, and 2,766 finished square feet in established Carriage Hills. Featuring over $60,000 in recent improvements, including an extensive lower-level renovation, this home offers a wonderful blend of classic charm and convenient upgrades. // Hardwood flooring extends throughout the welcoming main level, beginning in the foyer, where French doors open to a private study featuring charming bay windows. Opposite the study, the elegant formal living room is filled with natural light from additional bay windows and flows seamlessly into the adjoining dining room, accented by a classic chandelier. // The spacious eat-in kitchen features stainless steel appliances, a peninsula with breakfast bar seating, a pantry, and abundant cabinetry and counter space. Open to the kitchen, the inviting family room is highlighted by soaring vaulted ceilings, a wood-burning fireplace, and sliding glass doors leading to the rear deck. A centrally located powder room, updated in 2024, and a convenient laundry closet complete the main level. // Upstairs, four generously sized bedrooms and two full bathrooms, along with an additional half bathroom, provide comfortable accommodations. The spacious primary suite features hardwood flooring and a private ensuite bathroom with a dual-sink vanity. Three additional carpeted bedrooms include one with charming dormer architecture, a walk-in closet, and its own private half bathroom. // The extensively renovated lower level showcases updated framing, insulation, doors, closet space, plumbing, lighting, baseboards, fresh paint, and newly installed carpeting. The expansive recreation room features distinctive glass block windows and two adjoining areas, offering flexible space for lounging, entertaining, a playroom, or a game area. Two storage closets provide added convenience, while a half bathroom and a versatile bonus room, ideal for a private home office, complete this beautifully refreshed level. // Outdoor living includes a spacious rear deck overlooking a lushly landscaped backyard with a peaceful, park-like setting. An attached two-car garage provides convenient parking and additional storage. Further improvements include a roof replacement approximately 10 years ago and garage updates completed approximately one year ago....
Contact an agent
Home facts
- Year built:1987
- Subdivision & Development:CARRIAGE HILLS
- Listing ID #:MDHW2072816
- Updated:November 16, 2026 at 11:56 PM
Rooms and interior
- Bedrooms:4
- Total bathrooms:5
- Full bathrooms:2
- Half bathrooms:3
- Flooring:Carpet, Ceramic Tile, Hardwood
- Dining Description:Dining Room
- Bathrooms Description:Full Bath, Half Bath, Primary Bath(s), Primary Bathroom
- Kitchen Description:Carpet, Crown Moldings, Dishwasher, Disposal, Exhaust Fan, Icemaker, Kitchen - Eat-In, Kitchen - Island, Oven - Self Cleaning, Oven/Range - Electric, Recessed Lighting, Refrigerator, Stainless Steel Appliances, Stove, Water Heater
- Bedroom Description:Carpet, Primary Bedroom, Walk In Closet(s)
- Basement:Yes
- Basement Description:Daylight, Full, Interior Access, Partial, Sump Pump, Windows
- Living area:2,766 sq. ft.
Heating and cooling
- Cooling:Central A/C
- Heating:Forced Air, Natural Gas
Structure and exterior
- Roof:Asphalt
- Year built:1987
- Building area:2,766 sq. ft.
- Lot area:0.26 Acres
- Lot Features:Backs to Trees, Cul-de-sac, Landscaping, Partly Wooded
- Architectural Style:Colonial
- Construction Materials:Vinyl Siding
- Exterior Features:Deck(s)
- Foundation Description:Permanent
- Levels:3 Story
Schools
- High school:HAMMOND
- Middle school:HAMMOND
- Elementary school:ATHOLTON
Utilities
- Water:Public
- Sewer:Public Sewer
Finances and disclosures
- Price:$725,000
- Price per sq. ft.:$262.11
- Tax amount:$6,486 (2026)
Features and amenities
- Laundry features:Dryer, Laundry, Washer
- Amenities:Attic, Carpet, Ceiling Fan(s), Crown Moldings, Double Pane Windows, Insulated Windows, Main Entrance Lock, Natural Gas Available, Recessed Lighting, Security System, Smoke Detector
Parking
- Parking description:Asphalt Driveway, Attached Garage, Garage - Front Entry, Garage Door Opener, Inside Access
- Garage:Yes
- Garage spaces:2
New listings near 8721 Hugo Ct
- Coming Soon
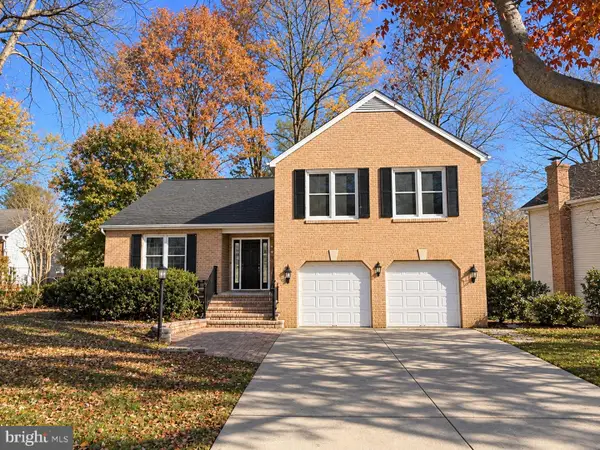 $725,000Coming Soon5 beds 3 baths2,143 sq. ft.
6233 Free Stone Ct, COLUMBIA, MD 21045
MLS# MDHW2076268Listed by: NORTHROP REALTY - Coming SoonOpen Sat, 1 to 3pm
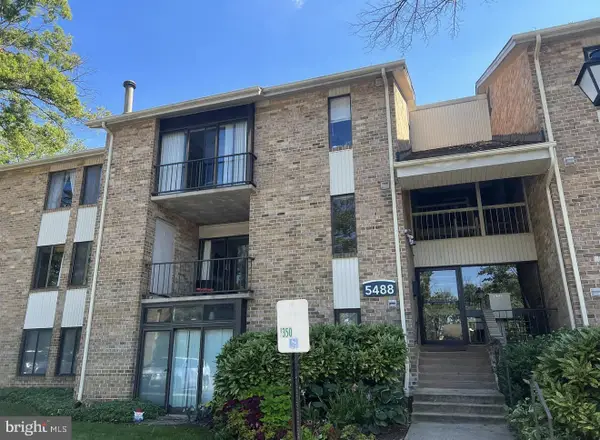 $199,999Coming Soon2 beds 2 baths933 sq. ft.
5488 Cedar Ln W #b1, COLUMBIA, MD 21044
MLS# MDHW2076340Listed by: LPT REALTY, LLC - Coming Soon
 $350,000Coming Soon3 beds 2 baths1,284 sq. ft.
9333 Matador Rd, COLUMBIA, MD 21045
MLS# MDHW2073722Listed by: RE/MAX EXCELLENCE REALTY - Coming Soon
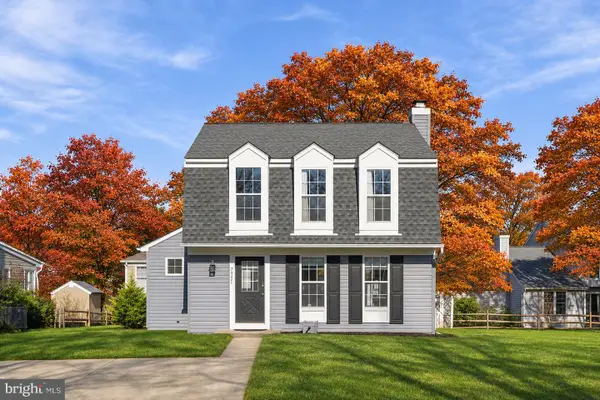 $575,000Coming Soon2 beds 3 baths1,440 sq. ft.
7321 Little Bird Path, COLUMBIA, MD 21046
MLS# MDHW2073914Listed by: SAMSON PROPERTIES - Coming SoonOpen Sat, 11am to 1pm
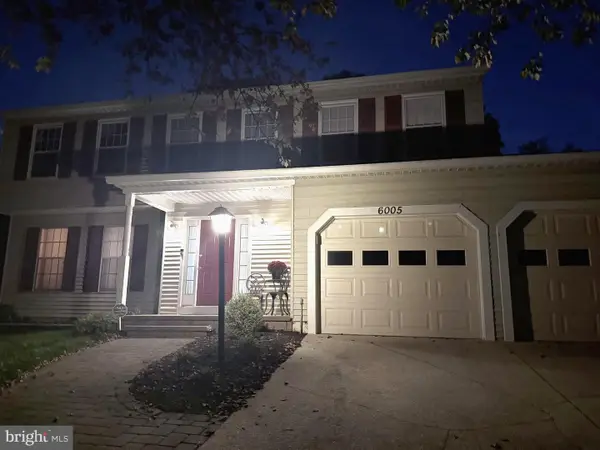 $725,000Coming Soon4 beds 4 baths2,580 sq. ft.
6005 Watch Chain Way, COLUMBIA, MD 21044
MLS# MDHW2075306Listed by: KELLER WILLIAMS LUCIDO AGENCY - Coming Soon
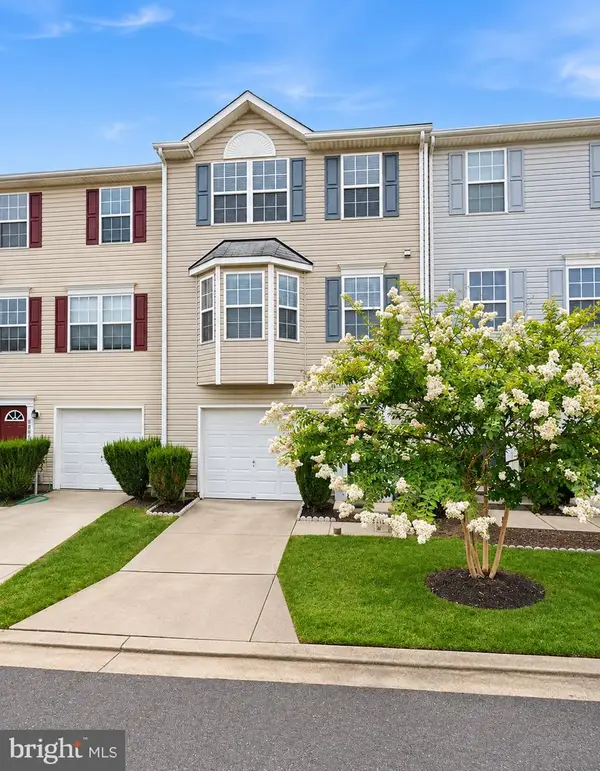 $375,000Coming Soon3 beds 4 baths1,792 sq. ft.
8807 Goose Landing Cir, COLUMBIA, MD 21045
MLS# MDHW2076094Listed by: EXECUHOME REALTY - Coming Soon
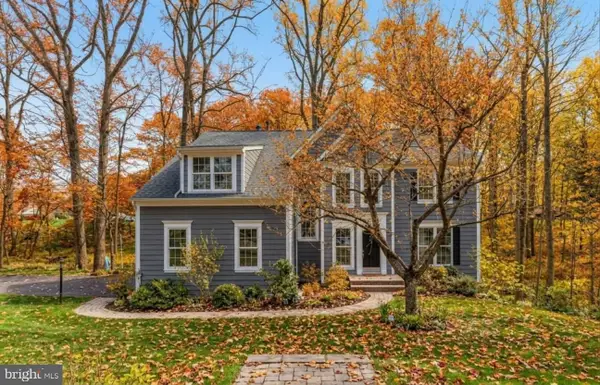 $870,000Coming Soon4 beds 3 baths3,860 sq. ft.
6831 Caravan Ct Ne, COLUMBIA, MD 21044
MLS# MDHW2076108Listed by: THE AGENCY DC - Coming Soon
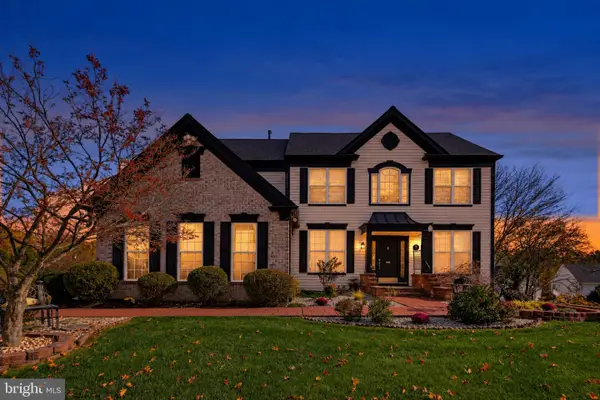 $1,075,000Coming Soon5 beds 4 baths3,500 sq. ft.
6412 Tara Pl, CLARKSVILLE, MD 21029
MLS# MDHW2075816Listed by: KELLER WILLIAMS REALTY CENTRE - Coming Soon
 $825,000Coming Soon3 beds 4 baths3,444 sq. ft.
10433 Owen Brown Rd, COLUMBIA, MD 21044
MLS# MDHW2075626Listed by: COMPASS - Coming Soon
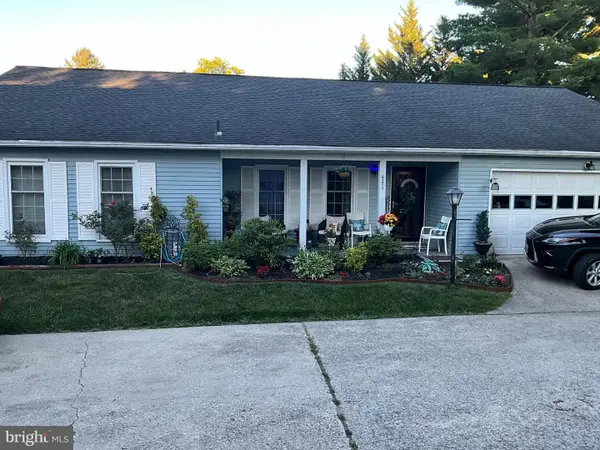 $599,900Coming Soon4 beds 2 baths1,803 sq. ft.
6271 Golden Hook, COLUMBIA, MD 21044
MLS# MDHW2074202Listed by: WEICHERT REALTORS - MCKENNA & VANE


Protect your home and budget from life's surprises with an Assurant Home Warranty, backed by a partner that supports you through every step of homeownership. Explore Plans.
© 2023 - 2026 ERA Franchise Systems LLC. All rights reserved. ERA Franchise Systems LLC fully supports the principles of the Fair Housing Act and the Equal Opportunity Act. ERA, ERA Real Estate powered, and their respective logos are registered service marks of ERA Franchise Systems LLC. Each office is independently owned and operated.