
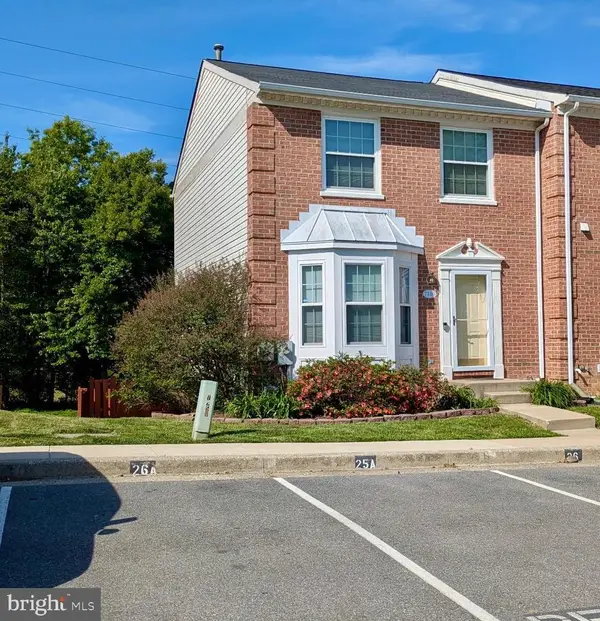
9492 Timesweep Ln, Columbia, MD 21045
Local realty services provided by:ERA Martin Associates
9492 Timesweep Ln,Columbia, MD 21045
$379,933
- 3 Beds
- 3 Baths
- 1,248 sq. ft.
- Townhouse
- Pending
Listed by: klaus breitsameter, christian breitsameter
Office: re/max realty group
MLS#:MDHW2066916
Source:BRIGHTMLS
Price summary
- Price:$379,933
- Price per sq. ft.:$304.43
- Monthly HOA dues:$111
About this home
Welcome to 9492 Timesweep Ln, a completely transformed 2-story, 3-bedroom, 2.5-bathroom townhouse in the desirable Village of Oakland Mills. This home has been reimagined for modern living with exquisite attention to detail. The main level boasts an open-concept floor plan with brand-new wood laminate flooring throughout. The gourmet kitchen features brand-new cabinetry, sleek quartz countertops, a designer tiled backsplash, and top-tier stainless steel appliances. Walk out from the dining area to your new private deck—perfect for morning coffee or entertaining. Upstairs, enjoy the newly created, luxurious owner’s suite, boasting a full, custom-tiled bathroom with modern finishes. Two additional bright bedrooms and a stunningly remodeled second full bath complete the upper level. New paint, modern design, stylish lighting, and premium finishes top to bottom. Enjoy the Columbia lifestyle with nearby trails, parks, and easy access to shopping and commuting routes. Nothing to do but move in! Some photos are virtually staged....
Contact an agent
Home facts
- Year built:1973
- Listing ID #:MDHW2066916
- Added:46 day(s) ago
- Updated:May 26, 2026 at 07:33 AM
Rooms and interior
- Bedrooms:3
- Total bathrooms:3
- Full bathrooms:2
- Half bathrooms:1
- Flooring:Laminated, Tile/Brick
- Bathrooms Description:Primary Bath(s)
- Kitchen Description:Built-In Microwave, Dishwasher, Disposal, Icemaker, Kitchen - Gourmet, Oven/Range - Electric, Refrigerator, Stainless Steel Appliances
- Living area:1,248 sq. ft.
Heating and cooling
- Cooling:Central A/C, Heat Pump(s)
- Heating:Electric, Heat Pump(s)
Structure and exterior
- Roof:Composite
- Year built:1973
- Building area:1,248 sq. ft.
- Lot area:0.03 Acres
- Architectural Style:Colonial
- Construction Materials:Block
- Exterior Features:Deck(s)
- Foundation Description:Slab
- Levels:2 Stories
Utilities
- Water:Public
- Sewer:Public Sewer
Finances and disclosures
- Price:$379,933
- Price per sq. ft.:$304.43
- Tax amount:$3,308 (2025)
Features and amenities
- Laundry features:Dryer, Washer
Parking
- Parking description:Parking Lot
New listings near 9492 Timesweep Ln
- Coming Soon
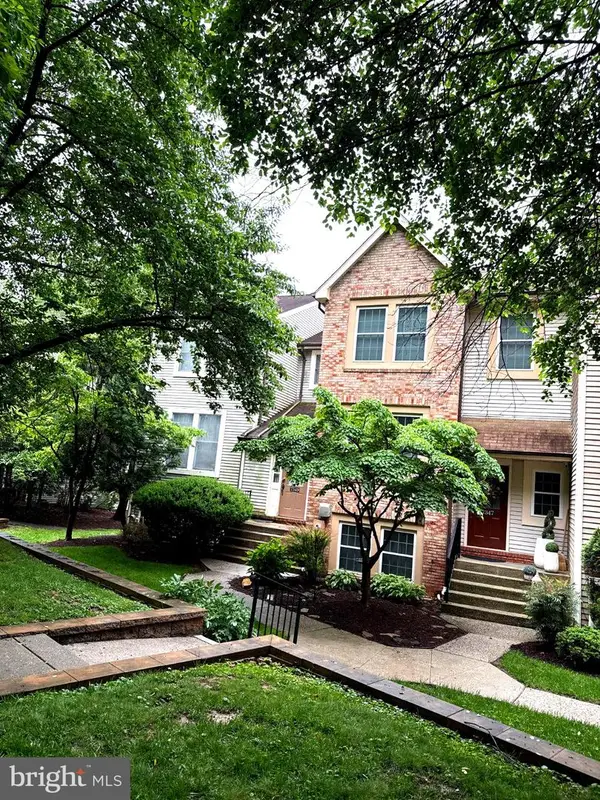 $550,000Coming Soon3 beds 4 baths
7347 Swan Point Way #12-2, COLUMBIA, MD 21045
MLS# MDHW2068986Listed by: LONG & FOSTER REAL ESTATE, INC. - New
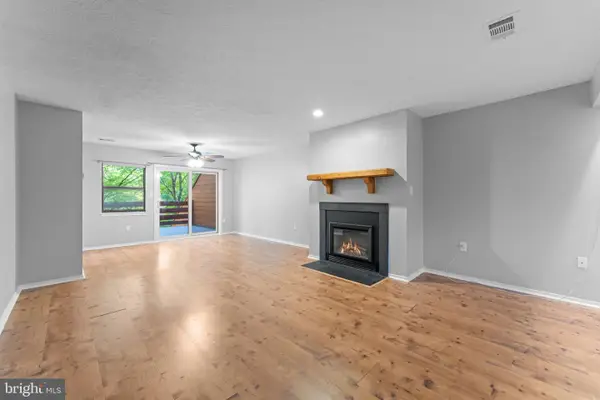 $290,000Active2 beds 2 baths1,337 sq. ft.
7577 Weather Worn Way #e, COLUMBIA, MD 21046
MLS# MDHW2068966Listed by: RLAH @PROPERTIES - Coming SoonOpen Sat, 1 to 3pm
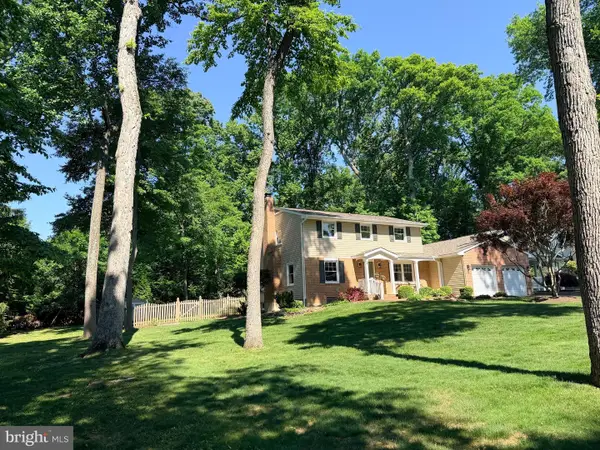 $750,000Coming Soon5 beds 4 baths
5066 Durham Rd W, COLUMBIA, MD 21044
MLS# MDHW2068802Listed by: MONUMENT SOTHEBY'S INTERNATIONAL REALTY - New
 $334,900Active2 beds 2 baths1,223 sq. ft.
10073 Windstream Dr #5, COLUMBIA, MD 21044
MLS# MDHW2068926Listed by: KELLER WILLIAMS CAPITAL PROPERTIES - New
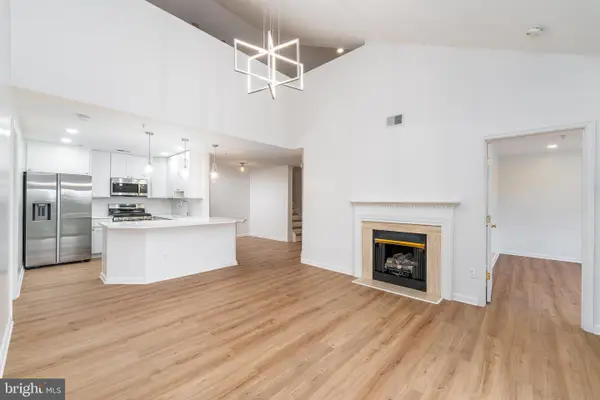 $324,999Active3 beds 2 baths1,750 sq. ft.
9060 Gracious End Ct #301, COLUMBIA, MD 21046
MLS# MDHW2068818Listed by: HOMESMART - Coming SoonOpen Sat, 11am to 1pm
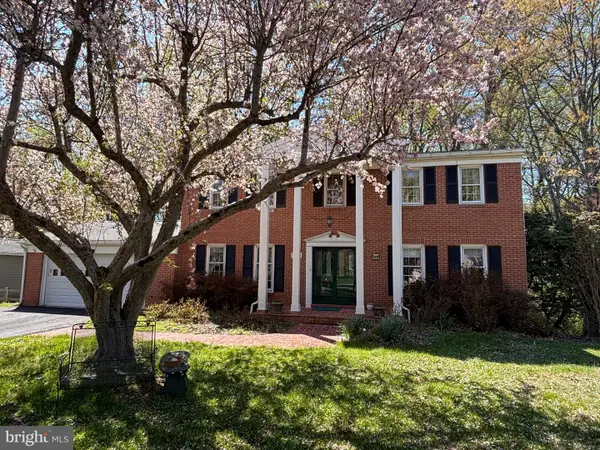 $744,900Coming Soon4 beds 4 baths
5076 Lake Cir W, COLUMBIA, MD 21044
MLS# MDHW2068950Listed by: LONG & FOSTER REAL ESTATE, INC. - Coming SoonOpen Sat, 12 to 4pm
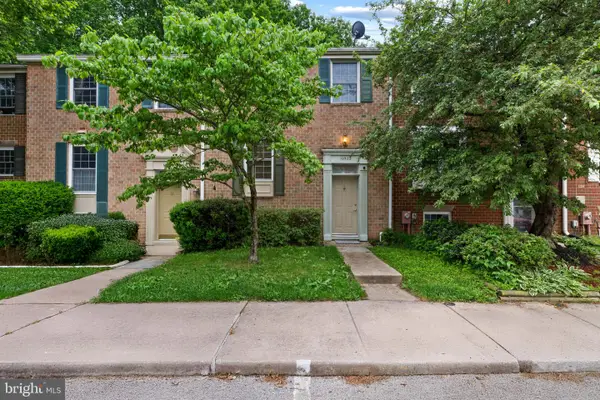 $439,000Coming Soon4 beds 3 baths
10522 E Wind Way, COLUMBIA, MD 21044
MLS# MDHW2068562Listed by: CORNER HOUSE REALTY - Coming SoonOpen Sun, 1 to 3pm
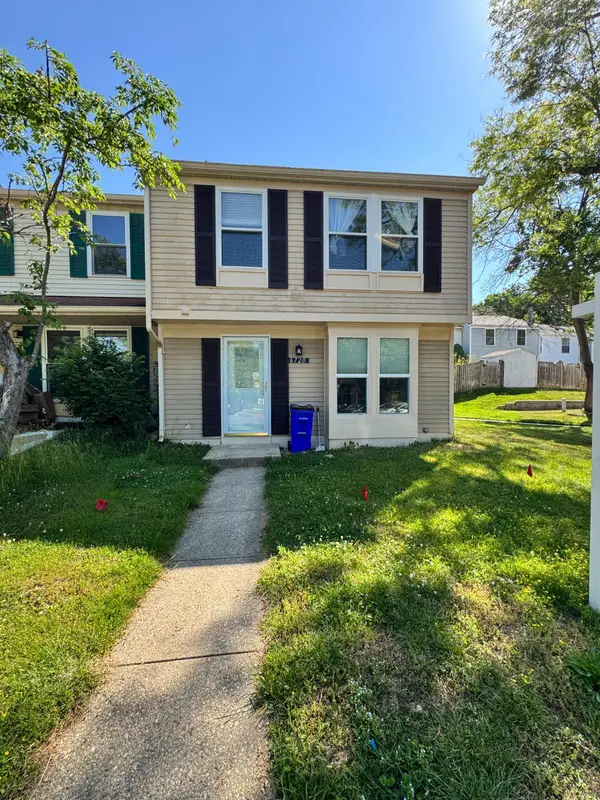 $360,000Coming Soon3 beds 2 baths
6720 Quiet Hours E, COLUMBIA, MD 21045
MLS# MDHW2068938Listed by: LPT REALTY, LLC - Coming Soon
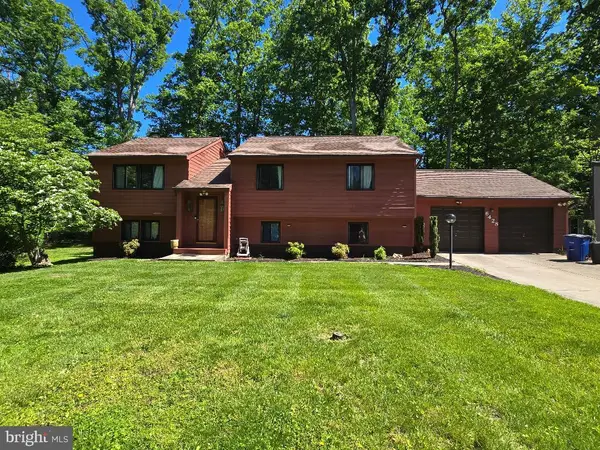 $649,000Coming Soon5 beds 3 baths
6428 Brass Knob, COLUMBIA, MD 21044
MLS# MDHW2068886Listed by: WEICHERT, REALTORS - Coming SoonOpen Sun, 12 to 2pm
 $445,000Coming Soon3 beds 3 baths
7150 Natures Rd, COLUMBIA, MD 21046
MLS# MDHW2068914Listed by: REDFIN CORP


Protect your home and budget from life's surprises with an Assurant Home Warranty, backed by a partner that supports you through every step of homeownership. Explore Plans.
© 2023 - 2026 ERA Franchise Systems LLC. All rights reserved. ERA Franchise Systems LLC fully supports the principles of the Fair Housing Act and the Equal Opportunity Act. ERA, ERA Real Estate powered, and their respective logos are registered service marks of ERA Franchise Systems LLC. Each office is independently owned and operated.