
14542 Monticello Dr, Cooksville, MD 21723
Local realty services provided by:ERA Byrne Realty
14542 Monticello Dr,Cooksville, MD 21723
$1,460,000
- 6 Beds
- 6 Baths
- 5,412 sq. ft.
- Single family
- Active
Listed by: deanna smith rippeon
Office: charis realty group
MLS#:MDHW2071568
Source:BRIGHTMLS
Price summary
- Price:$1,460,000
- Price per sq. ft.:$269.77
About this home
A serene Western Howard County estate property on meticulously maintained grounds including a stocked fishing pond that feels like a dreamy private retreat. Impeccable construction on 3 levels featuring a full au pair suite with its own entrance and separate laundry, perfect for visiting or live in family. Inside, you'll appreciate a chef's gourmet kitchen with a formal dining room, eat in kitchen, a sunken oversized family room and an oversized maintenance free trex deck. The outside entertaining space overlooks a playset, a peaceful pond, a serene back yard and wildlife in all directions. With 3 deep garage spaces attached to the home, there are an additional 3 in an insulated detached garage with a full upper and lower storage area. This all encompassing private oasis delivers luxury, comfort, convenient commuter routes and amenities galore. Monticello will start your mornings and end your days with enjoyable moments in between. Schools are the premier award winning Glenelg district. This impeccable custom build is an exceptional offering in Western Howard County....
Contact an agent
Home facts
- Year built:2007
- Subdivision & Development:NONE AVAILABLE
- Listing ID #:MDHW2071568
- Added:51 day(s) ago
- Updated:September 06, 2026 at 01:49 PM
Rooms and interior
- Bedrooms:6
- Total bathrooms:6
- Full bathrooms:4
- Half bathrooms:2
- Dining Description:Dining Room
- Bathrooms Description:Primary Bath(s)
- Kitchen Description:Breakfast Area, Built-In Microwave, Dishwasher, Exhaust Fan, Kitchen - Country, Oven/Range - Electric, Refrigerator
- Bedroom Description:Primary Bedroom
- Basement:Yes
- Basement Description:Connecting Stairway, Daylight, Full, Fully Finished, Rear Entrance, Sump Pump, Workshop
- Living area:5,412 sq. ft.
Heating and cooling
- Cooling:Central A/C
- Heating:Electric, Heat Pump - Gas BackUp, Propane - Owned
Structure and exterior
- Roof:Fiberglass
- Year built:2007
- Building area:5,412 sq. ft.
- Lot area:2.89 Acres
- Lot Features:Backs to Trees
- Architectural Style:Ranch/Rambler
- Construction Materials:Vinyl Siding
- Exterior Features:Chimney Cap(s), Deck(s), Outbuilding(s), Play Area, Play Equipment, Private Beach, Secure Storage, Sidewalks
- Foundation Description:Permanent
- Levels:2 Stories
Schools
- High school:GLENELG
Utilities
- Water:Well
- Sewer:Septic Exists
Finances and disclosures
- Price:$1,460,000
- Price per sq. ft.:$269.77
- Tax amount:$8,599 (2025)
Features and amenities
- Laundry features:Dryer, Washer, Washer - Front Loading, Washer/Dryer Stacked
- Amenities:Cable TV, Window Treatments
Parking
- Parking description:Attached Garage, Detached Garage, Garage - Front Entry, Garage - Side Entry
- Garage:Yes
- Garage spaces:6
New listings near 14542 Monticello Dr
- Open Sun, 1 to 3pm
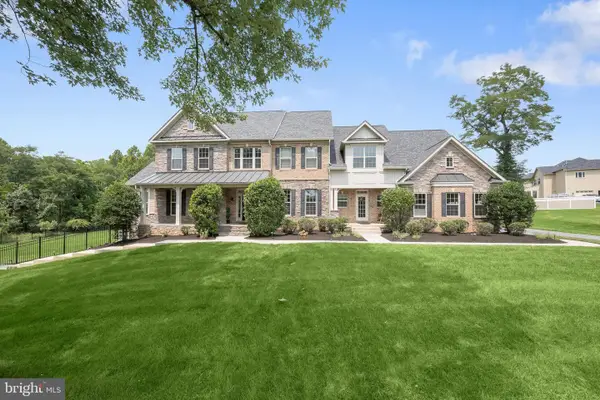 $1,900,000Active5 beds 5 baths7,928 sq. ft.
2021 Drovers Ln, COOKSVILLE, MD 21723
MLS# MDHW2070872Listed by: NORTHROP REALTY 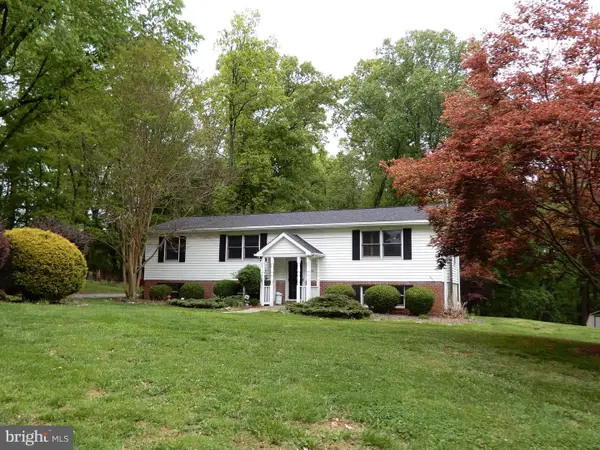 $659,000Pending4 beds 3 baths1,848 sq. ft.
14170 Monticello Dr, COOKSVILLE, MD 21723
MLS# MDHW2068280Listed by: KELLER WILLIAMS FLAGSHIP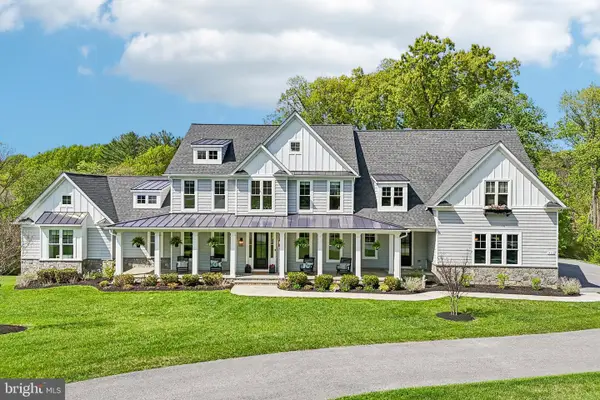 $1,750,000Active6 beds 6 baths7,335 sq. ft.
14516 Old Frederick Rd, COOKSVILLE, MD 21723
MLS# MDHW2067586Listed by: CUMMINGS & CO. REALTORS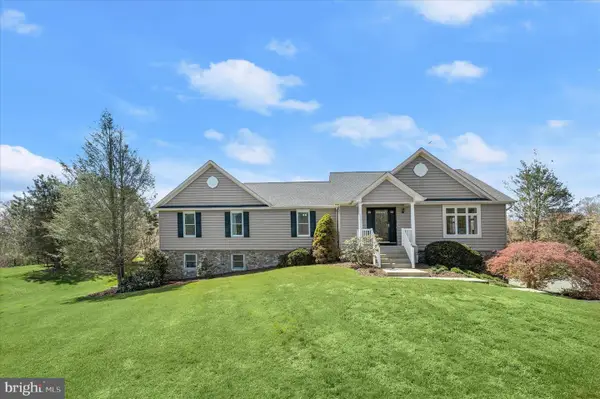 $950,000Pending5 beds 3 baths4,780 sq. ft.
14289 Old Frederick Rd, COOKSVILLE, MD 21723
MLS# MDHW2063084Listed by: NORTHROP REALTY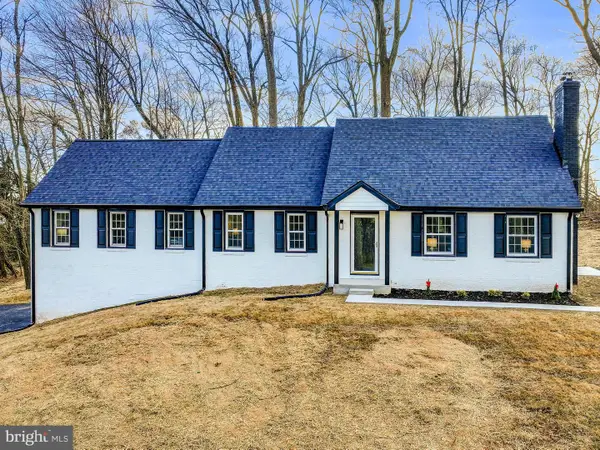 $749,900Pending4 beds 4 baths3,858 sq. ft.
14081 Monticello Dr, COOKSVILLE, MD 21723
MLS# MDHW2062412Listed by: DOUGLAS REALTY LLC $499,900Pending3 beds 1 baths1,040 sq. ft.
2440 Millers Mill Rd, COOKSVILLE, MD 21723
MLS# MDHW2061026Listed by: UNIONPLUS REALTY, INC.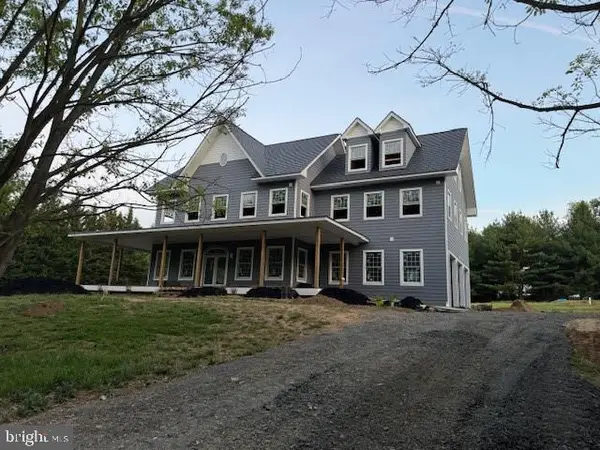 $1,899,999Active5 beds 6 baths6,700 sq. ft.
14069 Montecillo Dr, COOKSVILLE, MD 21723
MLS# MDHW2060648Listed by: HOMECOIN.COM


Protect your home and budget from life's surprises with an Assurant Home Warranty, backed by a partner that supports you through every step of homeownership. Explore Plans.
© 2023 - 2026 ERA Franchise Systems LLC. All rights reserved. ERA Franchise Systems LLC fully supports the principles of the Fair Housing Act and the Equal Opportunity Act. ERA, ERA Real Estate powered, and their respective logos are registered service marks of ERA Franchise Systems LLC. Each office is independently owned and operated.