
14602 Mcgill Dr Sw, Cresaptown, MD 21502
Local realty services provided by:ERA Martin Associates
14602 Mcgill Dr Sw,Cresaptown, MD 21502
$264,999
- 3 Beds
- 3 Baths
- 2,184 sq. ft.
- Single family
- Active
Listed by: stephen macgray
Office: charis realty group
MLS#:MDAL2015322
Source:BRIGHTMLS
Price summary
- Price:$264,999
- Price per sq. ft.:$121.34
About this home
Welcome to 14602 McGill Drive! This move-in-ready 3-bedroom, 2.5-bath home offers the perfect combination of mostly one-level living, generous space, and a highly desirable location. Situated on a large lot, the property features a two-car garage and a spacious finished basement, providing plenty of room to live, work, relax, and entertain. Inside, you'll find hardwood floors beneath the existing carpet, a comfortable living area with a cozy wood-burning fireplace, and a bright sunroom just off the dining area—perfect for morning coffee or enjoying the changing seasons. The primary suite includes an attached full bath, and the basement offers additional flexibility with a rough-in drain for a future shower, creating potential for expanded living space. Major updates include an HVAC system replaced within the past seven years, a roof approximately 10 years old, and replacement windows for added efficiency and peace of mind. All kitchen and laundry appliances convey, making your move even easier. Conveniently located just a short walk from the Bel Air Pool and close to schools, shopping, sports fields, parks, and dining, this turnkey home delivers comfort, convenience, and a location you'll love. Schedule your private tour today!...
Contact an agent
Home facts
- Year built:1967
- Subdivision & Development:BEL AIR
- Listing ID #:MDAL2015322
- Added:52 day(s) ago
- Updated:September 07, 2026 at 01:47 PM
Rooms and interior
- Bedrooms:3
- Total bathrooms:3
- Full bathrooms:2
- Half bathrooms:1
- Flooring:Carpet
- Basement:Yes
- Basement Description:Connecting Stairway, Full, Partially Finished
- Living area:2,184 sq. ft.
Heating and cooling
- Cooling:Central A/C
- Heating:Electric, Heat Pump(s)
Structure and exterior
- Roof:Architectural Shingle
- Year built:1967
- Building area:2,184 sq. ft.
- Lot area:0.46 Acres
- Architectural Style:Ranch/Rambler
- Construction Materials:Aluminum Siding, Brick
- Exterior Features:Enclosed
- Foundation Description:Block, Permanent
- Levels:2 Stories
Utilities
- Water:Public
- Sewer:Public Sewer
Finances and disclosures
- Price:$264,999
- Price per sq. ft.:$121.34
- Tax amount:$2,202 (2025)
Features and amenities
- Amenities:Cable TV
Parking
- Parking description:Asphalt Driveway, Attached Garage, Garage - Rear Entry, Garage Door Opener, Inside Access
- Garage:Yes
- Garage spaces:2
New listings near 14602 Mcgill Dr Sw
- Coming Soon
 $259,900Coming Soon3 beds 2 baths1,444 sq. ft.
14111 Royal Oak Dr Sw, CRESAPTOWN, MD 21502
MLS# MDAL2015770Listed by: BETTER HOMES & GARDENS REAL ESTATE OLD LINE GROUP - New
 $9,500Active0.18 Acres
12706 Darrows Ave, CRESAPTOWN, MD 21502
MLS# MDAL2015780Listed by: CHARIS REALTY GROUP 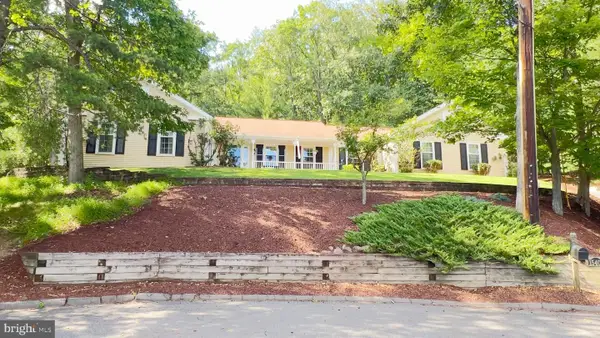 $409,900Active4 beds 3 baths2,920 sq. ft.
15403 High Point Ct Sw, CRESAPTOWN, MD 21502
MLS# MDAL2015648Listed by: CENTURY 21 POTOMAC WEST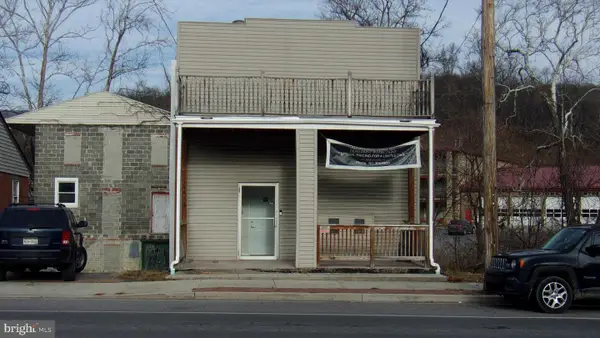 $155,000Active4 beds -- baths2,560 sq. ft.
14615 Mcmullen Hwy Sw, CRESAPTOWN, MD 21502
MLS# MDAL2015642Listed by: CENTURY 21 POTOMAC WEST $169,499Active4 beds 2 baths2,088 sq. ft.
14300 Winchester Rd Sw, CUMBERLAND, MD 21502
MLS# MDAL2015574Listed by: SAMSON PROPERTIES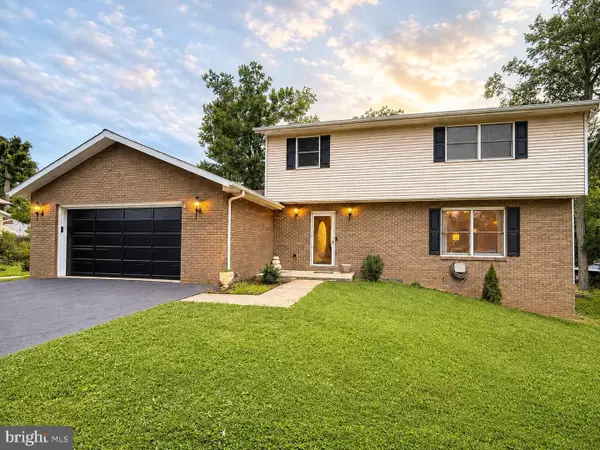 $385,500Active4 beds 4 baths2,786 sq. ft.
15103 Colonial Ct Sw, CRESAPTOWN, MD 21502
MLS# MDAL2015542Listed by: CHARIS REALTY GROUP $285,000Active3 beds 2 baths2,500 sq. ft.
15409 Shamrock Rd Sw, CRESAPTOWN, MD 21502
MLS# MDAL2015508Listed by: MOUNTAINSIDE HOME REALTY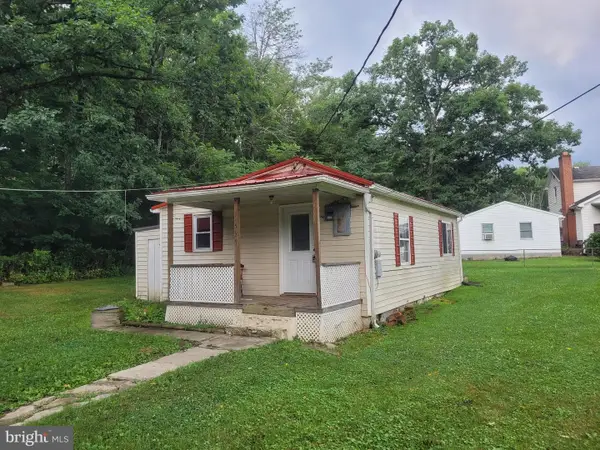 $99,900Active2 beds 1 baths600 sq. ft.
14507 Cedar St, CRESAPTOWN, MD 21502
MLS# MDAL2015392Listed by: COLDWELL BANKER PREMIER $269,900Pending4 beds 2 baths1,786 sq. ft.
14800 Vermont Ave, CRESAPTOWN, MD 21502
MLS# MDAL2015376Listed by: CHARIS REALTY GROUP $235,000Active4 beds -- baths1,666 sq. ft.
15820 Mcmullen Hwy Sw, CRESAPTOWN, MD 21502
MLS# MDAL2015348Listed by: CHARIS REALTY GROUP


Protect your home and budget from life's surprises with an Assurant Home Warranty, backed by a partner that supports you through every step of homeownership. Explore Plans.
© 2023 - 2026 ERA Franchise Systems LLC. All rights reserved. ERA Franchise Systems LLC fully supports the principles of the Fair Housing Act and the Equal Opportunity Act. ERA, ERA Real Estate powered, and their respective logos are registered service marks of ERA Franchise Systems LLC. Each office is independently owned and operated.