
14800 Vermont Ave, Cresaptown, MD 21502
Local realty services provided by:ERA Liberty Realty
14800 Vermont Ave,Cresaptown, MD 21502
$269,900
- 4 Beds
- 2 Baths
- 1,786 sq. ft.
- Single family
- Pending
Listed by: allison r candelas
Office: charis realty group
MLS#:MDAL2015376
Source:BRIGHTMLS
Price summary
- Price:$269,900
- Price per sq. ft.:$151.12
About this home
Incredible space, total layout flexibility, and an unforgettable backyard wait for you at 14800 Vermont Ave! This versatile Cresaptown home features 3–4 bedrooms, 1.5 bathrooms, plus dedicated bonus rooms ready to adapt to your exact lifestyle—whether you need a main-floor den, a private home office, or a recreation room! The main living area welcomes you with a light-filled living room and a generous kitchen layout built for daily living and easy entertaining. Step out back to discover an absolute backyard paradise, complete with a rear deck, playground equipment, a trampoline, and even a climbing wall! Practical perks abound with service connected to Allegany County public water (avoiding higher-tier municipal rates in surrounding districts). Move right in and enjoy the privacy, flexibility, and outdoor lifestyle this value-packed property has to offer—schedule your private tour today!
Contact an agent
Home facts
- Year built:1971
- Subdivision & Development:CRESAPTOWN
- Listing ID #:MDAL2015376
- Added:48 day(s) ago
- Updated:September 07, 2026 at 08:07 AM
Rooms and interior
- Bedrooms:4
- Total bathrooms:2
- Full bathrooms:1
- Half bathrooms:1
- Dining Description:Combination Kitchen/Dining
- Bathrooms Description:Full Bath, Half Bath
- Kitchen Description:Dishwasher, Disposal, Microwave, Refrigerator, Stove
- Bedroom Description:Entry Level Bedroom, Primary Bedroom
- Basement:Yes
- Basement Description:Daylight, Garage Access, Interior Access, Outside Entrance, Partial, Rear Entrance, Sump Pump, Unfinished, Walkout Level, Walkout Stairs, Windows
- Living area:1,786 sq. ft.
Heating and cooling
- Cooling:Central A/C
- Heating:Heat Pump(s), Natural Gas
Structure and exterior
- Year built:1971
- Building area:1,786 sq. ft.
- Lot area:0.32 Acres
- Architectural Style:Split Level
- Construction Materials:Aluminum Siding, Brick Front
- Exterior Features:Deck(s), Outbuilding(s)
- Foundation Description:Block
- Levels:2 Stories
Schools
- High school:ALLEGANY
- Middle school:BRADDOCK
- Elementary school:CRESAPTOWN
Utilities
- Water:Public
- Sewer:Public Sewer
Finances and disclosures
- Price:$269,900
- Price per sq. ft.:$151.12
- Tax amount:$1,806 (2025)
Features and amenities
- Laundry features:Hookup
Parking
- Parking description:Asphalt Driveway, Attached Garage, Basement Garage, Garage - Rear Entry, Garage - Side Entry, Garage Door Opener, Inside Access
- Garage:Yes
- Garage spaces:2
New listings near 14800 Vermont Ave
- Coming Soon
 $259,900Coming Soon3 beds 2 baths1,444 sq. ft.
14111 Royal Oak Dr Sw, CRESAPTOWN, MD 21502
MLS# MDAL2015770Listed by: BETTER HOMES & GARDENS REAL ESTATE OLD LINE GROUP - New
 $9,500Active0.18 Acres
12706 Darrows Ave, CRESAPTOWN, MD 21502
MLS# MDAL2015780Listed by: CHARIS REALTY GROUP 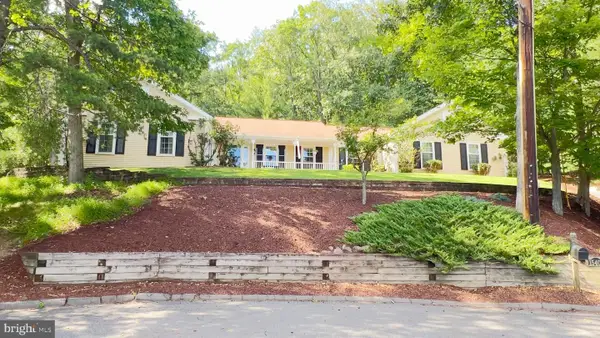 $409,900Active4 beds 3 baths2,920 sq. ft.
15403 High Point Ct Sw, CRESAPTOWN, MD 21502
MLS# MDAL2015648Listed by: CENTURY 21 POTOMAC WEST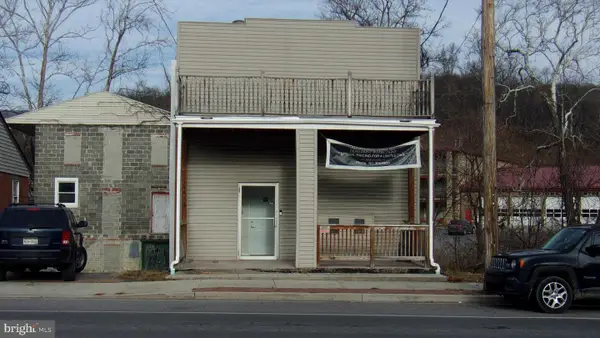 $155,000Active4 beds -- baths2,560 sq. ft.
14615 Mcmullen Hwy Sw, CRESAPTOWN, MD 21502
MLS# MDAL2015642Listed by: CENTURY 21 POTOMAC WEST $169,499Active4 beds 2 baths2,088 sq. ft.
14300 Winchester Rd Sw, CUMBERLAND, MD 21502
MLS# MDAL2015574Listed by: SAMSON PROPERTIES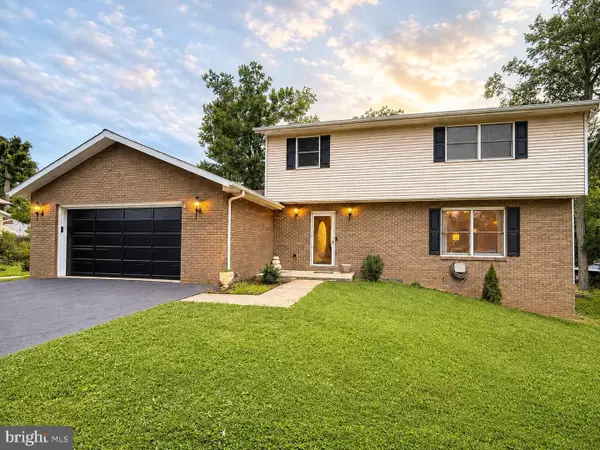 $385,500Active4 beds 4 baths2,786 sq. ft.
15103 Colonial Ct Sw, CRESAPTOWN, MD 21502
MLS# MDAL2015542Listed by: CHARIS REALTY GROUP $285,000Active3 beds 2 baths2,500 sq. ft.
15409 Shamrock Rd Sw, CRESAPTOWN, MD 21502
MLS# MDAL2015508Listed by: MOUNTAINSIDE HOME REALTY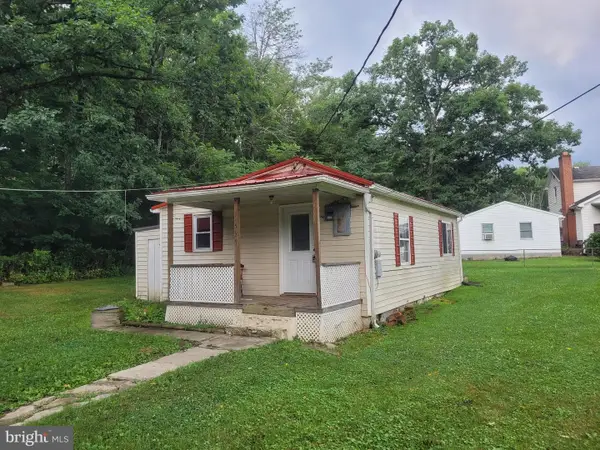 $99,900Active2 beds 1 baths600 sq. ft.
14507 Cedar St, CRESAPTOWN, MD 21502
MLS# MDAL2015392Listed by: COLDWELL BANKER PREMIER $235,000Active4 beds -- baths1,666 sq. ft.
15820 Mcmullen Hwy Sw, CRESAPTOWN, MD 21502
MLS# MDAL2015348Listed by: CHARIS REALTY GROUP


Protect your home and budget from life's surprises with an Assurant Home Warranty, backed by a partner that supports you through every step of homeownership. Explore Plans.
© 2023 - 2026 ERA Franchise Systems LLC. All rights reserved. ERA Franchise Systems LLC fully supports the principles of the Fair Housing Act and the Equal Opportunity Act. ERA, ERA Real Estate powered, and their respective logos are registered service marks of ERA Franchise Systems LLC. Each office is independently owned and operated.