
15403 High Point Ct Sw, Cresaptown, MD 21502
Local realty services provided by:ERA Liberty Realty
15403 High Point Ct Sw,Cresaptown, MD 21502
$399,000
- 4 Beds
- 3 Baths
- 2,920 sq. ft.
- Single family
- Active
Listed by: stacey s nichols
Office: century 21 potomac west
MLS#:MDAL2015648
Source:BRIGHTMLS
Price summary
- Price:$399,000
- Price per sq. ft.:$136.64
About this home
FOR EVERYONE WHO HAS BEEN SEARCHING FOR THE TRUE ONE-LEVEL LIVING HOME, THIS MAY BE THE HOME YOU’VE BEEN WAITING FOR. THIS 4 BEDROOM 3 BATH HOME OFFERS A PICTURE-PERFECT SETTING PERCHED UPON A KNOLL AND TUCKED AWAY ON A QUIET CUL-DE-SAC AT THE TOP OF N BEL AIR DRIVE. THIS 2,500+ SQ FT HOME WAS BUILT FOR ENTERTAINING FROM THE EXTRA-LARGE LIVING ROOM THAT FLOWS INTO THE FORMAL DINING ROOM, TO THE LARGE KITCHEN THAT CAN CARRY THE FUN RIGHT OUT ONTO THE PRIVATE REAR DECK, TO THE UNIQUE SURPRISE FEATURE THAT IS SURE TO BE A HIT. THE COZY FAMILY ROOM WITH FIREPLACE LOCATED OFF THE KITCHEN/BREAKFAST AREA IS WHERE YOU’LL SPEND YOUR TIME RELAXING. THE LOCATION OF THE 4TH BEDROOM AWAY FROM THE OTHERS MAKES FOR A GREAT IN-LAW/GUEST SUITE OR PERFECT OFFICE FOR REMOTE WORKERS WHO NEED QUIET AND PRIVACY. LOWER LEVEL BONUS ROOM WOULD BE GREAT FOR PLAYROOM, CRAFT ROOM, ENTERTAINMENT ROOM OR OFFICE. MAIN LEVEL LAUNDRY AND ATTACHED GARAGE ROUND OUT THE CONVENIENCE OF ONE LEVEL LIVING!
Contact an agent
Home facts
- Year built:1980
- Subdivision & Development:BEL AIR
- Listing ID #:MDAL2015648
- Added:60 day(s) ago
- Updated:October 20, 2026 at 04:38 AM
Rooms and interior
- Bedrooms:4
- Total bathrooms:3
- Full bathrooms:3
- Dining Description:Combination Kitchen/Dining, Dining Room, Formal/Separate Dining Room
- Kitchen Description:Breakfast Area, Carpet, Dishwasher, Wet/Dry Bar
- Bedroom Description:Carpet, Entry Level Bedroom
- Basement:Yes
- Basement Description:Connecting Stairway, Partial, Partially Finished
- Living area:2,920 sq. ft.
Heating and cooling
- Cooling:Ceiling Fan(s), Central A/C
- Heating:Electric, Heat Pump(s)
Structure and exterior
- Year built:1980
- Building area:2,920 sq. ft.
- Lot area:0.62 Acres
- Lot Features:Cul-de-sac
- Architectural Style:Ranch/Rambler
- Construction Materials:Aluminum Siding
- Exterior Features:Deck(s), Extensive Hardscape, Porch(es), Sidewalks
- Foundation Description:Block
- Levels:1 Story
Utilities
- Water:Public
- Sewer:Public Sewer
Finances and disclosures
- Price:$399,000
- Price per sq. ft.:$136.64
- Tax amount:$3,279 (2026)
Features and amenities
- Amenities:Carpet, Ceiling Fan(s), Wet/Dry Bar
Parking
- Parking description:Attached Garage, Garage - Side Entry, Paved Driveway
- Garage:Yes
- Garage spaces:2
New listings near 15403 High Point Ct Sw
- New
 $229,900Active3 beds 3 baths2,016 sq. ft.
15421 Shamrock Rd Sw, CRESAPTOWN, MD 21502
MLS# MDAL2016200Listed by: CHARIS REALTY GROUP - New
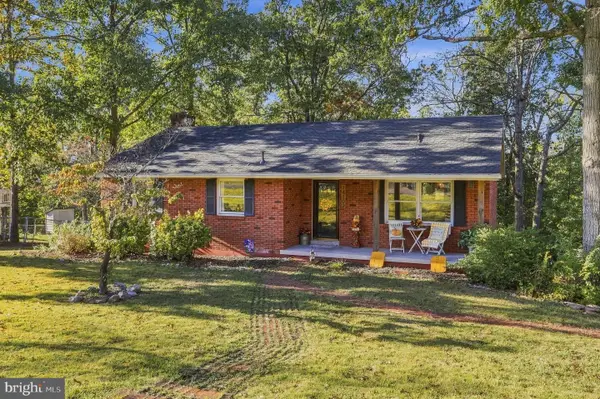 $264,900Active3 beds 3 baths1,437 sq. ft.
14102 Cedarwood Dr Sw, CRESAPTOWN, MD 21502
MLS# MDAL2016160Listed by: COLDWELL BANKER HOME TOWN REALTY - New
 $135,000Active3 beds 1 baths1,056 sq. ft.
12714 Valley View Ave, CRESAPTOWN, MD 21502
MLS# MDAL2016164Listed by: MOUNTAINSIDE HOME REALTY  $29,800Active3.07 Acres
13704 Fir Tree Ln, CRESAPTOWN, MD 21502
MLS# MDAL2016130Listed by: CENTURY 21 POTOMAC WEST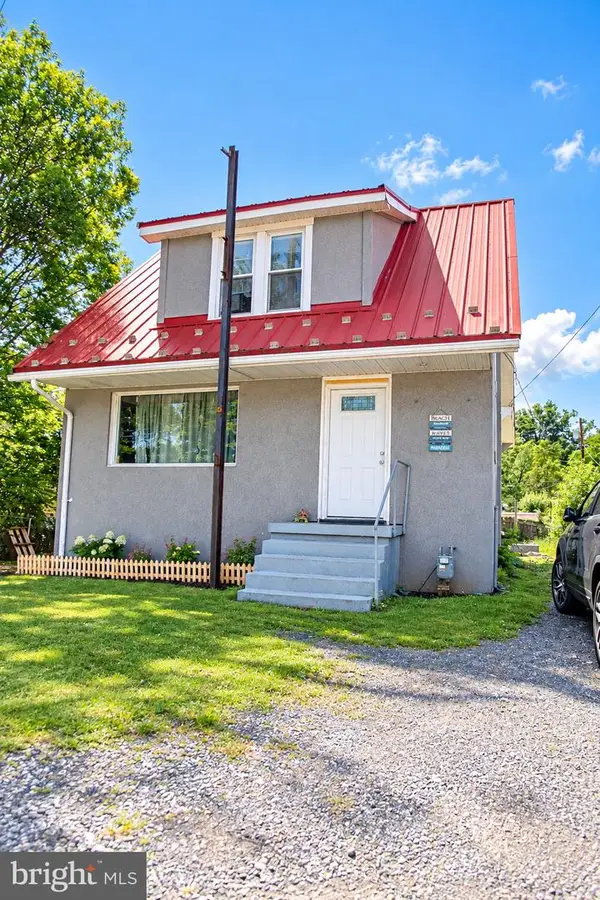 $119,900Active3 beds 2 baths936 sq. ft.
14526 Mcmullen Hwy Sw, CRESAPTOWN, MD 21502
MLS# MDAL2016124Listed by: CHARIS REALTY GROUP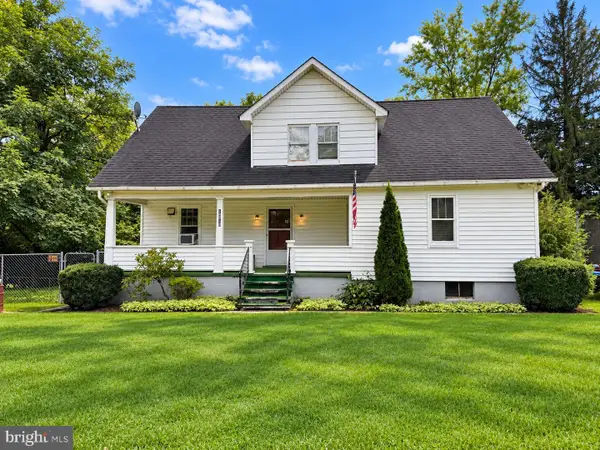 $175,000Active3 beds 1 baths1,868 sq. ft.
13510 Craddock Rd Sw, LAVALE, MD 21502
MLS# MDAL2016096Listed by: COLDWELL BANKER PREMIER $185,000Pending3 beds 2 baths1,758 sq. ft.
14200 Walter Dr Sw, CUMBERLAND, MD 21502
MLS# MDAL2016068Listed by: CHARIS REALTY GROUP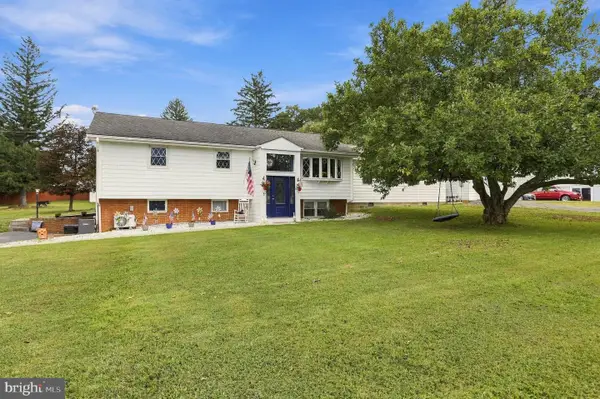 $405,000Active6 beds 3 baths2,859 sq. ft.
14804 Lone Oak Rd, CUMBERLAND, MD 21501
MLS# MDAL2015940Listed by: CHARIS REALTY GROUP $253,000Active3 beds 2 baths1,786 sq. ft.
15707 Winslow St Sw, CRESAPTOWN, MD 21502
MLS# MDAL2015992Listed by: EXP REALTY, LLC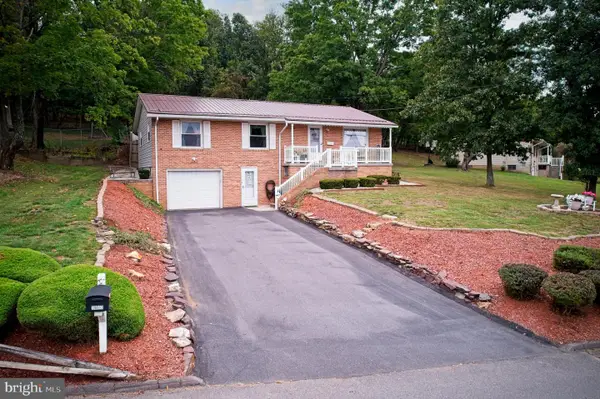 $274,500Active3 beds 2 baths1,215 sq. ft.
14603 Mcgill Dr Sw, CRESAPTOWN, MD 21502
MLS# MDAL2015872Listed by: GATES REALTY


Protect your home and budget from life's surprises with an Assurant Home Warranty, backed by a partner that supports you through every step of homeownership. Explore Plans.
© 2023 - 2026 ERA Franchise Systems LLC. All rights reserved. ERA Franchise Systems LLC fully supports the principles of the Fair Housing Act and the Equal Opportunity Act. ERA, ERA Real Estate powered, and their respective logos are registered service marks of ERA Franchise Systems LLC. Each office is independently owned and operated.