
15117 Haines Dr Sw, Cresaptown, MD 21502
Local realty services provided by:ERA Liberty Realty
15117 Haines Dr Sw,Cresaptown, MD 21502
$124,999
- 3 Beds
- 1 Baths
- 1,056 sq. ft.
- Mobile / Manufactured
- Pending
Listed by: nadine beechie
Office: coldwell banker premier
MLS#:MDAL2015188
Source:BRIGHTMLS
Price summary
- Price:$124,999
- Price per sq. ft.:$118.37
About this home
MAKE YOUR APPOINTMENT TODAY! Don't miss this well-maintained home and beautiful level double-lot. Nestled in the charming community of Amcelle Acres, this delightful double-wide mobile home offers a perfect blend of comfort and convenience. Built in 1971, this well-maintained residence features 1,056 sq. ft. of inviting living space, including three bedrooms and a full bathroom with a walk-in shower. The kitchen is equipped with essential appliances, including a refrigerator, electric oven/range, and microwave making meal prep a breeze. Enjoy the ease of main-floor laundry with an electric dryer and washer at your fingertips. Step outside to discover a beautifully landscaped lot with a total of 0.31 acres, including Tax ID # 0107026838 (.1490) and Tax ID # 0107104546 (.1590). The double lot has a completely cleared front yard and a serene rear yard that backs to trees, providing a peaceful retreat. The exterior features include car port, awnings, exterior lighting, and a wood/metal shed for additional storage. Relax on the porch or drive a short distance to the Bel Air Community Pool perfect for hot summer days just minutes away. The neighborhood is known for its friendly atmosphere. Enjoy the convenience of public services and easy access to local shops, dining, the Canal Place, Downtown Cumberland Mall, The Western Maryland Scenic Railroad, hiking and biking trails, Allegany College of Maryland and Frostburg State University! This home is not just a place to live; it's a place to thrive. House is on a permanent foundation and should qualify for conventional financing. It likely will not qualifiy for FHA, VA, or USDA....
Contact an agent
Home facts
- Year built:1971
- Subdivision & Development:AMCELLE ACRES
- Listing ID #:MDAL2015188
- Added:92 day(s) ago
- Updated:October 04, 2026 at 08:13 AM
Rooms and interior
- Bedrooms:3
- Total bathrooms:1
- Full bathrooms:1
- Rooms Total:7
- Dining Description:Dining Area, Dining Room
- Bathrooms Description:Bathroom 1
- Kitchen Description:Carpet, Microwave, Oven/Range - Electric, Range Hood, Refrigerator, Stove
- Bedroom Description:Carpet, Entry Level Bedroom
- Living area:1,056 sq. ft.
Heating and cooling
- Cooling:Central A/C
- Heating:Baseboard - Electric, Electric
Structure and exterior
- Roof:Composite
- Year built:1971
- Building area:1,056 sq. ft.
- Lot area:0.31 Acres
- Lot Features:Additional Lot(s), Backs to Trees, Cleared, Front Yard, Rear Yard, Road Frontage, SideYard(s)
- Architectural Style:Modular/Pre-Fabricated
- Construction Materials:Aluminum Siding, Vinyl Siding
- Exterior Features:Awning(s), Exterior Lighting, Outbuilding(s), Porch(es), Roof, Sidewalks, Street Lights
- Foundation Description:Block, Crawl Space, Permanent
- Levels:1 Story
Utilities
- Water:Public
- Sewer:Public Sewer
Finances and disclosures
- Price:$124,999
- Price per sq. ft.:$118.37
- Tax amount:$370 (2026)
Features and amenities
- Laundry features:Dryer - Electric, Washer
- Amenities:100 Amp Service, 24 hour security, Carpet, Smoke Detector
Parking
- Parking description:Detached Carport, Paved Driveway, Paved Parking
New listings near 15117 Haines Dr Sw
- New
 $185,000Active3 beds 2 baths1,758 sq. ft.
14200 Walter Dr Sw, CUMBERLAND, MD 21502
MLS# MDAL2016068Listed by: CHARIS REALTY GROUP 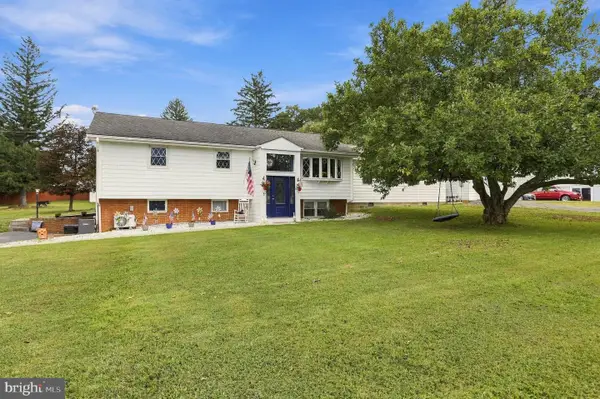 $410,000Active6 beds 3 baths2,859 sq. ft.
14804 Lone Oak Rd, CUMBERLAND, MD 21501
MLS# MDAL2015940Listed by: CHARIS REALTY GROUP- New
 $253,000Active3 beds 2 baths1,786 sq. ft.
15707 Winslow St Sw, CRESAPTOWN, MD 21502
MLS# MDAL2015992Listed by: EXP REALTY, LLC 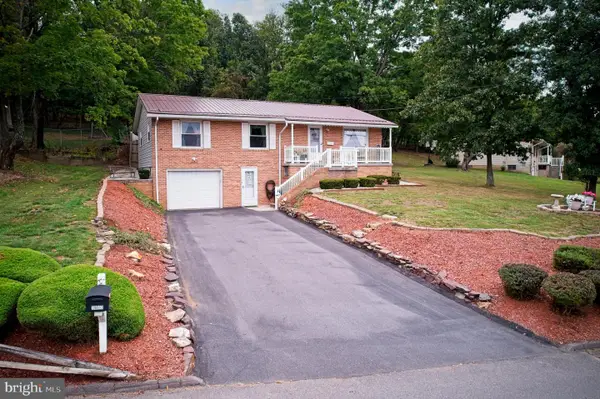 $274,500Active3 beds 2 baths1,215 sq. ft.
14603 Mcgill Dr Sw, CRESAPTOWN, MD 21502
MLS# MDAL2015872Listed by: GATES REALTY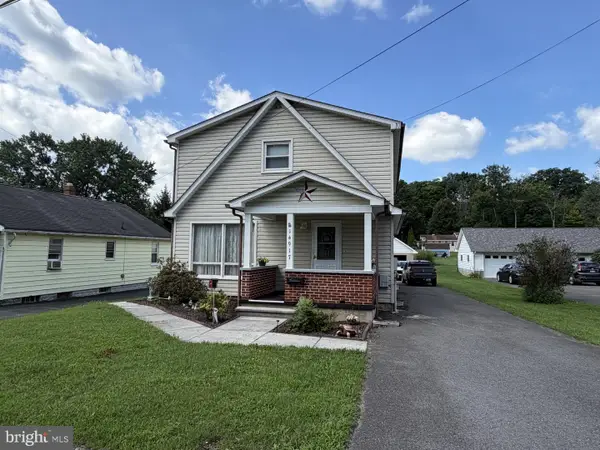 $189,900Active3 beds 2 baths1,631 sq. ft.
14917 Lone Oak Rd, CRESAPTOWN, MD 21502
MLS# MDAL2015834Listed by: HURLEY REAL ESTATE & AUCTIONS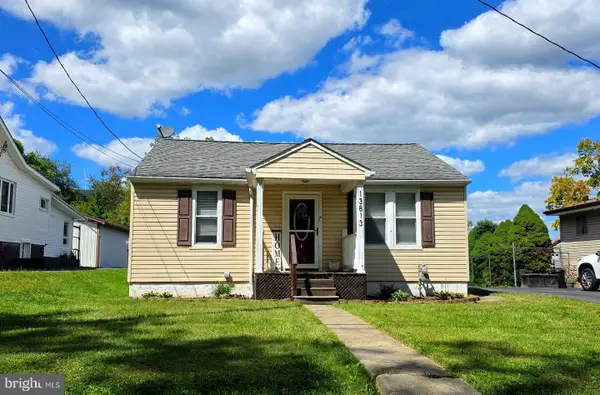 $150,000Pending2 beds 1 baths840 sq. ft.
13813 Brant Rd Sw, CUMBERLAND, MD 21502
MLS# MDAL2015864Listed by: CHARIS REALTY GROUP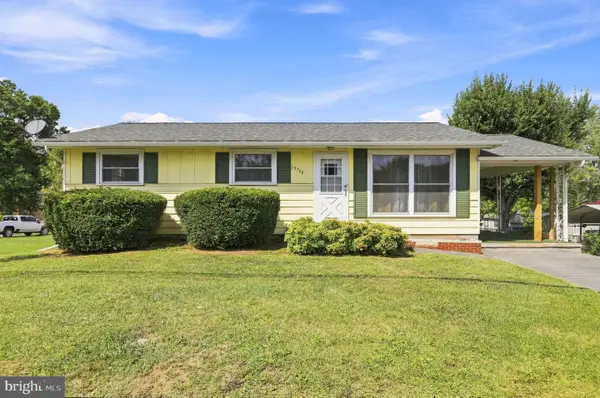 $179,900Active3 beds 2 baths1,230 sq. ft.
13709 Brant Rd Sw, CRESAPTOWN, MD 21502
MLS# MDAL2015848Listed by: MOUNTAINSIDE HOME REALTY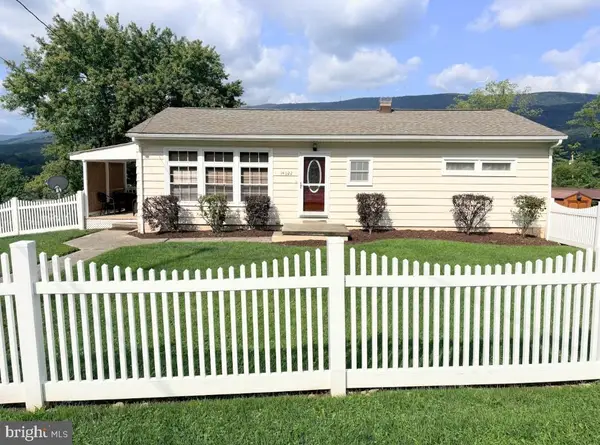 $238,900Active3 beds 2 baths1,650 sq. ft.
14022 Cedarwood Dr Sw, CRESAPTOWN, MD 21502
MLS# MDAL2015820Listed by: HAWKINS REAL ESTATE COMPANY $259,900Active3 beds 2 baths1,444 sq. ft.
14111 Royal Oak Dr Sw, CRESAPTOWN, MD 21502
MLS# MDAL2015770Listed by: BETTER HOMES & GARDENS REAL ESTATE OLD LINE GROUP $9,500Active0.18 Acres
12706 Darrows Ave, CRESAPTOWN, MD 21502
MLS# MDAL2015780Listed by: CHARIS REALTY GROUP


Protect your home and budget from life's surprises with an Assurant Home Warranty, backed by a partner that supports you through every step of homeownership. Explore Plans.
© 2023 - 2026 ERA Franchise Systems LLC. All rights reserved. ERA Franchise Systems LLC fully supports the principles of the Fair Housing Act and the Equal Opportunity Act. ERA, ERA Real Estate powered, and their respective logos are registered service marks of ERA Franchise Systems LLC. Each office is independently owned and operated.