
1553 Farlow Ave, Crofton, MD 21114
Local realty services provided by:Pagoda Realty ERA Powered
Listed by: helen regina miller
Office: long & foster real estate, inc.
MLS#:MDAA2153054
Source:BRIGHTMLS
Price summary
- Price:$689,000
- Price per sq. ft.:$352.79
About this home
OFFER DEADLINE WEDNESDAY, SEPTEMBER 2, 2026 AT NOON. This is a STUNNING, Fully Renovated Split-Foyer Home in desirable Crofton Park. Home has classic curb appeal that meets high-end modern living! Farlow is a quiet, tree-lined street in the desirable Crofton Park neighborhood. This pristine, white home features rich forest-green shutters and a matching front door that makes a striking first impression. There is a bright, open-concept main level featuring a chef-inspired kitchen complete with an oversized dining island, custom cabinetry, and top-of-the-line stainless steel, GE Monogram smart appliances. There are 5 spacious bedrooms and three upgraded, modern bathrooms throughout. Home is a classic split-foyer design offering distinct, versatile spaces for entertaining, working from home, and a relaxed daily living. Home is on a larger lot & has a fully fenced backyard. The outdoor deck and yard are perfect for dining, gardening, play, and peaceful evenings under the stars. Backyard also has a gravel base, treated timber sub floor built to fit an 8 x 10 shed. There is a 2-car attached garage with an electric vehicle charging station. Crofton Park offers a blend of small-town charm, top-tier recreation, and convenient access to Washington, D.C., Baltimore, Annapolis and the beaches! There are paved walking and jogging trails, mature trees, open green spaces, and a tranquil local pond. Bring the kids to the playgrounds, shaded picnic pavilions with grills, soccer/baseball fields, and community sports facilities. Nearby Crofton Country Club features an 18-hole championship golf course, tennis courts, a swimming pool, and year-round social events. Just minutes to Waugh Chapel Towne Centre for premier shopping, grocery options, movie theaters, and local dining. Crofton Park is in the Anne Arundel County public schools, including the state-of-the-art Crofton High School. Don't let this one get away! Make your appointment to view today!...
Contact an agent
Home facts
- Year built:1965
- Subdivision & Development:CROFTON PARK
- Listing ID #:MDAA2153054
- Added:45 day(s) ago
- Updated:October 01, 2026 at 09:03 AM
Rooms and interior
- Bedrooms:5
- Total bathrooms:3
- Full bathrooms:3
- Flooring:Carpet, Wood
- Dining Description:Combination Dining/Living, Dining Area
- Kitchen Description:Carpet, Combination Kitchen/Living, Crown Moldings, Dishwasher, Kitchen - Gourmet, Kitchen - Island, Kitchen - Table Space, Oven - Wall, Oven/Range - Gas, Recessed Lighting, Refrigerator, Stainless Steel Appliances, Upgraded Countertops, Water Heater
- Bedroom Description:Carpet
- Living area:1,953 sq. ft.
Heating and cooling
- Heating:Central, Natural Gas
Structure and exterior
- Roof:Shingle
- Year built:1965
- Building area:1,953 sq. ft.
- Lot area:0.27 Acres
- Lot Features:Front Yard, Landscaping, Middle Of Block, Private, Rear Yard
- Architectural Style:Split Foyer
- Construction Materials:Vinyl Siding
- Exterior Features:Deck(s), Exterior Lighting, Flood Lights, Gutter System, Porch(es), Screened, Sidewalks, Street Lights
- Foundation Description:Slab
- Levels:2 Stories
Schools
- High school:CROFTON
- Middle school:CROFTON
- Elementary school:CROFTON
Utilities
- Water:Public
- Sewer:Public Sewer
Finances and disclosures
- Price:$689,000
- Price per sq. ft.:$352.79
- Tax amount:$5,827 (2025)
Features and amenities
- Laundry features:Dryer, Washer
- Amenities:Attic, Carpet, Ceiling Fan(s), Crown Moldings, Electric Available, Natural Gas Available, Recessed Lighting
Parking
- Parking description:Attached Garage, Concrete Driveway, Electric Vehicle Charging Station(s), Garage - Front Entry, Garage Door Opener, Inside Access
- Garage:Yes
- Garage spaces:2
New listings near 1553 Farlow Ave
- Coming SoonOpen Sat, 10am to 12pm
 $600,000Coming Soon3 beds 3 baths2,028 sq. ft.
1724 Denton Ct, CROFTON, MD 21114
MLS# MDAA2156626Listed by: NEXT STEP REALTY, LLC. - New
 $600,000Active3 beds 4 baths2,160 sq. ft.
1333 Hawk Hollow Dr, CROFTON, MD 21114
MLS# MDAA2158034Listed by: REDFIN CORP - Open Fri, 4:30 to 6:30pmNew
 $650,000Active4 beds 3 baths2,100 sq. ft.
1721 Tipton Dr, CROFTON, MD 21114
MLS# MDAA2157838Listed by: THE KW COLLECTIVE - New
 $849,900Active5 beds 4 baths3,336 sq. ft.
1767 Tyrone St, CROFTON, MD 21114
MLS# MDAA2157696Listed by: LONG & FOSTER REAL ESTATE, INC. - New
 $394,900Active3 beds 3 baths1,540 sq. ft.
1614 Mount Airy Ct, CROFTON, MD 21114
MLS# MDAA2158088Listed by: RE/MAX LEADING EDGE - New
 $489,900Active3 beds 4 baths2,100 sq. ft.
2610 Worrell Ct, CROFTON, MD 21114
MLS# MDAA2157972Listed by: COLDWELL BANKER REALTY - New
 $330,000Active3 beds 2 baths1,136 sq. ft.
1624 Grason Ln, CROFTON, MD 21114
MLS# MDAA2157888Listed by: MARSH REALTY - New
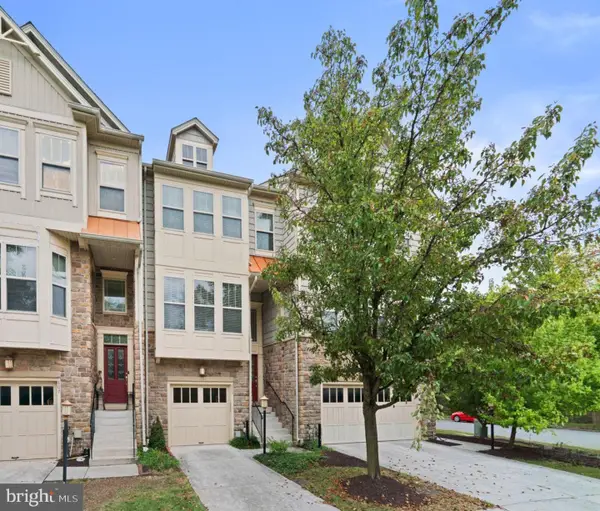 $535,000Active3 beds 4 baths2,256 sq. ft.
809 Gamber Ct #2, GAMBRILLS, MD 21054
MLS# MDAA2157878Listed by: BERKSHIRE HATHAWAY HOMESERVICES PENFED REALTY - New
 $470,000Active4 beds 4 baths2,200 sq. ft.
1108 Soho Ct, CROFTON, MD 21114
MLS# MDAA2157862Listed by: COMPASS - New
 $475,000Active5 beds 3 baths2,380 sq. ft.
2043 Forest Hill Ln, CROFTON, MD 21114
MLS# MDAA2157530Listed by: KELLER WILLIAMS SELECT REALTORS OF ANNAPOLIS


Protect your home and budget from life's surprises with an Assurant Home Warranty, backed by a partner that supports you through every step of homeownership. Explore Plans.
© 2023 - 2026 ERA Franchise Systems LLC. All rights reserved. ERA Franchise Systems LLC fully supports the principles of the Fair Housing Act and the Equal Opportunity Act. ERA, ERA Real Estate powered, and their respective logos are registered service marks of ERA Franchise Systems LLC. Each office is independently owned and operated.